Back

6509 Bellevue Drive

Conyers, GA 30094

Kate Varn
call for more info
770-480-5107
Ask a Question
Send to a Friend
Schedule a Showing
Request More Info
More Homes In
Deer Forest
2160 River Road, Conyers
2301 Stedman Lane, Conyers
6460 Bellevue Drive, Conyers
Smart Mortgage Options
Dalton Carter
Lender
Lic. 1566538
Office:
Direct: 678-425-4140
AP Mortgage
340 Jesse Jewell Parkway
Suite 500A
Gainesville, GA 30501
Apply for a Loan
For Sale
MLS Number 10889034
4 Bedrooms
2 Bathrooms
1 Half Baths
2,587 Square Feet *estimated
Summary of 6509 Bellevue Drive
GREAT HOME WITH OWNER'S SUITE ON MAIN LEVEL. PROPERTY SOLD AS IS. NO SELLER'S DISCLOSURE. PROOF OF FUNDS AND EARNEST MONEY REQUIRED WITH OFFER. THIS PROPERTY IS UNDER FREDDIE MAC'S 1ST LOOK UNTIL DECEMBER 5, 2026
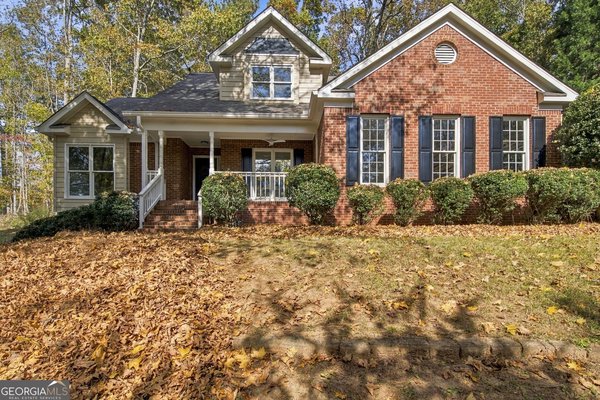
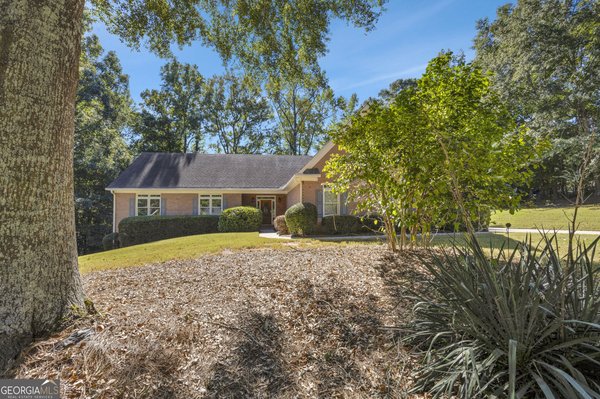
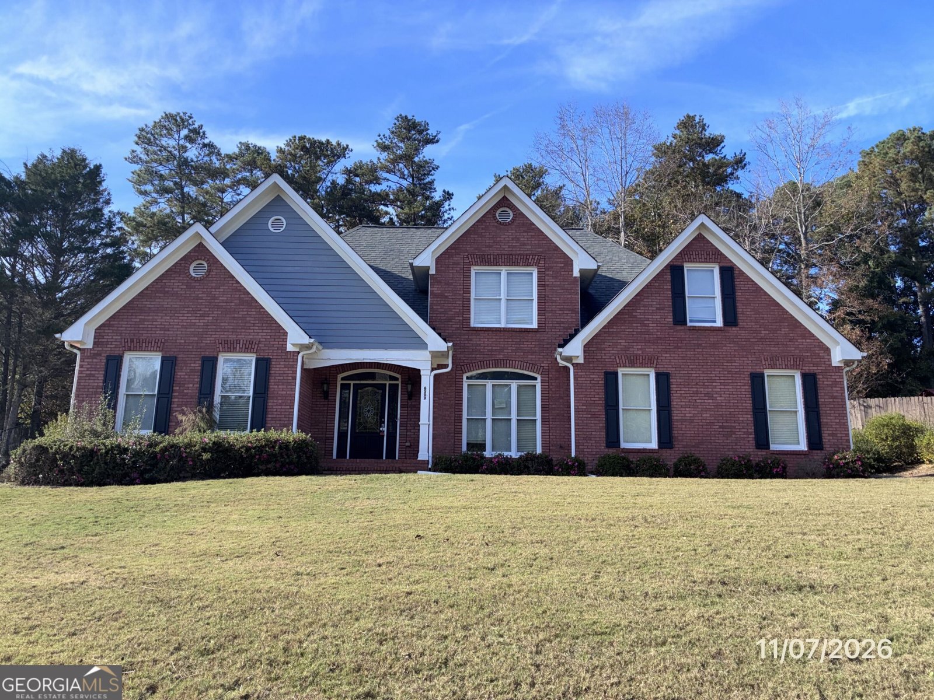
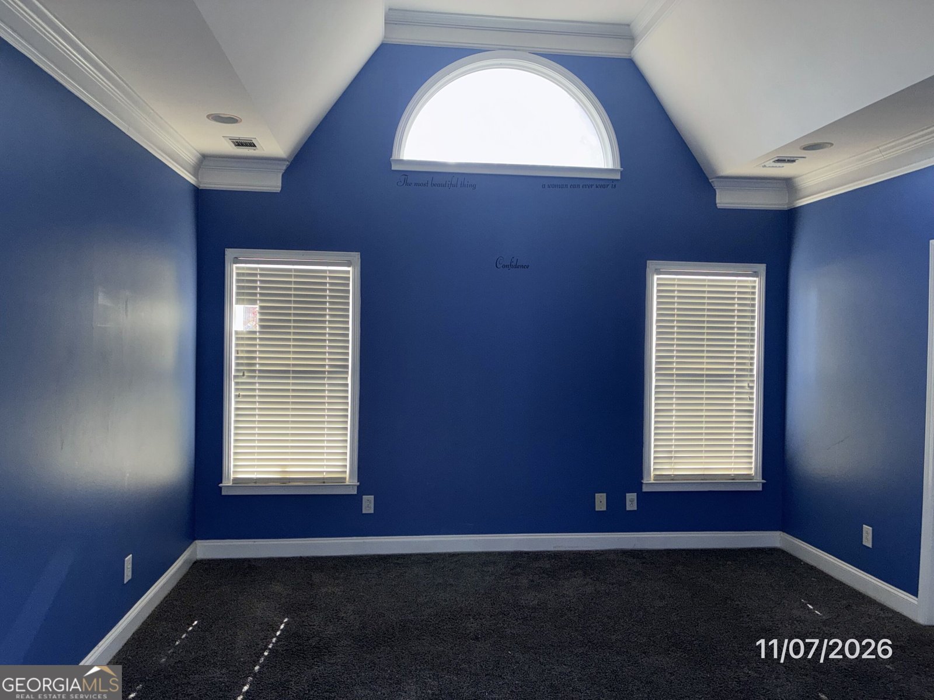
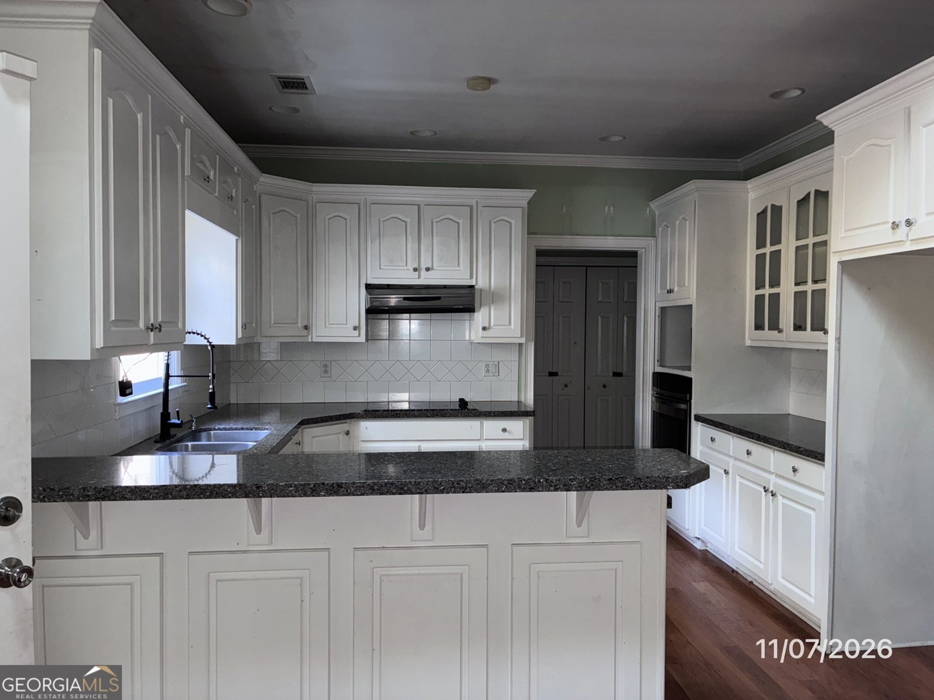
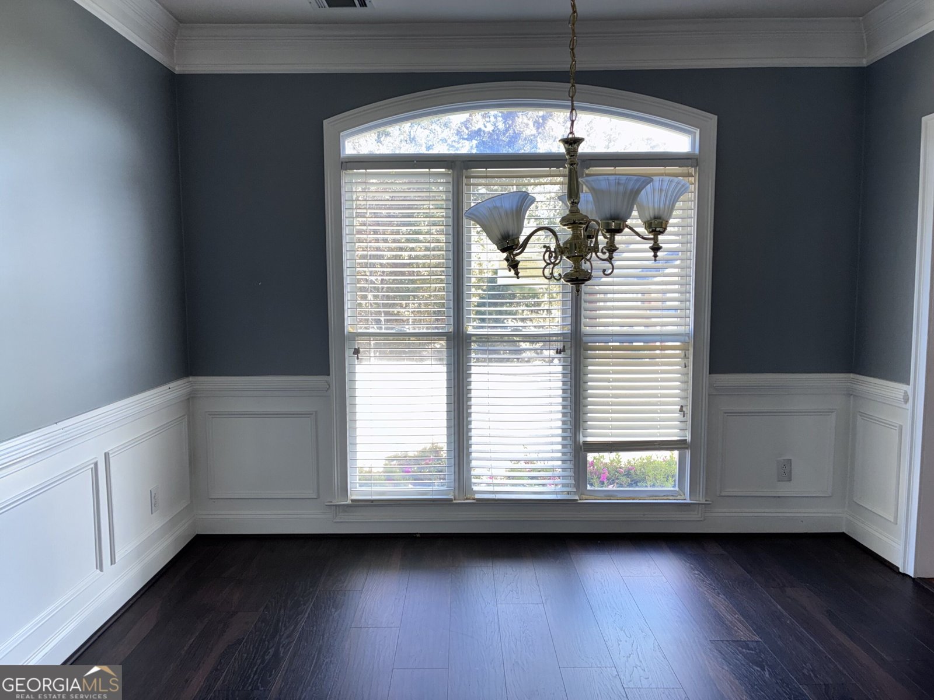
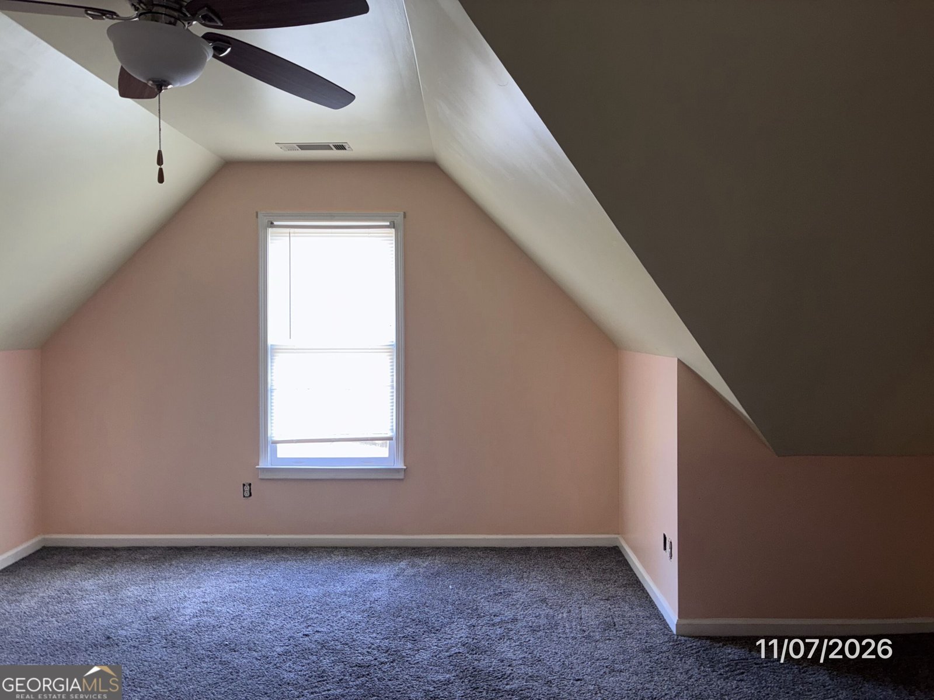
Welcome to this beautifully maintained 4-bedroom, 2-bath home in the sought after Deer Forest community of Conyers. Inside, the home offers 2,587 square feet of finished living space, giving plenty of room for everyday living and easy entertaining. The kitchen functions as the heart of the home with ample counter space, storage, and a natural connection to the main living areas. A central family room and dining area provide a welcoming place to unwind, gather, and enjoy time together. Step outside to approximately 0.84 acres, creating a comfortable setting for outdoor living and weekend gatherings. The property includes parking available, offering convenience for residents and guests. Set within Deer Forest in Conyers, this home is close to schools, shopping, dining, and area attractions. This home has been available for approximately 12 days and continues to attract interest. At $369,900, this home is well positioned for buyers seeking value in Conyers.
▾ Show more
6509 Bellevue Drive - Map & Directions
view in Google Maps
Facts & features
School District Information
High School
Middle School
Elementary School
Additional Information about
Deer Forest
Association
No
Additional Information about
6509 Bellevue Drive
County
Neighborhood
Year Built
1999
Appliances
None
Architectural Style
Brick 3 Side
Foundation
Slab
Construction Materials
Other
Cooling
Central Air
Flooring
Carpet
Heating
Central
Home Warranty
No
Interior Features
Bookcases
Double Vanity
High Ceilings
In-Law Floorplan
Master On Main Level
Separate Shower
Soaking Tub
Laundry Features
In Mud Room
Levels
One and One Half
Selling Status
Resale
Roof
Composition
Rooms
Foyer
Great Room
Sewer Type
Public Sewer
Showing Info
Public Sewer
Total Finished Area
2,587
Total Fire Places
1
Utilities
Electricity Available
Natural Gas Available
Water Source
Public
Master on the Main
Yes
Land Information
Lot Size
.5 to 1 Acre
Lot Size Estimated
0.84
Garages and Parking Information
Parking Features
Attached
Tax Information
Taxes
$7,524
Tax Year
2025
Tax ID Number
032C010123
▾ Show more
listed by real estate agent and connect one realty group llc