Back

606 Trabert Avenue

Conyers, GA 30094

Kate Varn
call for more info
770-480-5107
Ask a Question
Send to a Friend
Schedule a Showing
Request More Info
More Homes In
Hillbrooke Preserve
211 Whispering Pines Avenue, Conyers
314 Cedar Hollow Drive, Conyers
107 Maplewood Lane, Conyers
Smart Mortgage Options
Dalton Carter
Lender
Lic. 1566538
Office:
Direct: 678-425-4140
AP Mortgage
340 Jesse Jewell Parkway
Suite 500A
Gainesville, GA 30501
Apply for a Loan
For Sale
MLS Number 10827057
4 Bedrooms
2 Bathrooms
0 Half Baths
1,807 Square Feet *estimated
Summary of 606 Trabert Avenue
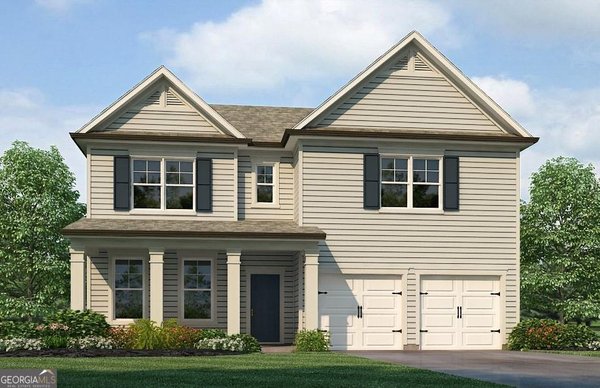
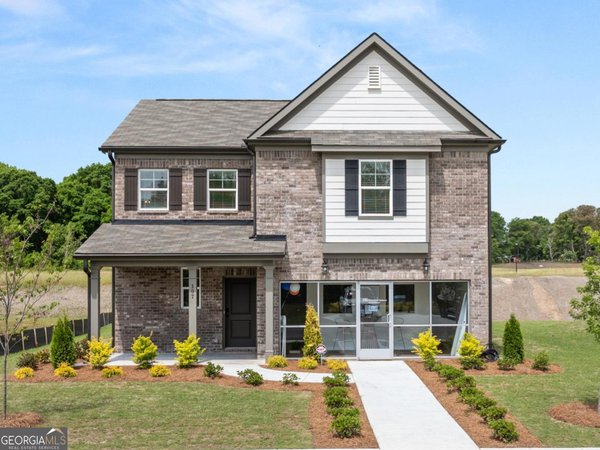
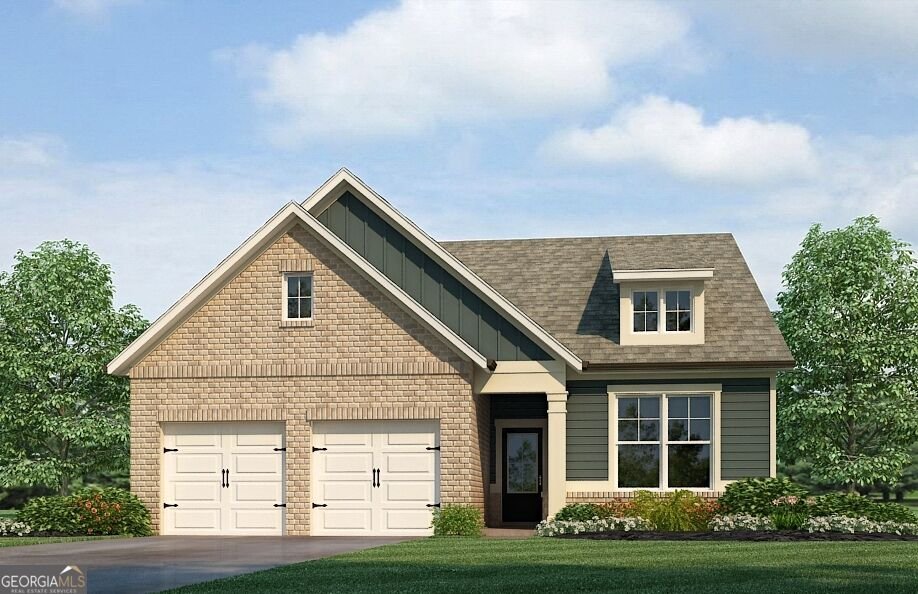
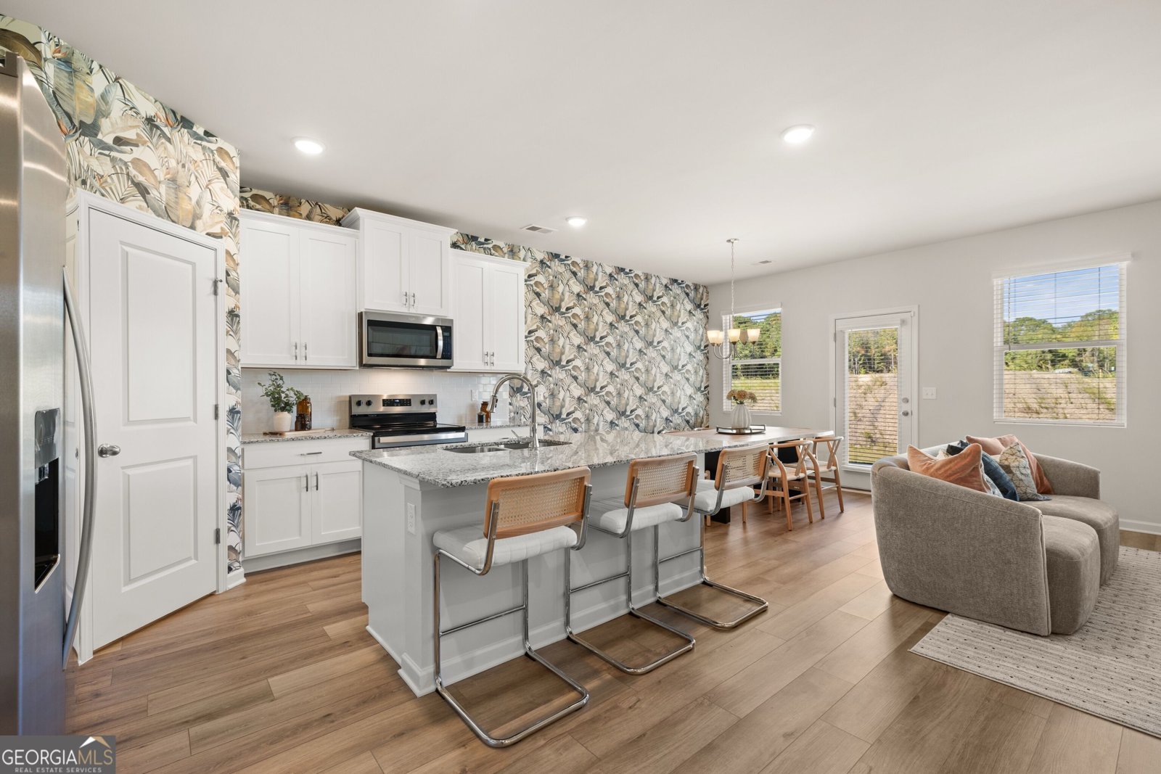
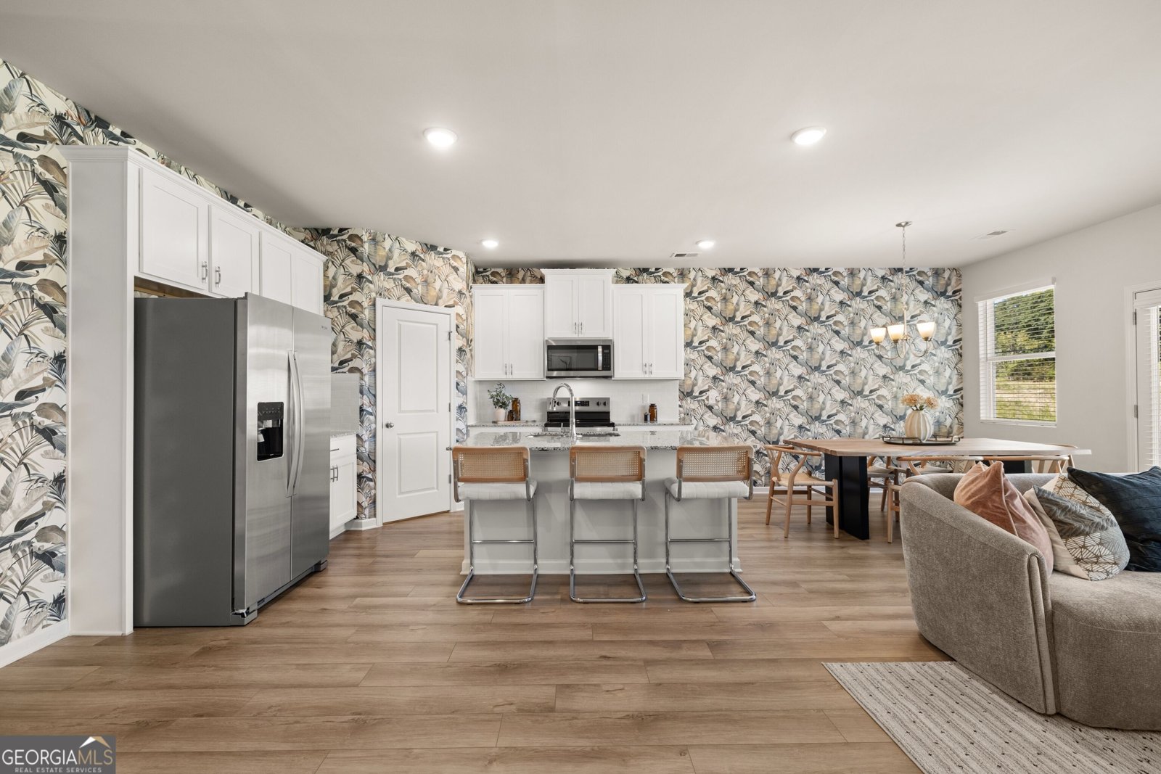
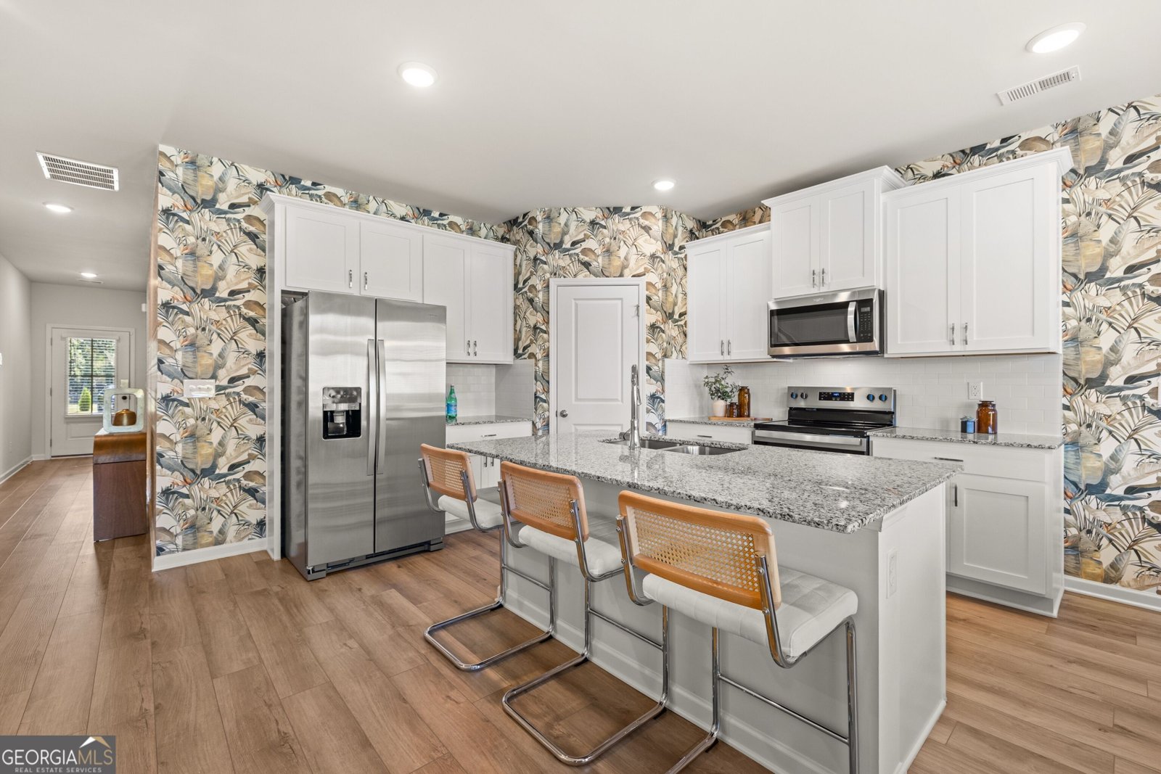
**Under Construction** Welcome to Rockhaven's newest Ranch Home! Homesite 103 features the beautifully designed Newhall Plan, offering a spacious open-concept layout with a seamless flow between the living and kitchen areas. This inviting design is perfect for both everyday living and entertaining. The spacious primary suite offers a private retreat with a large walk-in closet, luxurious en-suite bathroom, and plenty of room to relax and unwind. Additional bedrooms are generously sized, providing comfortable accommodations for family members or guests. The modern kitchen features a large island, stainless steel appliances, granite countertops, and ample cabinet space, making it both stylish and functional. The Newhall Plan offers an excellent combination of quality, space, and modern features, providing exceptional value for buyers looking for a beautiful new construction home without compromising on design or amenities. Reserve your home today! Call today to learn more about available incentives! HURRY DO NOT MISS OUT ON THIS INCREDIBLE OPPORTUNITY! UP TO $30,000 IN INCENTIVES with one of our preferred lenders! Use your incentives ANY WAY YOU WANT - toward closing costs or to buy down your interest rate! Home is currently under construction and is expected to be ready for move-in by December. Stock photos used. Actual home, finishes, and features may vary. Model Home Open Daily: Monday: 1:00 PM-6:00 PM, Tuesday-Saturday: 10:00 AM-6:00 PM and Sunday: 12:00 PM-6:00 PM.
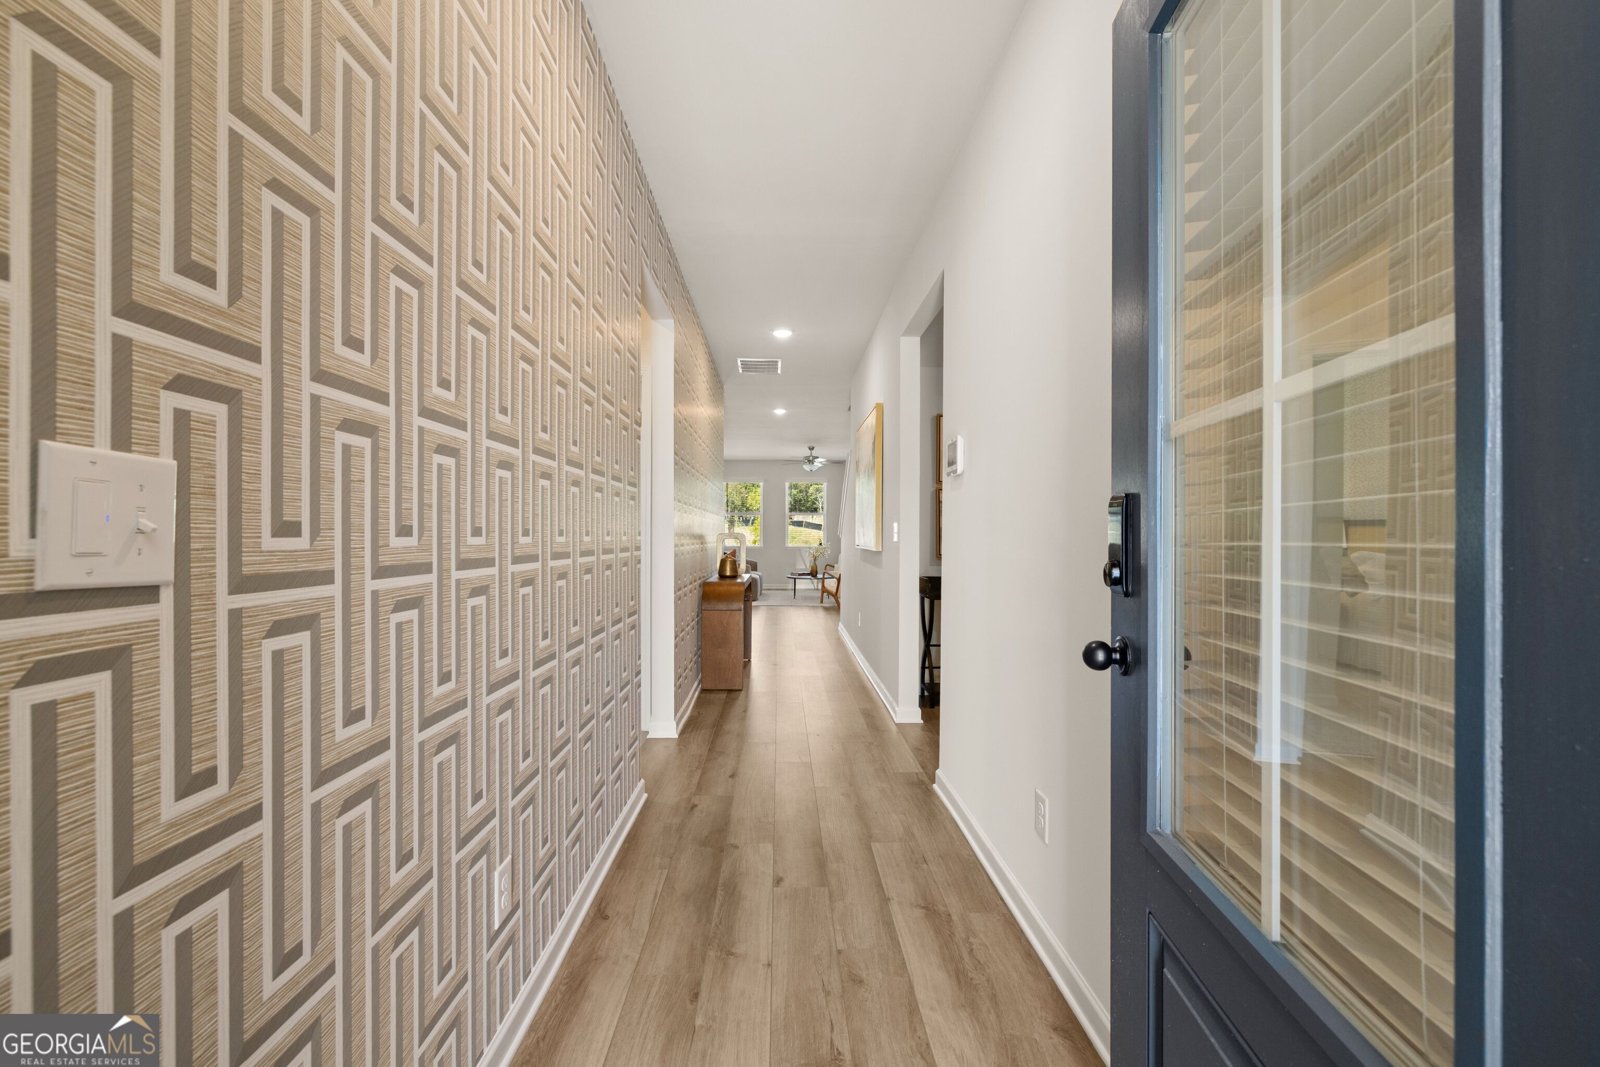
Welcome to 606 Trabert Avenue in Hillbrooke Preserve, where this thoughtfully designed 4-bed, 2-bath home is ready for its next chapter. With 1,807 square feet of finished living space, this floor plan offers generous gathering spaces as well as comfortable private retreats. The kitchen was planned for both everyday meals and special occasions, with plenty of room to cook, serve, and connect. The main living areas are filled with natural light and provide an easy flow for hosting friends or enjoying quiet evenings at home. Outside, the property offers approximately 0.31 acres, giving ample room to relax, play, or plan future outdoor projects. With parking available for multiple vehicles, the home provides flexible options for families and visitors. Residents of Hillbrooke Preserve enjoy a blend of neighborhood charm and easy access to everyday conveniences. With only a few days on the market, this property is a must see for buyers watching the area. With an asking price of $398,990, this property represents an appealing opportunity in the current market.

Show more
606 Trabert Avenue - Map & Directions
view in Google Maps
Facts & features
School District Information
High School
Middle School
Elementary School
Additional Information about
Hillbrooke Preserve
Association
Yes
Association Fee
$720
Initiation Fee
$1,000
Association Fee Includes
Swimming
Additional Information about
606 Trabert Avenue
County
Neighborhood
Year Built
2026
Appliances
Cooktop
Dishwasher
Disposal
Electric Water Heater
Microwave
Stainless Steel Appliance(s)
Architectural Style
Brick Front
Ranch
Traditional
Foundation
Slab
Construction Materials
Vinyl Siding
Cooling
Ceiling Fan(s)
Central Air
Electric
Flooring
Carpet
Laminate
Heating
Central
Electric
Home Warranty
Yes
Interior Features
Double Vanity
High Ceilings
Master On Main Level
Roommate Plan
Separate Shower
Soaking Tub
Tray Ceiling(s)
Vaulted Ceiling(s)
Walk-In Closet(s)
Kitchen Features
Breakfast Area
Kitchen Island
Pantry
Walk-in Pantry
Laundry Features
In Hall
Levels
One
Financing Available
Cash
Conventional
FHA
VA Loan
Patio and Porch Features
Patio
Selling Status
New Construction
Roof
Composition
Rooms
Family Room
Foyer
Laundry
Office
Security Features
Security System
Smoke Detector(s)
Sewer Type
Public Sewer
Total Finished Area
1,807
Utilities
Cable Available
Electricity Available
High Speed Internet
Phone Available
Sewer Available
Sewer Connected
Water Available
Water Source
Public
Window Features
Window Treatments
New Construction
Yes
Master on the Main
Yes
Land Information
Lot Size
Less than .5 Acres
Lot Features
Level
Lot Size Estimated
0.31
Garages and Parking Information
Parking Total
2
Parking Features
Garage
Tax Information
Taxes
$1
Tax Year
2024
Tax ID Number
0250010113
Show more
listed by real estate agent tia glass and rockhaven realty