Back

3009 Inverness Court

Conyers, GA 30094

Kate Varn
call for more info
770-480-5107
Ask a Question
Send to a Friend
Schedule a Showing
Request More Info
Smart Mortgage Options
Dalton Carter
Lender
Lic. 1566538
Office:
Direct: 678-425-4140
AP Mortgage
340 Jesse Jewell Parkway
Suite 500A
Gainesville, GA 30501
Apply for a Loan
For Sale
MLS Number 10854316
5 Bedrooms
3 Bathrooms
0 Half Baths
3,184 Square Feet *estimated
Summary of 3009 Inverness Court
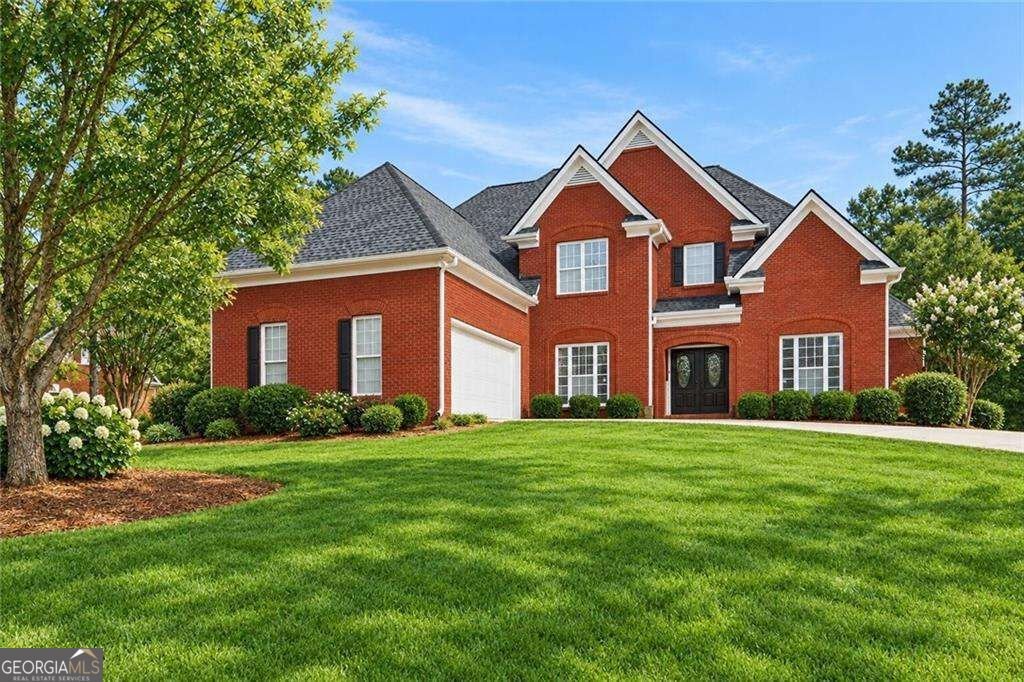
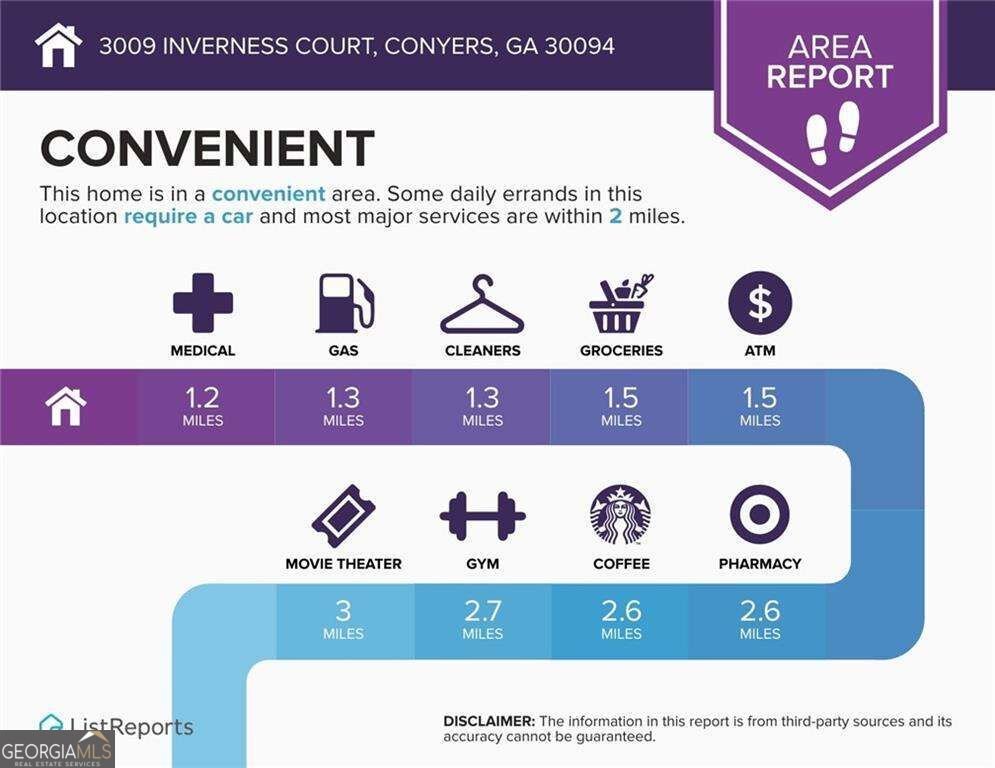
COMING SOON! Save thousands with FHA assumable mortgage! Space, style, and an incredible setting come together in this gorgeous traditional. Situated on approximately 1.17 acres in the coveted Lochinver lake, swim, and tennis community, this expansive four-sided brick home pairs gracious living spaces, desirable main level living, and a private backyard setting with thoughtful updates throughout. Step inside to a dramatic two story foyer, formal living and dining rooms, hardwood floors, and an abundance of natural light. The spacious family room features soaring ceilings and a classic brick fireplace, while the kitchen delivers with granite countertops, stainless steel appliances, generous cabinetry, tile backsplash, pantry storage, and breakfast area with sunny bay window. The main level primary suite is a true retreat with a beautifully renovated spa bath featuring a freestanding soaking tub, custom tiled shower, dual vanities, and an expansive custom walk-in closet. A second bedroom and full bath on the main level are ideal for guests, multigenerational living, or a private home office. Upstairs, spacious secondary bedrooms are joined by flexible bonus space perfect for a media room, gym, office, or playroom, plus a custom closet with built-in storage. Outside, enjoy a large deck, level fenced backyard, mature trees, pet friendly interior fencing, extra parking, and a two car garage. Major updates include a BRAND NEW HVAC system, newer roof, and sprinkler system. Convenient to shopping, dining, parks, and major highways, 3009 Inverness Court delivers the space, updates, and lifestyle you've been looking for.
Set in the popular Lochinver neighborhood, this 5-BR, 3-BA home offers a comfortable blend of space, style, and function. Thoughtfully planned, the interior provides 3,184 square feet of finished living space with an open, livable feel from room to room. A bright, open kitchen offers generous workspace, storage, and a direct view into the main gathering spaces. A central family room and dining area provide a welcoming place to unwind, gather, and enjoy time together. Outside, the property offers approximately 1.17 acres, giving ample room to relax, play, or plan future outdoor projects. The property includes parking available for multiple vehicles, offering convenience for residents and guests. Residents of Lochinver enjoy a blend of neighborhood charm and easy access to everyday conveniences. With an asking price of $470,000, this property represents an appealing opportunity in the current market.
▾ Show more
3009 Inverness Court - Map & Directions
view in Google Maps
Facts & features
School District Information
High School
Middle School
Elementary School
Additional Information about
Lochinver
Association
Yes
Association Fee
$550
Association Fee Includes
Maintenance Exterior
Maintenance Grounds
Tennis
Community Features
Lake
Tennis Court(s)
Neighborhood Tennis
Yes
Additional Information about
3009 Inverness Court
County
Neighborhood
Year Built
2001
Appliances
Dishwasher
Microwave
Architectural Style
Brick 4 Side
Traditional
Foundation
Slab
Construction Materials
Brick
Cooling
Central Air
Fireplace Features
Factory Built
Family Room
Heating
Central
Home Warranty
No
Interior Features
Double Vanity
High Ceilings
In-Law Floorplan
Master On Main Level
Split Bedroom Plan
Tray Ceiling(s)
Vaulted Ceiling(s)
Kitchen Features
Breakfast Area
Pantry
Levels
Two
Financing Available
Assumable
Cash
Conventional
FHA
VA Loan
Patio and Porch Features
Deck
Selling Status
Resale
Roof
Composition
Rooms
Bonus Room
Family Room
Laundry
Other
Security Features
Smoke Detector(s)
Sewer Type
Septic Tank
Total Finished Area
3,184
Total Fire Places
1
Utilities
Electricity Available
High Speed Internet
Natural Gas Available
Underground Utilities
Water Available
Water Source
Public
Window Features
Double Pane Windows
Master on the Main
Yes
Land Information
Lot Size
1 to 2 Acres
Lot Features
Cul-De-Sac
Private
Lot Size Estimated
1.17
Fencing
Back Yard
Garages and Parking Information
Parking Total
2
Parking Features
Attached
Garage
Tax Information
Taxes
$5,095
Tax Year
2025
Tax ID Number
028A010254
▾ Show more
listed by real estate agent call/text candice and orchard brokerage, llc