Back

3819 Martingale Drive

Conyers, GA 30094

Kate Varn
call for more info
770-480-5107
Ask a Question
Send to a Friend
Schedule a Showing
Request More Info
More Homes In
Martingale
605 Trophy Lane, Conyers
Smart Mortgage Options
Dalton Carter
Lender
Lic. 1566538
Office:
Direct: 678-425-4140
AP Mortgage
340 Jesse Jewell Parkway
Suite 500A
Gainesville, GA 30501
Apply for a Loan
For Sale
MLS Number 10858069
4 Bedrooms
3 Bathrooms
1 Half Baths
2,627 Square Feet *estimated
Summary of 3819 Martingale Drive
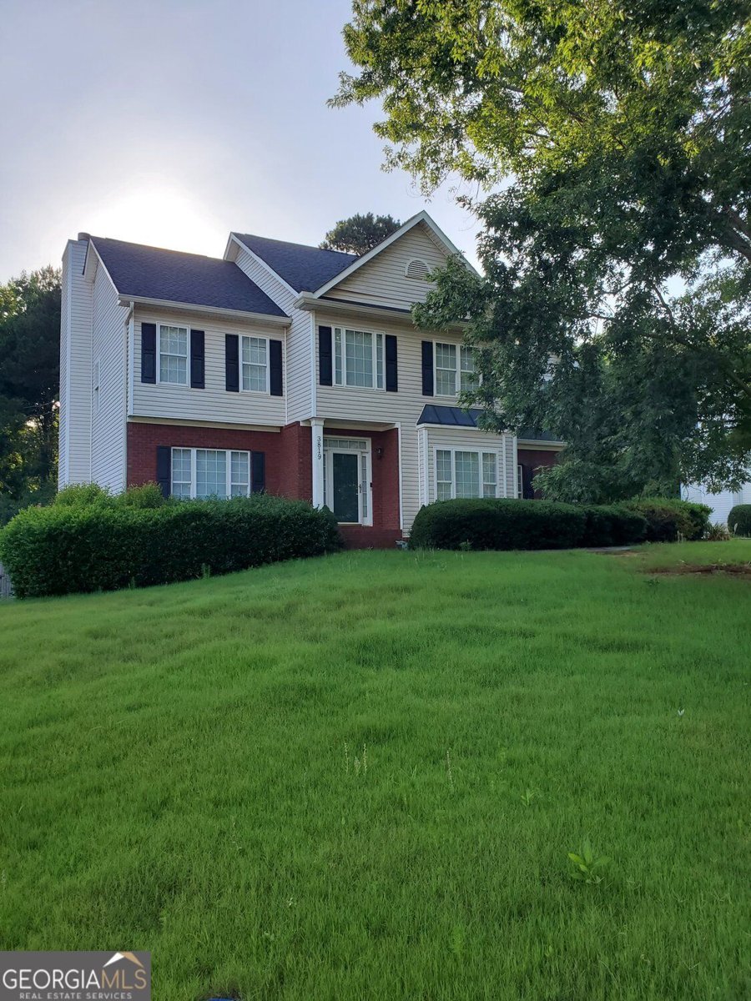
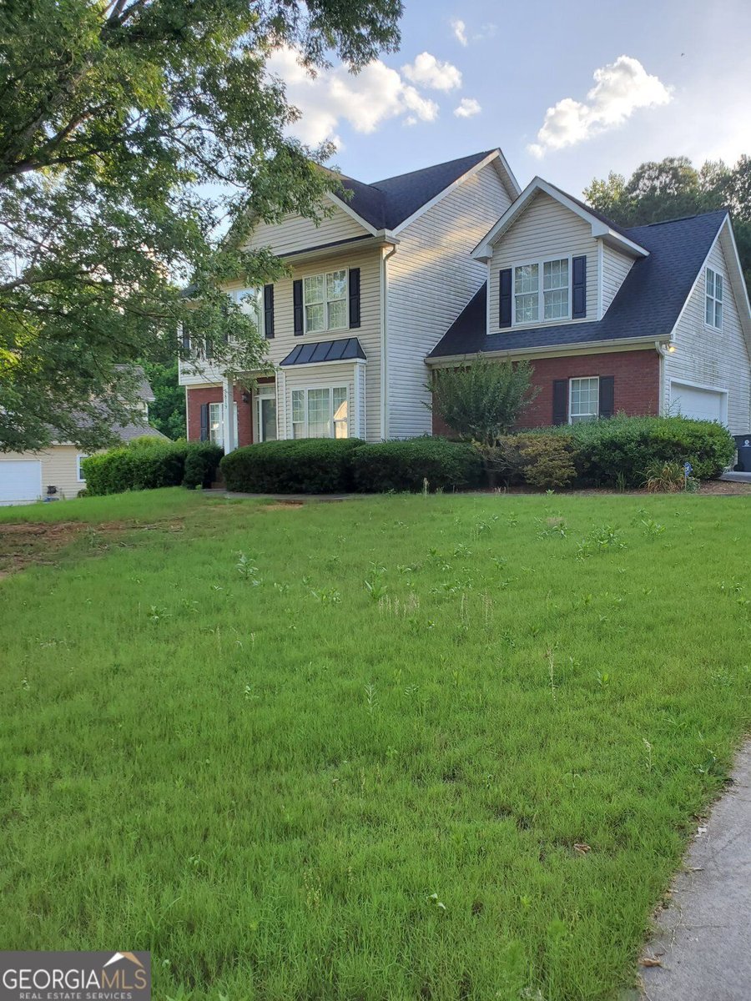
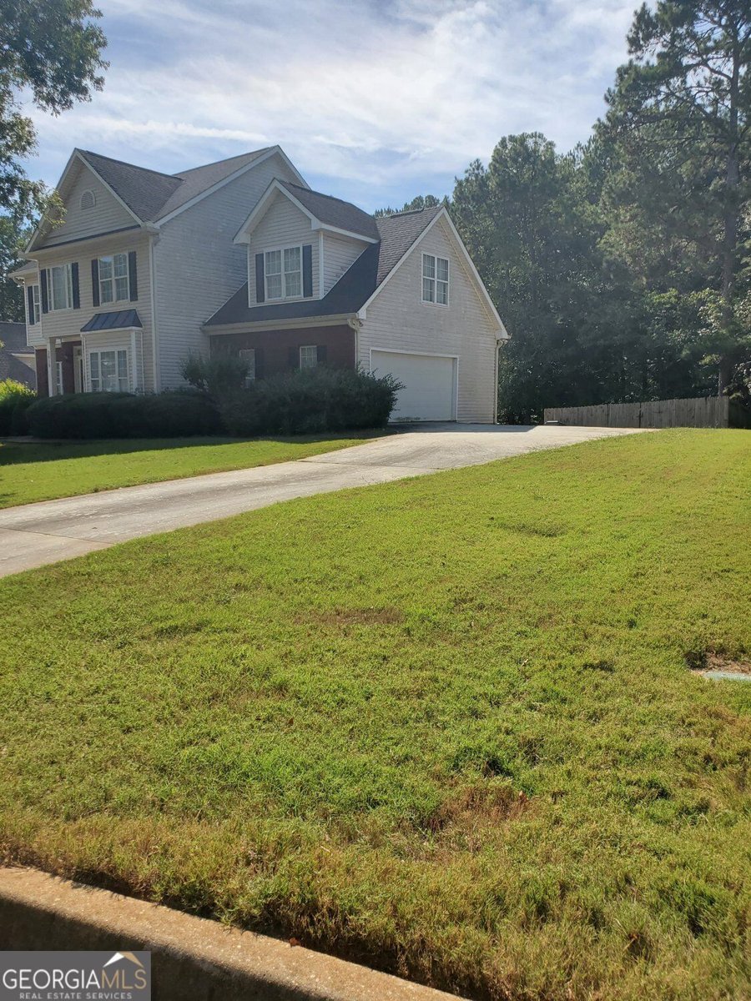
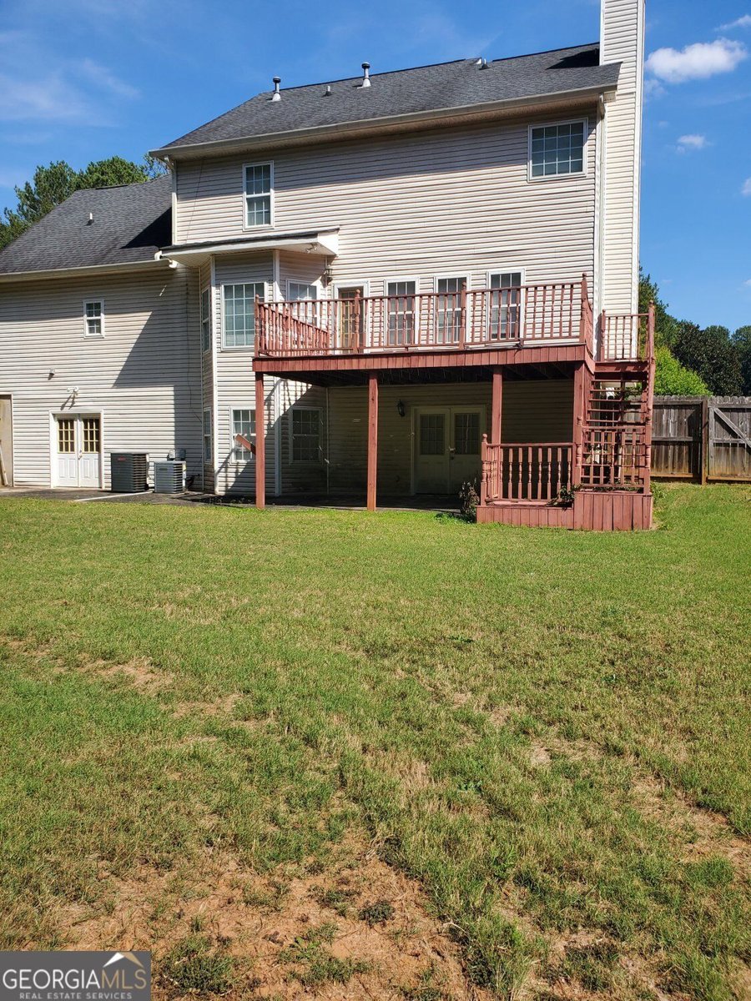
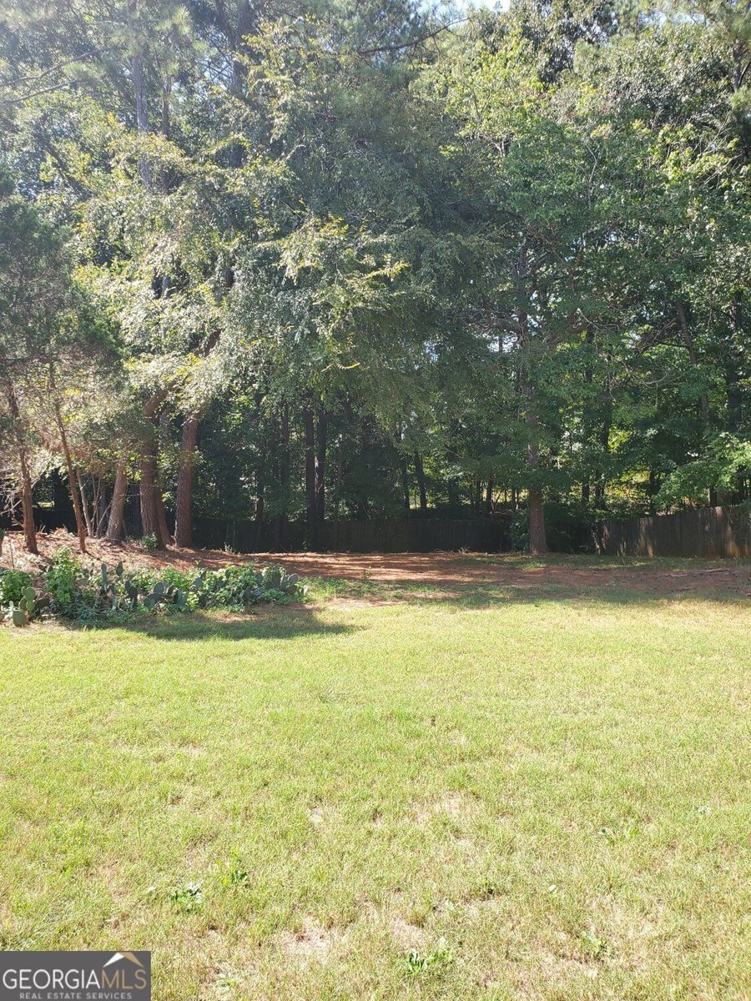
MAKE YOUR HOME OWNERSHIP DREAM COME TRUE! This 4 Bedroom and 3 and 1/2 Bath spacious home in the Martingale Neighborhood is waiting for you! Step into the 2 Story Foyer with Hardwood Flooring, a Curved Staircase that leads to the Upper Level and a Landing to store Collectables and Plants. The Banquet Sized Dining Room has Chair Rail Molding. The Kitchen features an Eat-In-Area with a Bay Window, an Island perfect for Meal Prep, Hardwood Flooring and has a View of the Family Room which has a Cozy Fireplace to enjoy the Cool Atlanta Evenings. The Generous Owners Suite with Double Tray Ceiling has an En-Suite that features Dual Sinks, a Jetted Tub for Soaking, a Separate Shower for On The Go and a Walk In Closet. One of the Secondary Bedrooms is so spacious, you'll think you are in the Owners Suite! Hardwood Stairs lead to the Lower Level that features an Entry/Exit to the Rear Yard and Patio, an Office with Shelves, a Full Bath, 2 Additional Over-Sized Rooms Including 1 with a Bay Window that can be used as a Bedroom, Recreation Room or Flex Space. The Lower Level also has 2 Storage Rooms and a Workshop and/or Studio. The Deck and Covered Patio are perfect for Outdoor Relaxing and Entertaining and Overlook a Private Fenced Rear Yard. The Attached Side Entry 2 Car Garage boosts a Separate Storage Room and the Driveway can accommodate multiple vehicles for gatherings with family and friends. THIS HOME HAS GOOD BONES, NEEDS SOME TLC IN ORDER TO MAKE IT YOUR OWN AND IS BEING SOLD AS IS. THE PROPERTY IS VACANT, ON SUPRA LOCKBOX, GO AND SHOW!
Set in the popular Martingale neighborhood, this 4-BR, 3-BA home offers a comfortable blend of space, style, and function. Inside, the home offers 2,627 square feet of finished living space, giving plenty of room for everyday living and easy entertaining. The kitchen functions as the heart of the home with ample counter space, storage, and a natural connection to the main living areas. The main living areas are filled with natural light and provide an easy flow for hosting friends or enjoying quiet evenings at home. Outside, the property offers approximately 0.55 acres, giving ample room to relax, play, or plan future outdoor projects. The property includes parking available, offering convenience for residents and guests. Residents of Martingale enjoy a blend of neighborhood charm and easy access to everyday conveniences. Recently listed and already on many buyers radar, this home is a fresh opportunity. Currently offered at $375,000, this home delivers a strong combination of space, condition, and location.
▾ Show more
3819 Martingale Drive - Map & Directions
view in Google Maps
Facts & features
School District Information
High School
Middle School
Elementary School
Additional Information about
Martingale
Association
Yes
Association Fee
$350
Association Fee Includes
Insurance
Maintenance Grounds
Pest Control
Sewer
Community Features
Clubhouse
Playground
Pool
Tennis Court(s)
Neighborhood Tennis
Yes
Neighborhood Pool
Yes
Additional Information about
3819 Martingale Drive
County
Neighborhood
Year Built
1998
Appliances
Other
Architectural Style
Traditional
Basement
Daylight
Exterior Entry
Finished
Construction Materials
Wood Siding
Cooling
Central Air
Dining Room Features
Separate Room
Fireplace Features
Factory Built
Family Room
Gas Starter
Flooring
Hardwood
Heating
Other
Home Warranty
No
Interior Features
Double Vanity
Kitchen Features
Kitchen Island
Pantry
Levels
Three Or More
Financing Available
FHA
Conventional
Cash
VA Loan
Patio and Porch Features
Patio
Selling Status
Resale
Rooms
Bonus Room
Game Room
Family Room
Laundry
Media Room
Security Features
Carbon Monoxide Detector(s)
Smoke Detector(s)
Sewer Type
Septic Tank
Listing Conditions
As Is
Total Finished Area
2,627
Total Fire Places
1
Utilities
Cable Available
Electricity Available
Natural Gas Available
Phone Available
Water Available
Water Source
Public
Window Features
Bay Window(s)
Finished Basement
Yes
Dock
Yes
Land Information
Lot Size
.5 to 1 Acre
Lot Features
Level
Lot Size Estimated
0.55
Fencing
Fenced
Wood
Back Yard
Water Front Features
No Dock Rights
Lake Front
Yes
Garages and Parking Information
Parking Features
Garage
Attached
Garage Door Opener
Kitchen Level
Tax Information
Taxes
$3,295
Tax Year
2025
Tax ID Number
050A010343
▾ Show more
listed by real estate agent tonji j. hubbard and bhgre metro brokers