Back

2421 Mercer Walk

Conyers, GA 30012

Kate Varn
call for more info
770-480-5107
Ask a Question
Send to a Friend
Schedule a Showing
Request More Info
Smart Mortgage Options
Dalton Carter
Lender
Lic. 1566538
Office:
Direct: 678-425-4140
AP Mortgage
340 Jesse Jewell Parkway
Suite 500A
Gainesville, GA 30501
Apply for a Loan
For Sale
MLS Number 10851259
5 Bedrooms
3 Bathrooms
1 Half Baths
3,495 Square Feet *estimated
Summary of 2421 Mercer Walk
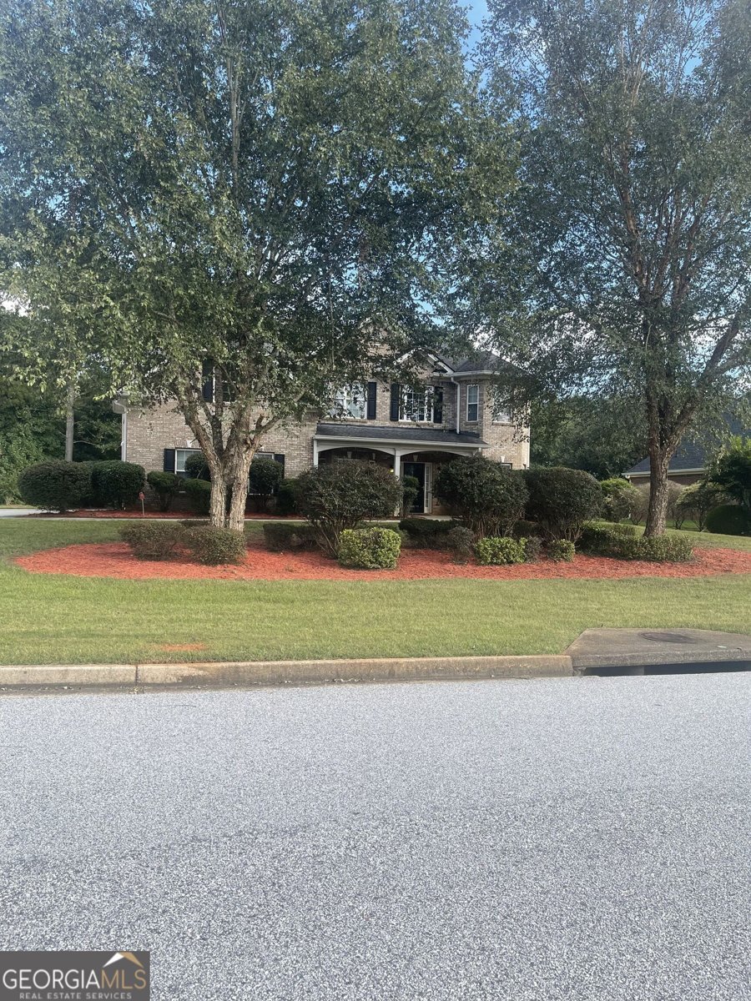
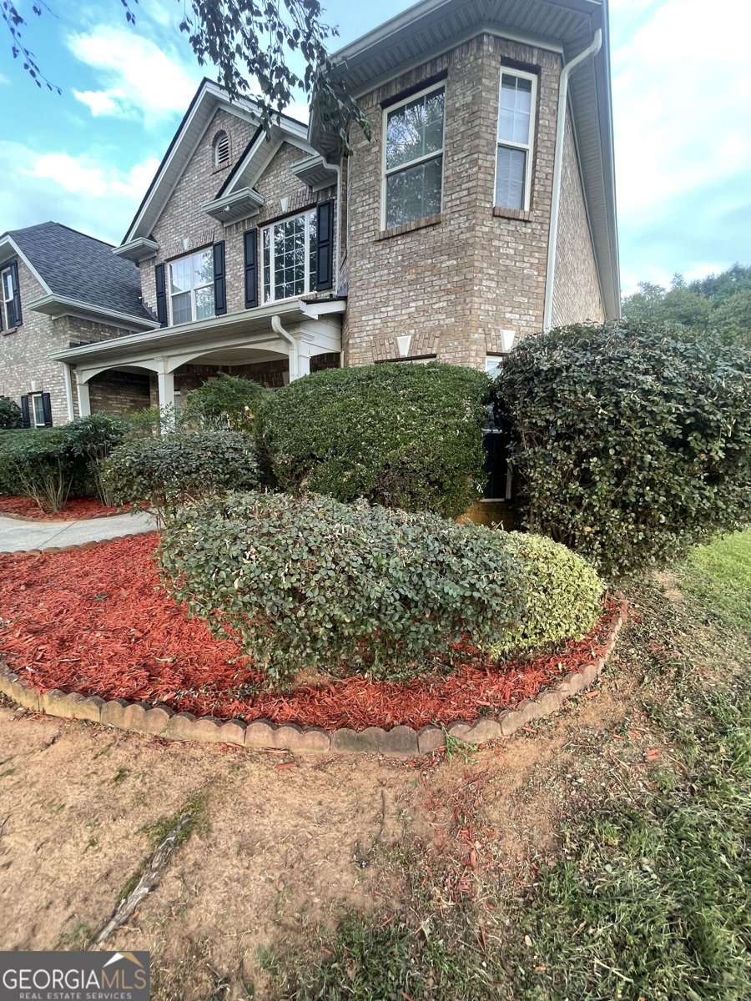
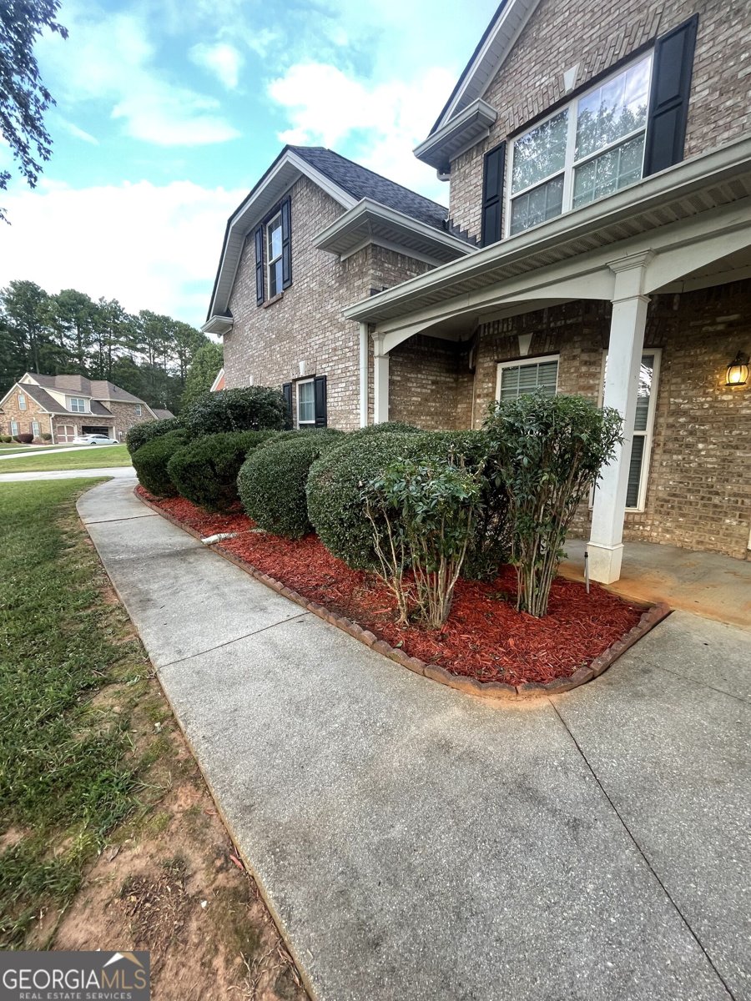
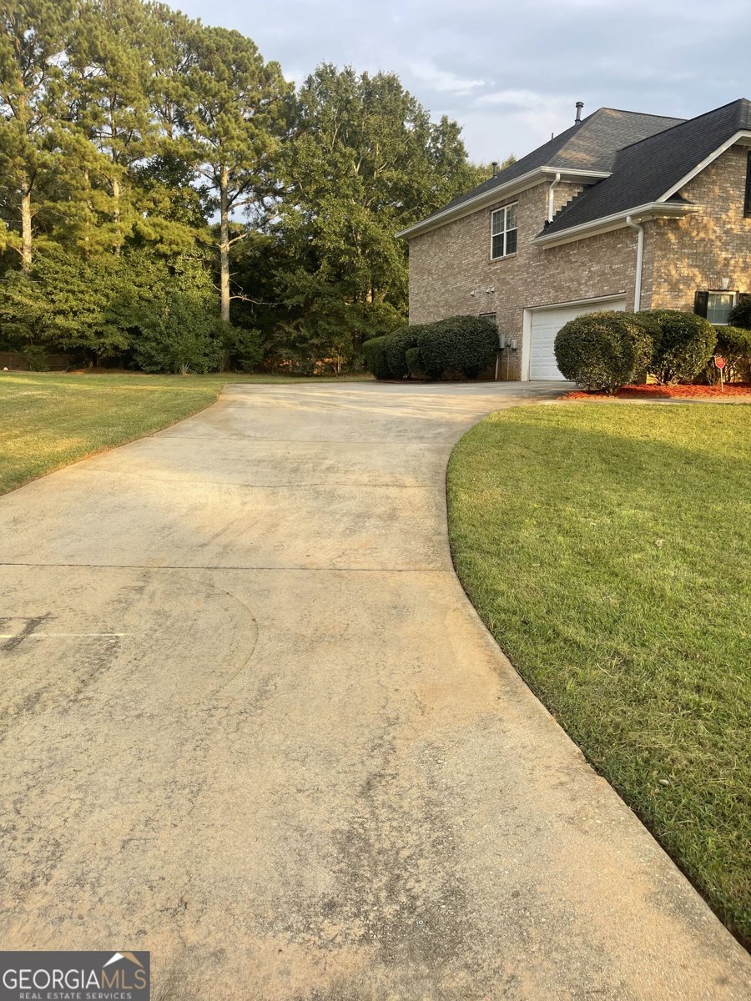
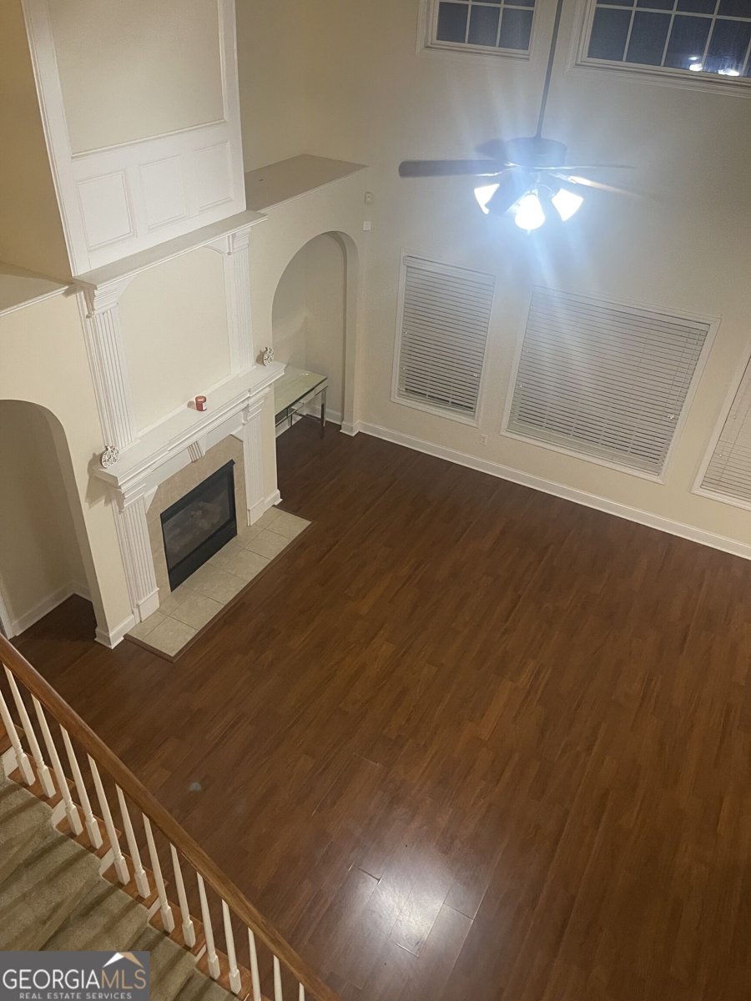
This Beautiful Executive Home is Huge with 5 bedrooms and 2 large bonus rooms. The kitchen has stainless steel appliances including a cooktop, double ovens, dishwasher, microwave, LG smart refrigerator, granite countertops, breakfast bar and breakfast area. The Master Suite has trey ceiling and is on the main level with double vanities and a jetted tub, separate shower and water closet, large walk in closet. This open floor plan boasts a lovely 2 story Den with fireplace with gas logs and lots of windows and light, Arched tv niche with matching arched entrance to the Master Suite flank the Hearth. The main level Flooring is tile and laminate while the upstairs flooring is all carpet and tile. A beautiful Oak staircase and catwalk are open to the Den and Foyer located in the center of the house with views of the outside and the Kitchen as well. A Gazebo is located off the patio, perfect for entertaining and grilling! This home is professionally landscaped and is perfect for those who love to garden, including a variety of flowering bushes and ornamental trees. A privacy fence is located at the rear of the property to shield the neighborhood from view of Tucker Mill Road. Parking is very accommodating with a Double garage and a wide long driveway for extra parking. This home is located in the cul-se-sac for low traffic flow. Welcome to New Haven Subdivision, Beautiful High end homes.
Welcome to 2421 Mercer Walk in New Haven, where this thoughtfully designed 5-bed, 3-bath home is ready for its next chapter. With 3,495 square feet of finished living space, this floor plan offers generous gathering spaces as well as comfortable private retreats. The kitchen was planned for both everyday meals and special occasions, with plenty of room to cook, serve, and connect. The main living areas are filled with natural light and provide an easy flow for hosting friends or enjoying quiet evenings at home. The outdoor space includes approximately 0.64 acres, ideal for gardening, outdoor activities, or simply enjoying the seasons. Practical parking available makes everyday living easier for households with multiple vehicles. Set within New Haven in Conyers, this home is close to schools, shopping, dining, and area attractions. This home has been available for approximately 11 days and continues to attract interest. Currently offered at $549,900, this home delivers a strong combination of space, condition, and location.

▾ Show more
2421 Mercer Walk - Map & Directions
view in Google Maps
Facts & features
School District Information
High School
Middle School
Elementary School
Additional Information about
New Haven
Association
Yes
Community Features
Street Lights
Additional Information about
2421 Mercer Walk
County
Neighborhood
Year Built
2004
Appliances
Cooktop
Dishwasher
Double Oven
Gas Water Heater
Ice Maker
Microwave
Refrigerator
Stainless Steel Appliance(s)
Architectural Style
Brick 3 Side
European
Foundation
Slab
Construction Materials
Brick
Press Board
Cooling
Central Air
Dining Room Features
Separate Room
Fireplace Features
Factory Built
Family Room
Gas Log
Flooring
Carpet
Laminate
Tile
Heating
Central
Home Warranty
No
Interior Features
Double Vanity
High Ceilings
In-Law Floorplan
Master On Main Level
Pulldown Attic Stairs
Separate Shower
Soaking Tub
Tray Ceiling(s)
Two Story Foyer
Vaulted Ceiling(s)
Walk-In Closet(s)
Whirlpool Bath
Kitchen Features
Breakfast Area
Breakfast Bar
Pantry
Solid Surface Counters
Laundry Features
In Hall,In Kitchen
Levels
Two
Other Structures
Gazebo
Selling Status
Resale
Roof
Composition
Rooms
Bonus Room
Den
Family Room
Foyer
Game Room
Laundry
Sewer Type
Septic Tank
Total Finished Area
3,495
Total Fire Places
1
Utilities
Electricity Available
High Speed Internet
Natural Gas Available
Water Source
Public
Window Features
Bay Window(s)
Double Pane Windows
Master on the Main
Yes
Land Information
Lot Size
.5 to 1 Acre
Lot Features
Cul-De-Sac
Level
Lot Size Estimated
0.64
Fencing
Other
Garages and Parking Information
Parking Features
Attached
Tax Information
Taxes
$7,930
Tax Year
2025
Tax ID Number
029B010015
▾ Show more
listed by real estate agent and bluebird realty