Back

2725 Glendale Drive

Conyers, GA 30013

Kate Varn
call for more info
770-480-5107
Ask a Question
Send to a Friend
Schedule a Showing
Request More Info
Smart Mortgage Options
Dalton Carter
Lender
Lic. 1566538
Office:
Direct: 678-425-4140
AP Mortgage
340 Jesse Jewell Parkway
Suite 500A
Gainesville, GA 30501
Apply for a Loan
For Sale
MLS Number 10826500
4 Bedrooms
3 Bathrooms
0 Half Baths
3,676 Square Feet *estimated
Summary of 2725 Glendale Drive
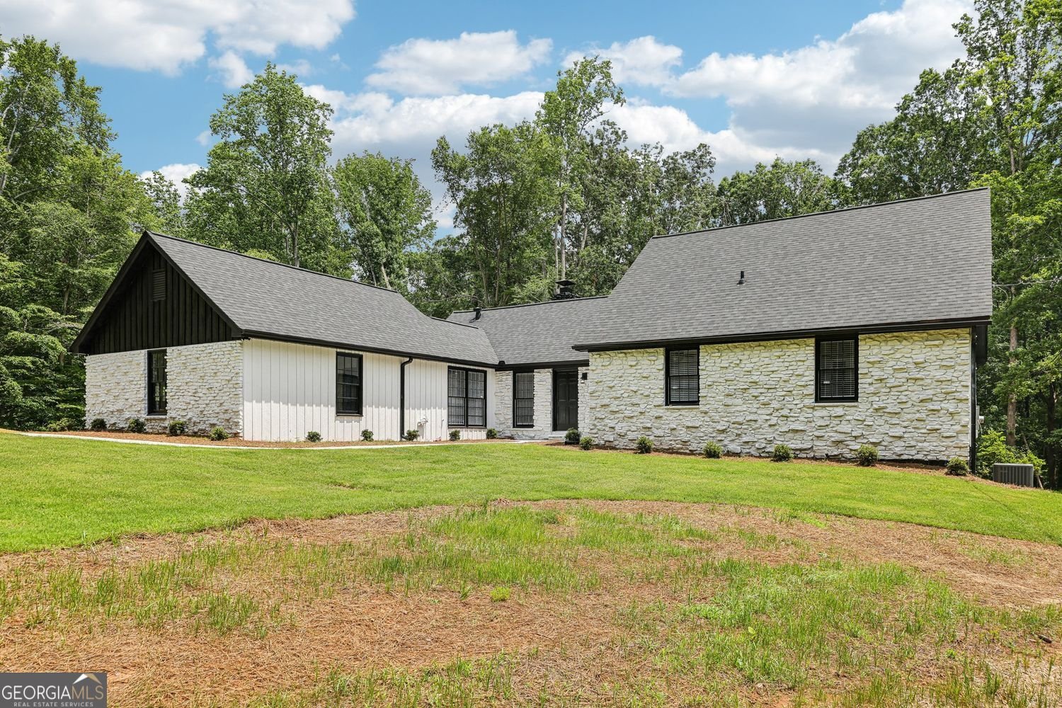
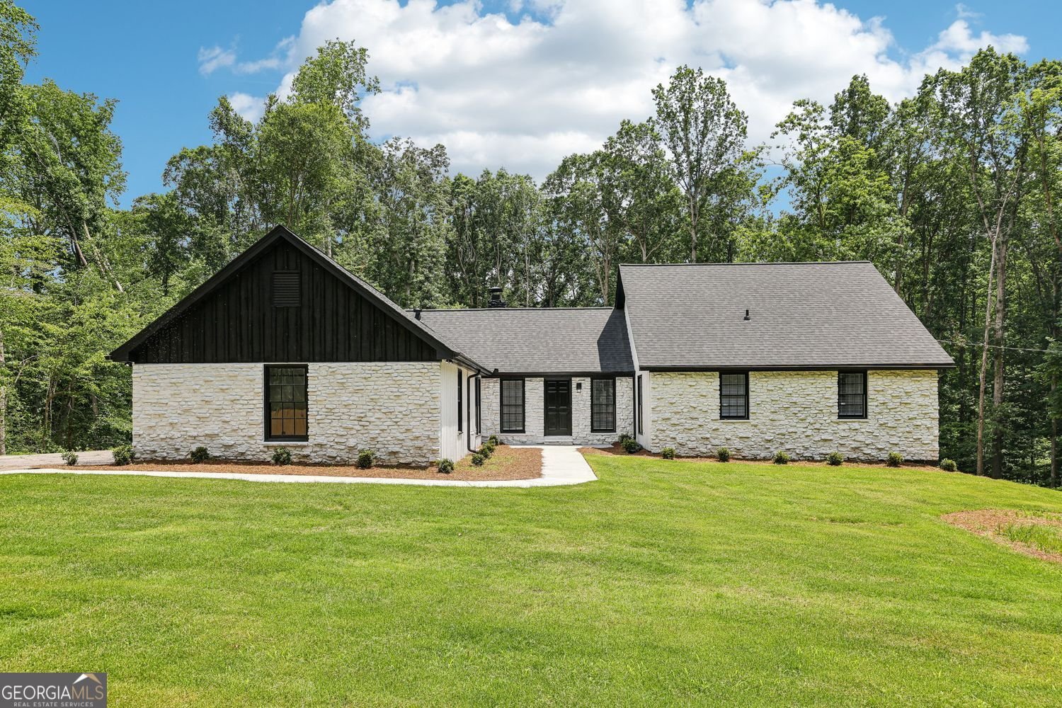
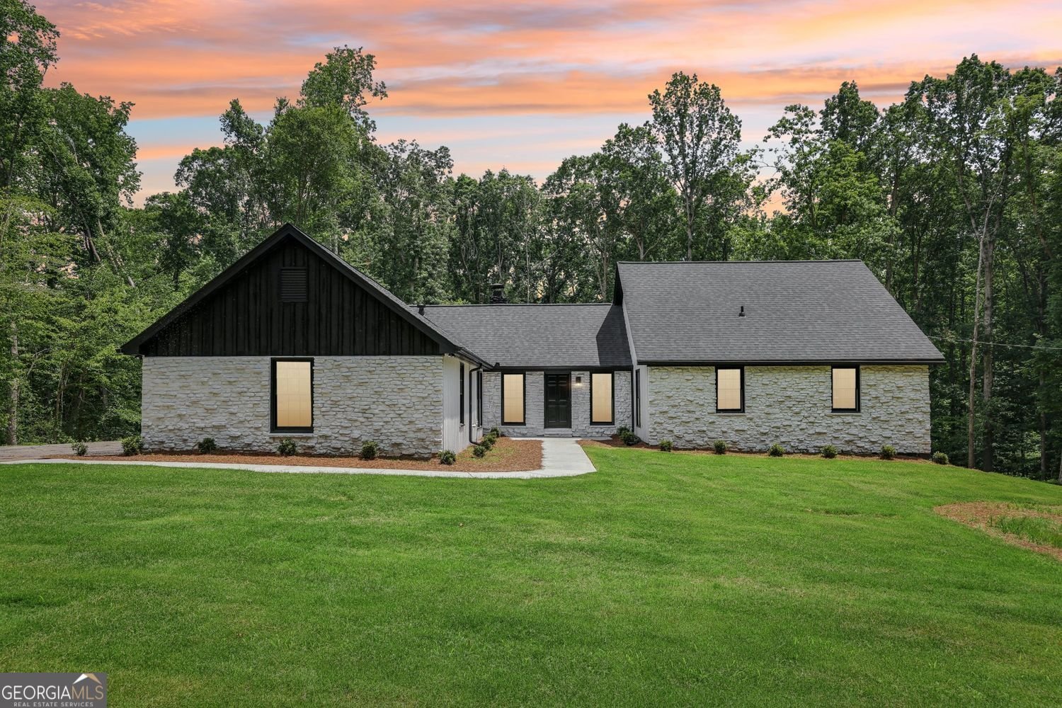
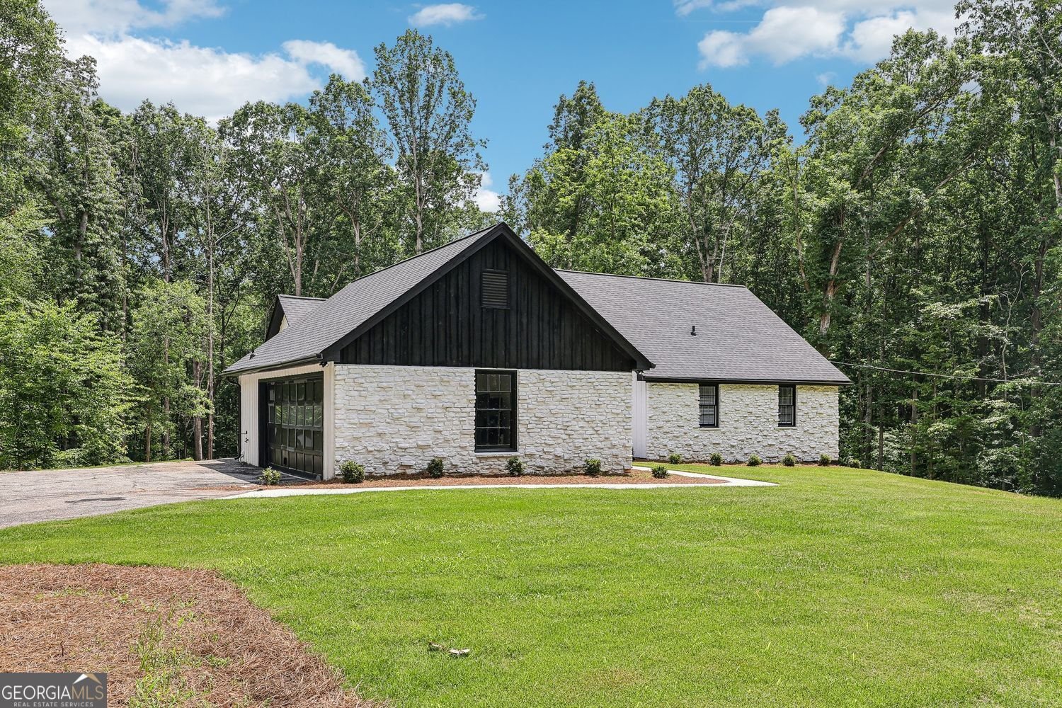
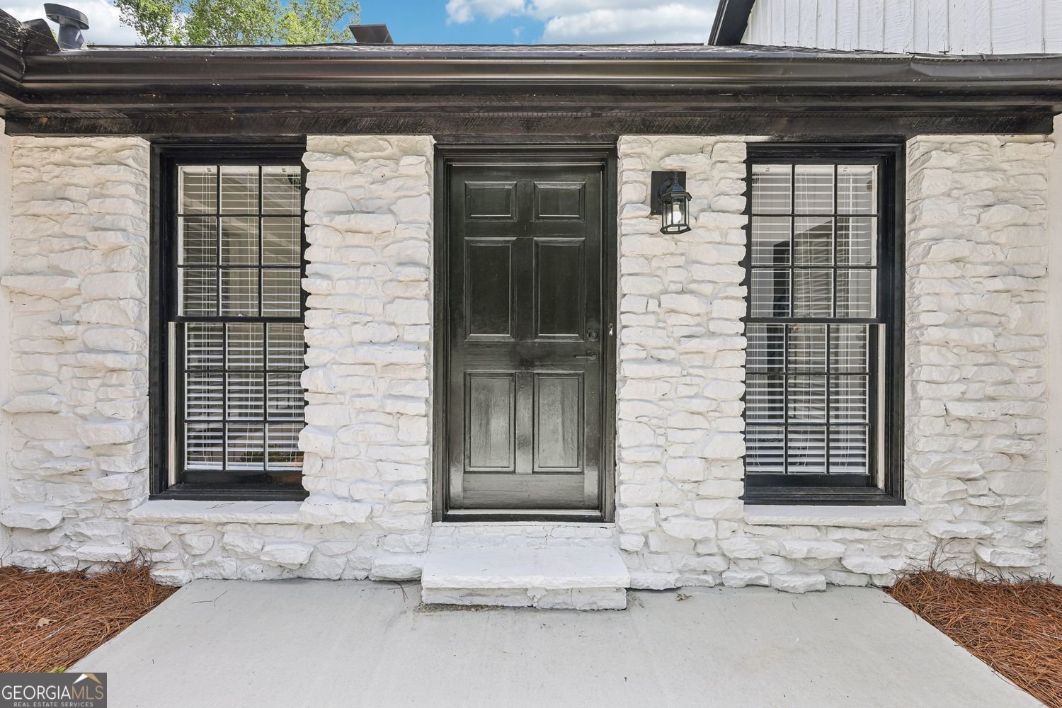
Completely Remodeled 4BR/3BA Ranch on 3.7 Acres | Newly Finished 700 Sq Ft Basement | No HOA | Cul-de-Sac Lot Welcome to your private retreat tucked away at the end of a quiet cul-de-sac on 3.7 beautiful acres with NO HOA! This completely remodeled 4-bedroom, 3-bathroom ranch combines modern finishes with timeless character and plenty of space inside and out. Step through the open foyer into the inviting living room featuring a striking stone fireplace and elegant wrought-iron light fixtures. The renovated open-concept kitchen is equipped with a refrigerator, oven, cooktop, microwave, and dishwasher and flows seamlessly into the formal dining room. From there, step into the expansive finished sunroom with soaring ceilings, a wall of windows, and skylights that fill the space with natural light while overlooking the peaceful, tree-lined backyard. Cedar beam ceilings add warmth and character throughout the main living areas, while the oversized laundry room provides excellent storage and functionality. Upstairs, the private 4th bedroom features its own full bathroom, creating an ideal space for guests or a private retreat. The newly finished approximately 700-square-foot basement adds even more versatility and features epoxy workshop-style flooring, making it an incredible space for a workshop, hobby area, home gym, recreation room, storage, or future living space. The basement includes both interior and exterior access. The attached garage also features a durable gray epoxy floor for a clean, finished look. Outside, the property has been transformed with fresh sod in both the front and back yards and newly leveled yard space, creating a fantastic setting for gardening, entertaining, recreation, or even a future pool. With 3.7 acres and no HOA restrictions, there is plenty of room and flexibility to make the property your own. Originally built in 1971, this home has been thoughtfully brought into the modern era while maintaining its unique character. With extensive renovations, abundant living space, a newly finished basement, private acreage, and a peaceful cul-de-sac setting, this property offers a rare combination of privacy, versatility, and convenience.
Located on 2725 Glendale Drive in Conyers, this 4-BR, 3-BA home is not part of a subdivision and comes without mandatory HOA fees. Thoughtfully planned, the interior provides 3,676 square feet of finished living space with an open, livable feel from room to room. The kitchen functions as the heart of the home with ample counter space, storage, and a natural connection to the main living areas. A central family room and dining area provide a welcoming place to unwind, gather, and enjoy time together. Step outside to approximately 3.7 acres, creating a comfortable setting for outdoor living and weekend gatherings. Practical parking available for multiple vehicles makes everyday living easier for households with multiple vehicles. Set outside of a formal subdivision, this address in Conyers offers a more independent feel with no mandatory HOA. This home has been available for approximately 4 days and continues to attract interest. Currently offered at $460,000, this home delivers a strong combination of space, condition, and location.

Show more
2725 Glendale Drive - Map & Directions
view in Google Maps
Facts & features
School District Information
High School
Middle School
Elementary School
Additional Information about
None
Association
No
Additional Information about
2725 Glendale Drive
County
Neighborhood
Year Built
1971
Appliances
Dishwasher
Refrigerator
Microwave
Architectural Style
Traditional
Basement
Unfinished
Construction Materials
Brick
Stone
Cooling
Central Air
Dining Room Features
Seats 12+,Separate Room
Exterior Features
Garden
Flooring
Hardwood
Heating
Central
Home Warranty
No
Interior Features
Beamed Ceilings
Double Vanity
Master On Main Level
Soaking Tub
Walk-In Closet(s)
Kitchen Features
Country Kitchen
Kitchen Island
Pantry
Walk-in Pantry
Levels
Three Or More
Financing Available
VA Loan
FHA
Conventional
Patio and Porch Features
Deck
Selling Status
Resale
Roof
Composition
Rooms
Sun Room
Laundry
Security Features
Smoke Detector(s)
Sewer Type
Septic Tank
Listing Conditions
Investor Owned
Total Finished Area
3,676
Total Fire Places
1
Utilities
Electricity Available
Water Available
Natural Gas Available
Water Source
Public
Window Features
Double Pane Windows
Master on the Main
Yes
Land Information
Lot Size
2 to 5 Acres
Lot Features
Private
Lot Size Estimated
3.7
Fencing
Privacy
Garages and Parking Information
Parking Total
4
Parking Features
Garage
Tax Information
Taxes
$5,665
Tax Year
2025
Tax ID Number
0920010035
Show more
listed by real estate agent tiffney riffle and keller williams premier