Back

3130 Harold Way

Conyers, GA 30094

Kate Varn
call for more info
770-480-5107
Ask a Question
Send to a Friend
Schedule a Showing
Request More Info
Smart Mortgage Options
Dalton Carter
Lender
Lic. 1566538
Office:
Direct: 678-425-4140
AP Mortgage
340 Jesse Jewell Parkway
Suite 500A
Gainesville, GA 30501
Apply for a Loan
For Sale
MLS Number 10845713
3 Bedrooms
2 Bathrooms
1 Half Baths
2,491 Square Feet *estimated
Summary of 3130 Harold Way
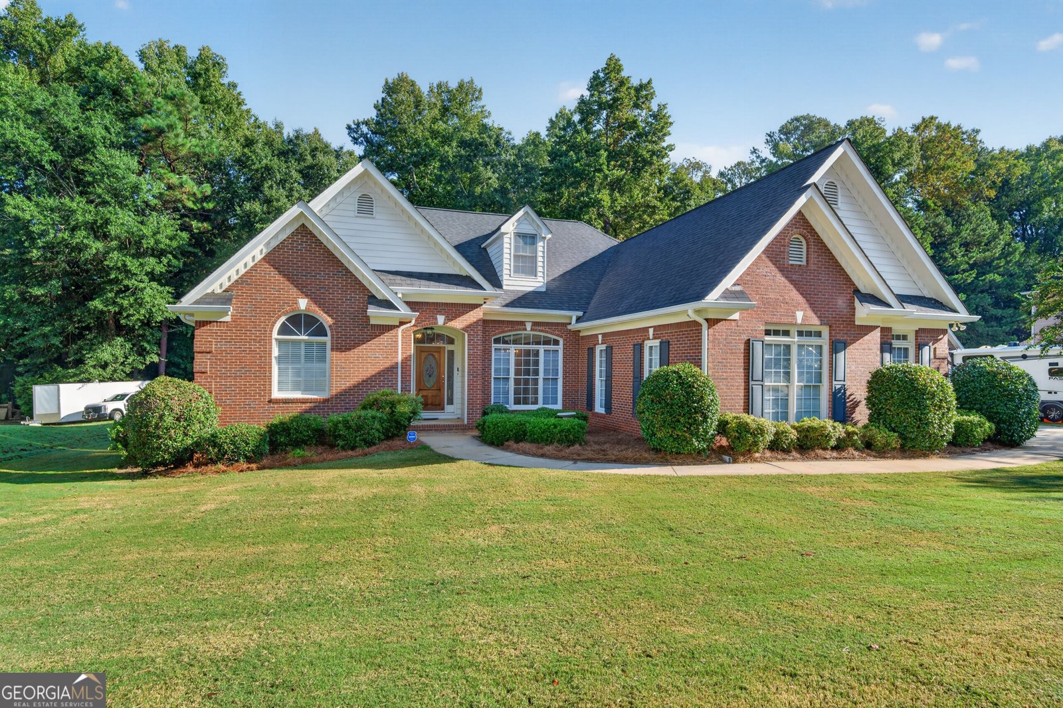
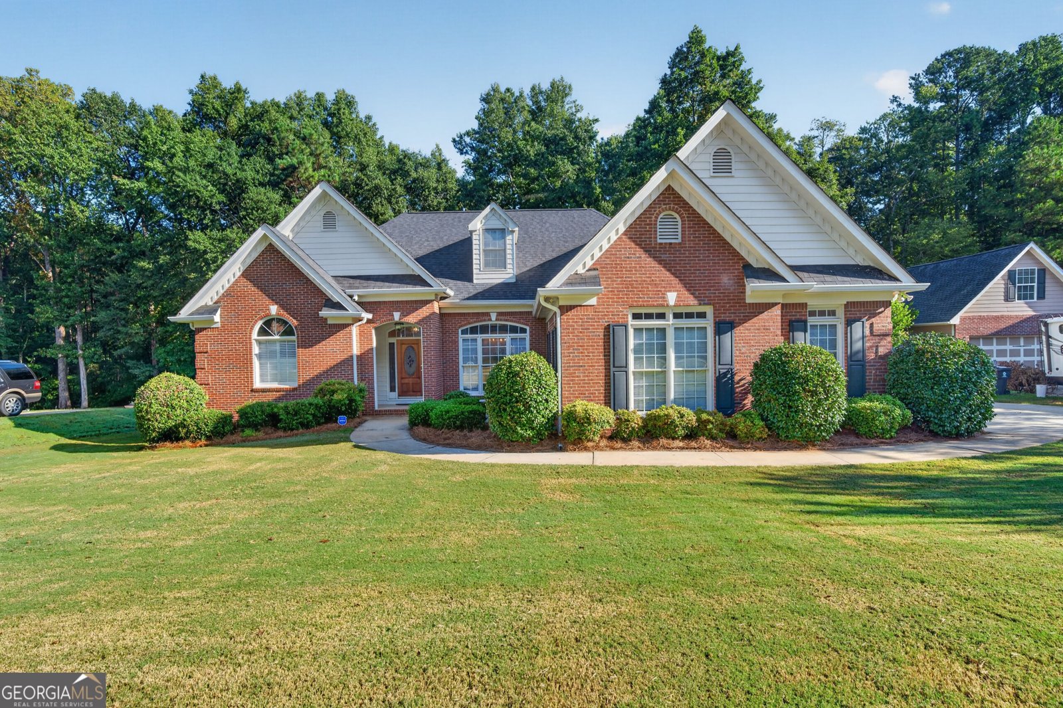
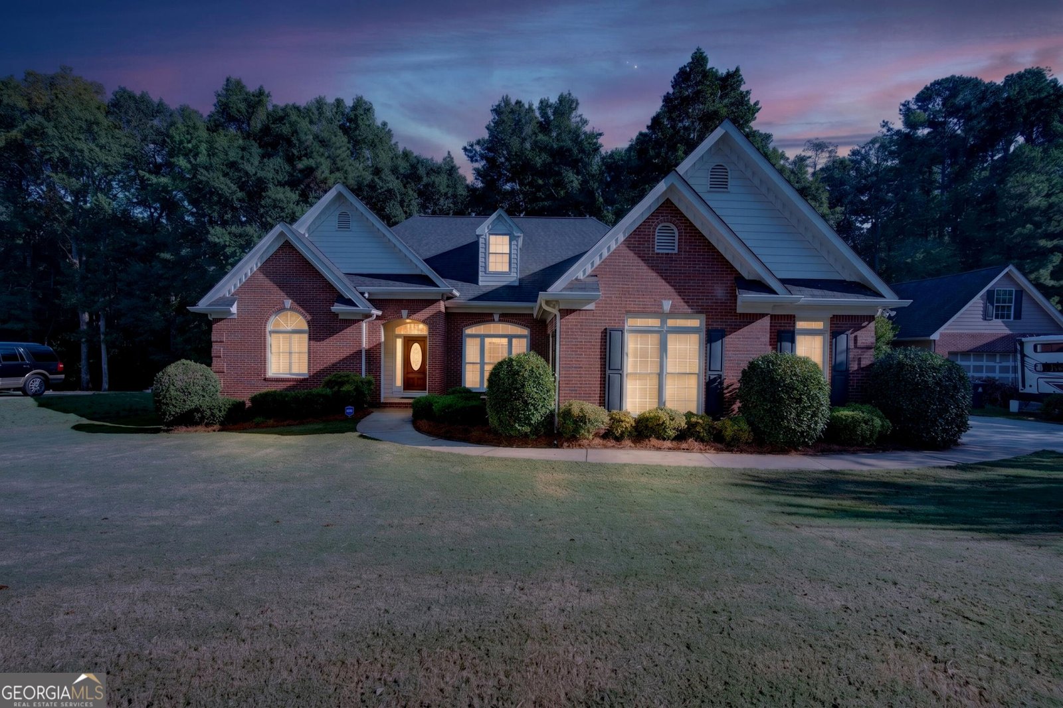
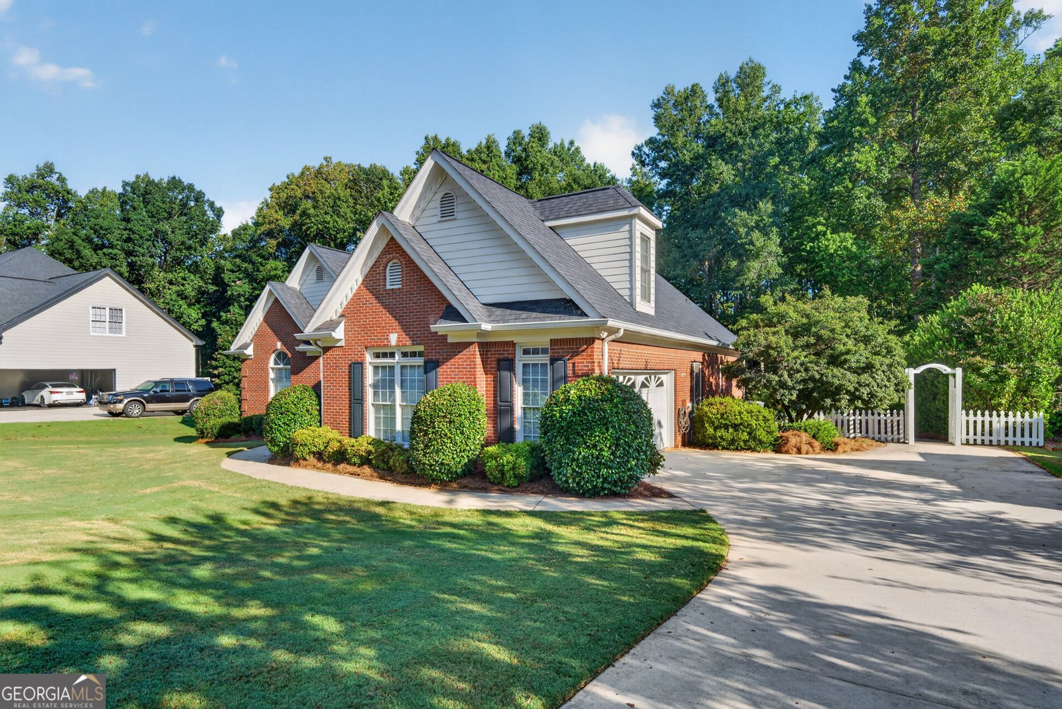
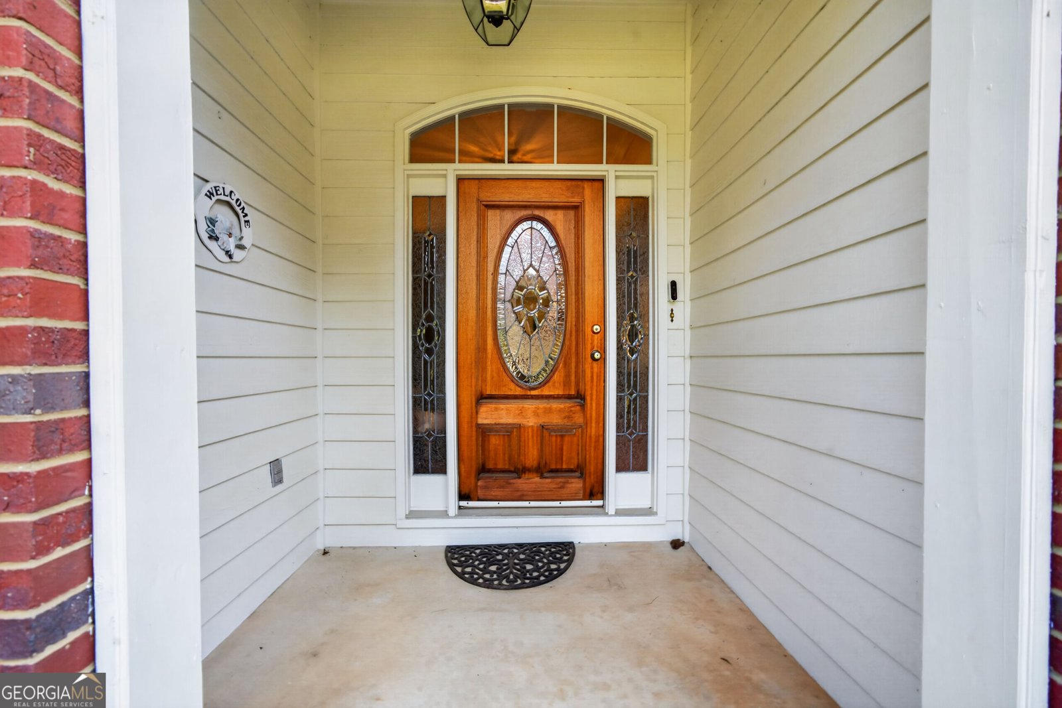
Beautiful All-Brick Ranch Home in Conyers with Bonus Room & No HOA! Welcome home to this beautifully maintained, all-brick ranch, offering an ideal combination of comfortable living, privacy, flexible space, and a beautiful backyard setting. With 3 bedrooms, 2.5 baths, an oversized bonus room, and a desirable split-bedroom floorplan, this home offers the versatility buyers are looking for today. Step inside to a welcoming interior featuring upgraded 1-inch oak hardwood floors, generous 9-foot ceilings, decorative moldings, and abundant natural light. The spacious great room showcases a trey ceiling and dramatic floor-to-ceiling windows surrounding a beautiful gas fireplace with slate tile, white wood mantel, gas logs, and gas starter. The open-concept design connects the great room with the kitchen and breakfast area, creating an inviting space for both everyday living and entertainment. The kitchen offers a wonderful combination of style and function, with decorative tile countertops and backsplash, a built-in desk, glass-front curio cabinet, updated lighting, newer Maytag microwave, and a 2019 Whirlpool four-burner gas cooktop. The private primary suite is thoughtfully separated from the secondary bedrooms and features a trey ceiling, sitting area, walk-in his and her closets, and direct access to the rear deck. The spacious primary bath includes double vanities, linen storage, and a jacuzzi tub. Two additional generously sized bedrooms offer abundant windows and share a conveniently located hall bath. One of the home's most desirable features is the oversized bonus room above the two-car garage, complete with dormer windows and carpet. The adjoining attic provides exceptional storage, with much of the space floored and insulated. Enjoy the outdoors from the beautiful backyard and recently repaired and freshly painted deck. A dry-bed creek runs along the rear property line, adding to the natural setting and privacy. The front arbor has also been freshly painted. Recent improvements include a brand new Frigidaire refrigerator and newer Goodman HVAC system with transferable warranty. The home also offers a newer roof (within approximately 5 years), RainBird irrigation system, Rockdale County water, termite bond, and two existing alarm systems. And for buyers looking for freedom and flexibility, there is NO HOA! Convenient laundry room with cabinetry, shelving, tile flooring, and direct access to the garage adds to the home's everyday functionality. If you are looking for a well maintained all-brick ranch in Conyers, with a private primary suite, spacious bonus room, beautiful backyard, excellent storage, and NO HOA, this home deserves a look!
Set outside of a traditional subdivision in Conyers, this well cared for 3-bedroom, 2-bath home offers space, comfort, and freedom from HOA restrictions. Inside, the home offers 2,491 square feet of finished living space, giving plenty of room for everyday living and easy entertaining. The kitchen functions as the heart of the home with ample counter space, storage, and a natural connection to the main living areas. Open concept living and dining spaces create a comfortable setting for gatherings of all kinds. Outside, the property offers approximately 0.46 acres, giving ample room to relax, play, or plan future outdoor projects. With parking available, the home provides flexible options for families and visitors. The location provides quick access to Conyers amenities while offering the flexibility of living outside a subdivision with no required HOA. Just listed within the last few days, this home is already drawing attention. With an asking price of $375,000, this property represents an appealing opportunity in the current market.

Show more
3130 Harold Way - Map & Directions
view in Google Maps
Facts & features
School District Information
High School
Middle School
Elementary School
Additional Information about
None
Association
No
Additional Information about
3130 Harold Way
County
Neighborhood
Year Built
1996
Appliances
Cooktop
Dishwasher
Disposal
Dryer
Gas Water Heater
Ice Maker
Microwave
Oven (Wall)
Refrigerator
Washer
Architectural Style
Traditional
Foundation
Slab
Construction Materials
Brick
Cooling
Ceiling Fan(s)
Central Air
Electric
Fireplace Features
Gas Log
Gas Starter
Masonry
Flooring
Carpet
Hardwood
Other
Heating
Central
Forced Air
Natural Gas
Home Warranty
No
Interior Features
Double Vanity
Master On Main Level
Split Bedroom Plan
Tray Ceiling(s)
Vaulted Ceiling(s)
Walk-In Closet(s)
Kitchen Features
Breakfast Bar
Breakfast Room
Pantry
Solid Surface Counters
Laundry Features
In Hall
Levels
One and One Half
Selling Status
Resale
Roof
Composition
Rooms
Bonus Room
Great Room
Sewer Type
Septic Tank
Listing Conditions
Estate Owned
Total Finished Area
2,491
Total Fire Places
1
Water Source
Public
Master on the Main
Yes
Land Information
Lot Size
Less than .5 Acres
Lot Features
Level
Lot Size Estimated
0.46
Garages and Parking Information
Parking Features
Attached
Garage
Kitchen Level
Tax Information
Taxes
$2,839
Tax Year
2025
Tax ID Number
014A010004
Show more
listed by real estate agent judy roberts and keller williams lake oconee