Back

2633 Crest Valley Drive

Conyers, GA 30094

Kate Varn
call for more info
770-480-5107
Ask a Question
Send to a Friend
Schedule a Showing
Request More Info
More Homes In
South Ridge
4207 Old Wood Drive, Conyers
Smart Mortgage Options
Dalton Carter
Lender
Lic. 1566538
Office:
Direct: 678-425-4140
AP Mortgage
340 Jesse Jewell Parkway
Suite 500A
Gainesville, GA 30501
Apply for a Loan
For Sale
MLS Number 10856415
7 Bedrooms
5 Bathrooms
1 Half Baths
3,129 Square Feet *estimated
Summary of 2633 Crest Valley Drive
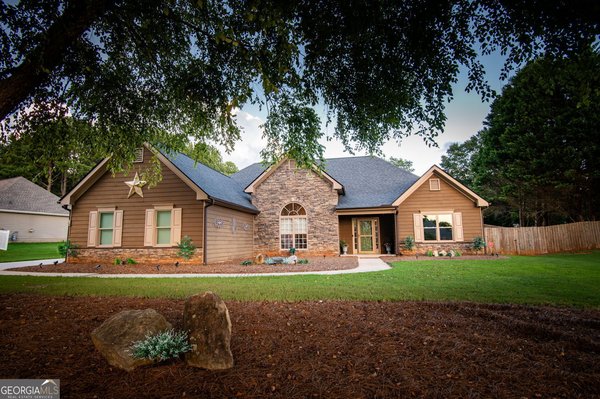
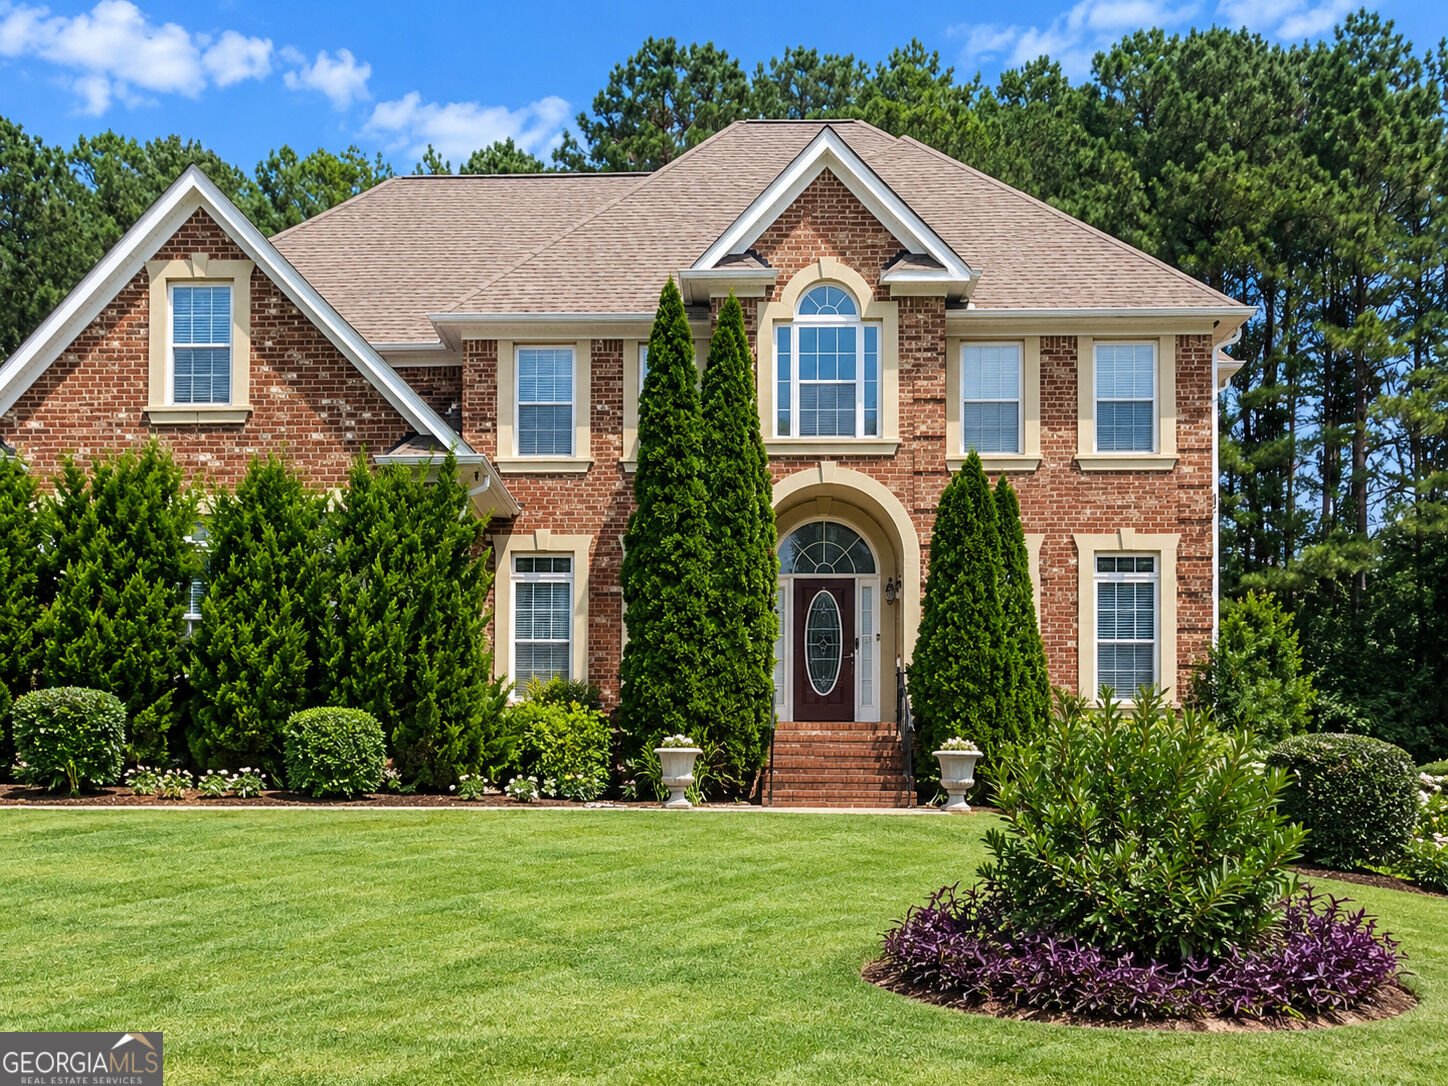
Welcome to a magnificent retreat in the highly coveted South Ridge community. This luxurious haven seamlessly combines the tranquility of a private resort with the convenience of a modern family home. From the moment you arrive, you'll be captivated by the exquisite features that make this home extraordinary. Step inside this breathtaking 3-sided brick home and be greeted by a grand two-story foyer setting the entire residence's tone. The main floor features a formal living room, family room, dining room, bedroom, and full bath. The two-story family room with a coffered ceiling and fireplace offers a warm and inviting atmosphere. Step out onto the screened sunroom from the family room, and you'll be surrounded by tranquility. The kitchen boasts an island, granite countertops, a pristine backsplash, and a pantry. There's also a convenient laundry room on this level. The second floor is equally impressive, with a master suite with a sitting area, a luxurious jetted tub, a separate tiled shower, and a double vanity. The true walk-in closet is a vision of perfection. A catwalk leads to other spacious bedrooms and baths, and there's even a second laundry room on this level. The fully finished basement is a true entertainment paradise. Hosting gatherings and events is effortless, with a full-size kitchen with all the necessary amenities. Immerse yourself in the theater room for a cinematic experience, creating the perfect setting for endless movie nights with family and friends. A bedroom and full bath provide comfortable accommodation for guests, and a third laundry space adds practicality. Step out to the walk-out patio and revel in the beauty of your surroundings. Discover the epitome of elegance and entertainment in this South Ridge masterpiece. Detailed feature documentation provided by the seller ensures you'll have all the information you need to appreciate the unparalleled features of this home.
Welcome home to this spacious 7-bed, 5-bath residence nestled in South Ridge in Conyers, GA. Thoughtfully planned, the interior provides 3,129 square feet of finished living space with an open, livable feel from room to room. A bright, open kitchen offers generous workspace, storage, and a direct view into the main gathering spaces. A central family room and dining area provide a welcoming place to unwind, gather, and enjoy time together. Outside, the property offers approximately 0.65 acres, giving ample room to relax, play, or plan future outdoor projects. The property includes parking available for multiple vehicles, offering convenience for residents and guests. South Ridge offers a well established community setting in Conyers with convenient access to local shopping, dining, and major routes. Currently offered at $450,000, this home delivers a strong combination of space, condition, and location.
▾ Show more
2633 Crest Valley Drive - Map & Directions
view in Google Maps
Facts & features
School District Information
High School
Middle School
Elementary School
Additional Information about
South Ridge
Association
Yes
Association Fee
$150
Additional Information about
2633 Crest Valley Drive
County
Neighborhood
Year Built
2006
Appliances
Dishwasher
Disposal
Double Oven
Electric Water Heater
Microwave
Basement
Daylight
Exterior Entry
Finished
Full
Interior Entry
Construction Materials
Brick
Cooling
Electric
Fireplace Features
Family Room
Master Bedroom
Flooring
Carpet
Tile
Hardwood
Laminate
Heating
Electric
Home Warranty
No
Interior Features
Bookcases
Double Vanity
Other
Two Story Foyer
High Ceilings
Vaulted Ceiling(s)
Walk-In Closet(s)
Laundry Features
Laundry Closet,Other
Levels
Two
Financing Available
Cash
Conventional
FHA
VA Loan
Other Structures
Garage(s),Other
Patio and Porch Features
Porch
Patio
Screened
Selling Status
Resale
Roof
Composition
Sewer Type
Septic Tank
Total Finished Area
3,129
Total Fire Places
2
Utilities
Cable Available
Electricity Available
Natural Gas Available
Water Source
Public
Finished Basement
Yes
Land Information
Lot Size
.5 to 1 Acre
Lot Size Estimated
0.65
Fencing
Back Yard
Garages and Parking Information
Parking Total
3
Parking Features
Garage
Garage Door Opener
Tax Information
Taxes
$5,628
Tax Year
2026
Tax ID Number
031B010086
▾ Show more
listed by real estate agent alexia whitmore and mark spain real estate