Back

505 Kaitlin Circle

Griffin, GA 30223

Kate Varn
call for more info
770-480-5107
Ask a Question
Send to a Friend
Schedule a Showing
Request More Info
Smart Mortgage Options
Dalton Carter
Lender
Lic. 1566538
Office:
Direct: 678-425-4140
AP Mortgage
340 Jesse Jewell Parkway
Suite 500A
Gainesville, GA 30501
Apply for a Loan
For Sale
MLS Number 10826888
4 Bedrooms
2 Bathrooms
1 Half Baths
2,346 Square Feet *estimated
Summary of 505 Kaitlin Circle
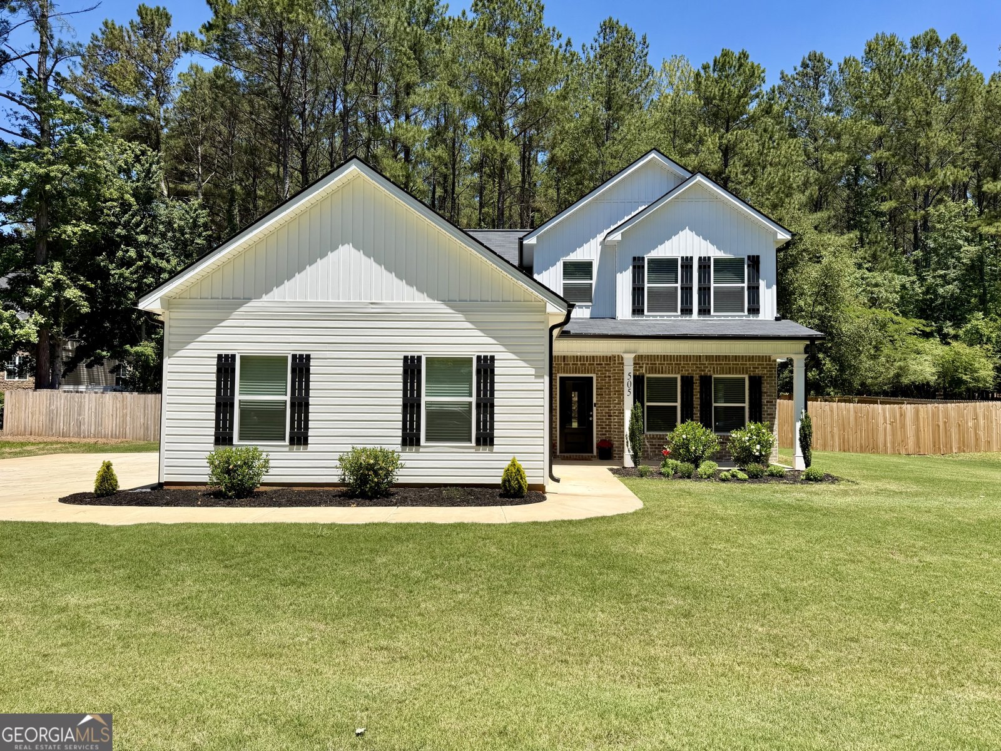
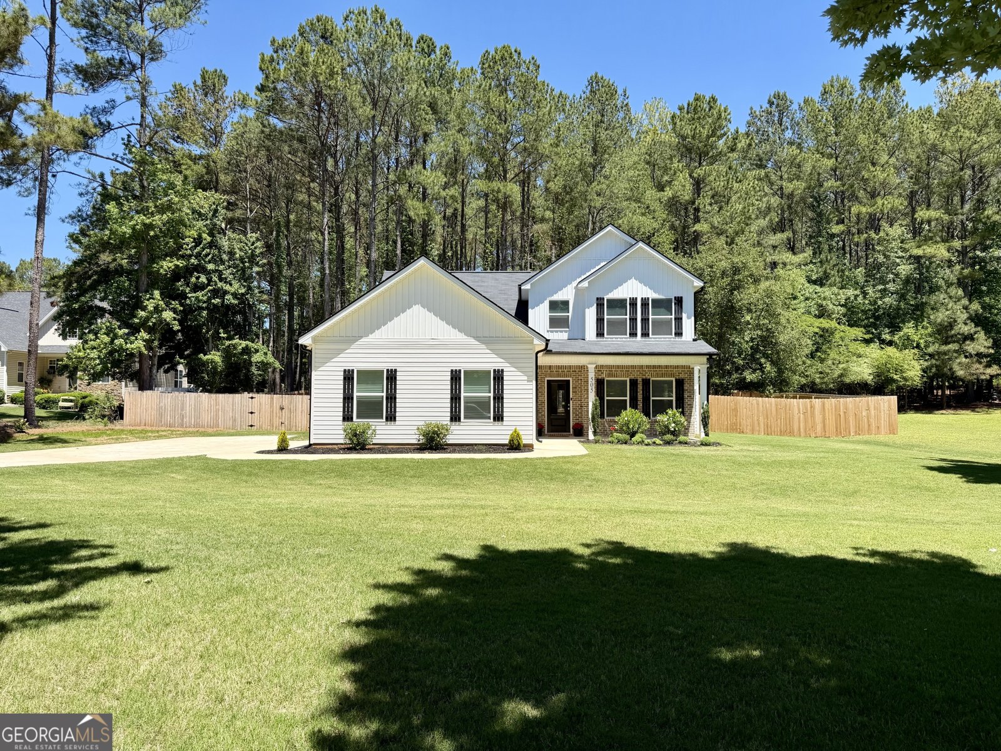
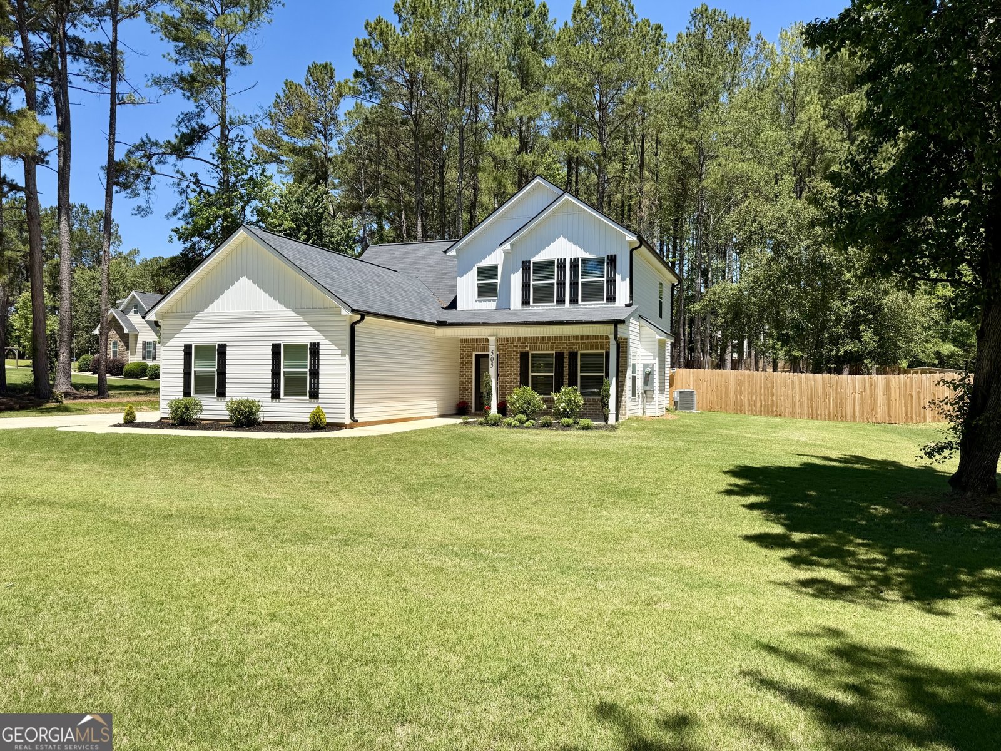
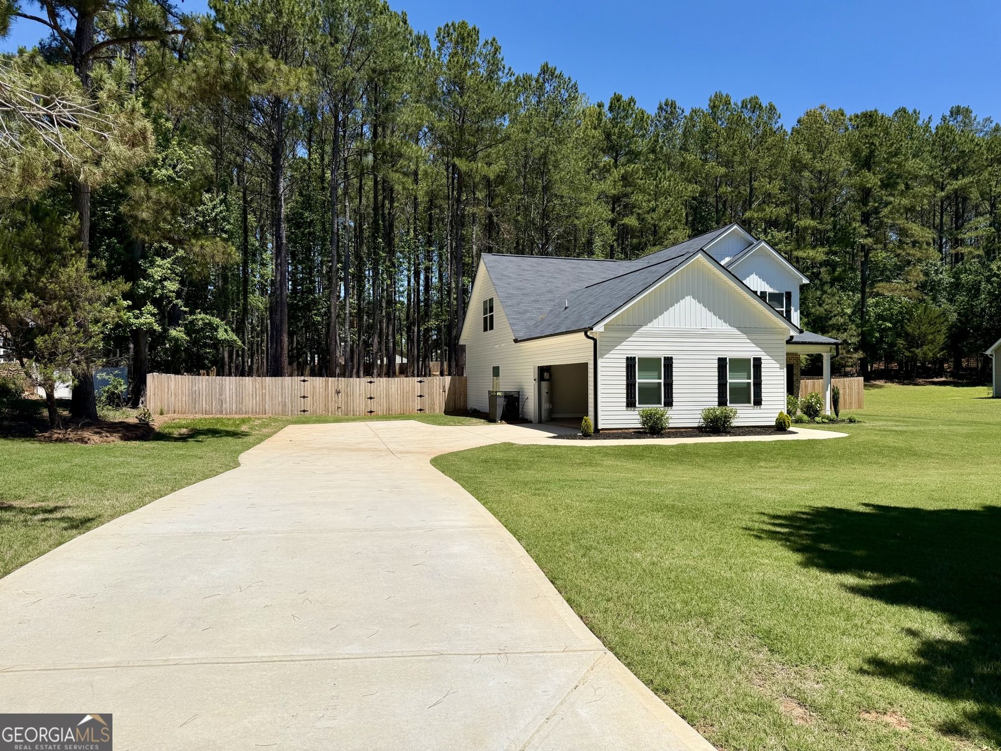
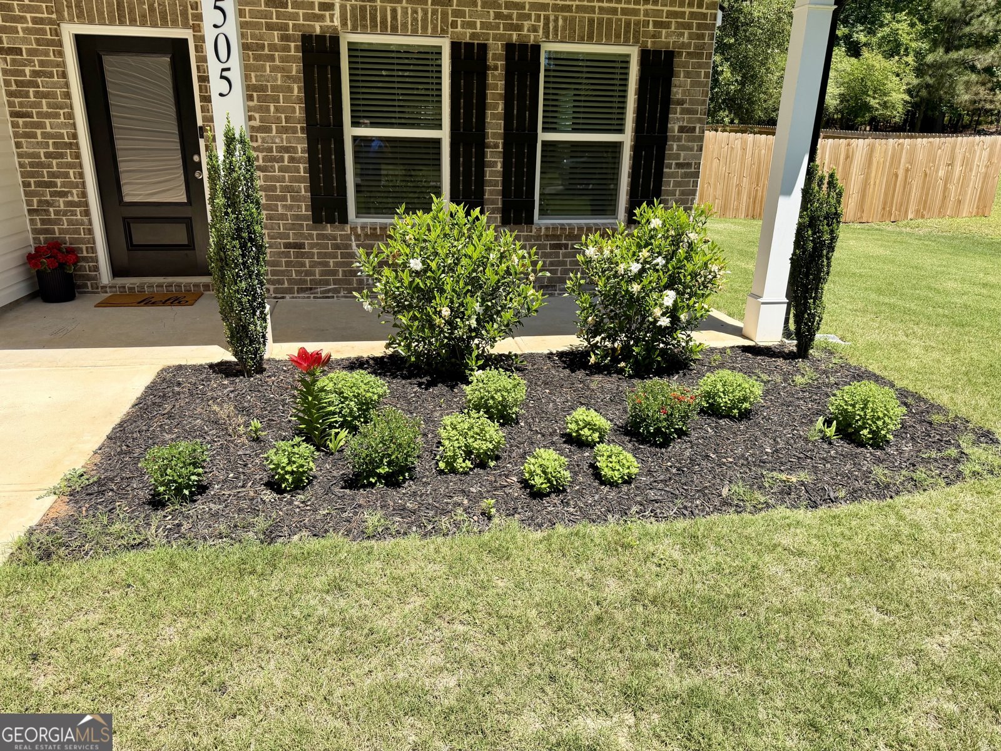
Better than new-because the extras are already done. Welcome to 505 Kaitlin Circle, a beautifully upgraded 2025 Craftsman offering 4 bedrooms, 2.5 baths, a desirable main-level primary suite and 2,346 square feet on a rare 1.09-acre level lot. Enjoy the benefits of new construction without the added expense and work that often come after closing. One of the property's standout features is its outdoor space. The owners have thoughtfully cleared and improved the expansive lot to maximize the usable yard and added professional privacy fencing-creating a wonderful space for children and pets, entertaining, gardening or simply relaxing outdoors. Inside, the open floor plan features a spacious family room with fireplace and a well-appointed kitchen with stainless-steel appliances and solid-surface countertops. The main-level primary suite offers a walk-in closet, soaking tub and separate shower, while three additional bedrooms provide flexibility for family, guests or a home office. Many of the finishing touches are already in place, including custom wood blinds throughout, an upgraded French-door refrigerator, front-load washer and dryer, full-home security system, keyless garage entry and established landscaping-saving the next owner both time and additional expense. Enjoy a peaceful setting while remaining conveniently connected to Griffin, Locust Grove and McDonough for a variety of shopping, dining and entertainment options, along with access toward I-75 and Hartsfield-Jackson Atlanta International Airport. It's an appealing combination of a like-new home, over an acre of usable outdoor space and everyday convenience.
Welcome to this beautifully maintained 4-bedroom, 2-bath home in the sought after Emerald Forest community of Griffin. Inside, the home offers 2,346 square feet of finished living space, giving plenty of room for everyday living and easy entertaining. The kitchen functions as the heart of the home with ample counter space, storage, and a natural connection to the main living areas. The main living areas are filled with natural light and provide an easy flow for hosting friends or enjoying quiet evenings at home. Step outside to approximately 1.09 acres, creating a comfortable setting for outdoor living and weekend gatherings. Practical parking available for multiple vehicles makes everyday living easier for households with multiple vehicles. Emerald Forest offers a well established community setting in Griffin with convenient access to local shopping, dining, and major routes. On the market for about 4 days, this home offers an excellent opportunity in Griffin. With an asking price of $368,000, this property represents an appealing opportunity in the current market.
Show more
505 Kaitlin Circle - Map & Directions
view in Google Maps
Facts & features
School District Information
High School
Middle School
Elementary School
Additional Information about
Emerald Forest
Association
Yes
Association Fee
$150
Initiation Fee
$200
Association Fee Includes
Facilities Fee
Community Features
Park
Street Lights
Additional Information about
505 Kaitlin Circle
County
Neighborhood
Year Built
2025
Appliances
Dishwasher
Dryer
Electric Water Heater
Microwave
Oven/Range (Combo)
Refrigerator
Stainless Steel Appliance(s)
Washer
Architectural Style
Craftsman
Foundation
Slab
Construction Materials
Brick
Vinyl Siding
Cooling
Electric
Fireplace Features
Family Room
Flooring
Carpet
Vinyl
Heating
Electric
Home Warranty
No
Interior Features
Double Vanity
Soaking Tub
Pulldown Attic Stairs
Separate Shower
Walk-In Closet(s)
Master On Main Level
Kitchen Features
Country Kitchen
Pantry
Solid Surface Counters
Laundry Features
In Hall
Levels
Two
Financing Available
1031 Exchange
Cash
Conventional
FHA
VA Loan
Patio and Porch Features
Porch
Selling Status
New Construction
Roof
Composition
Rooms
Laundry
Family Room
Security Features
Carbon Monoxide Detector(s)
Security System
Smoke Detector(s)
Sewer Type
Septic Tank
Total Finished Area
2,346
Total Fire Places
1
Utilities
Electricity Available
Water Available
Water Source
Public
Window Features
Double Pane Windows
New Construction
Yes
Master on the Main
Yes
Land Information
Lot Size
1 to 2 Acres
Lot Features
Level
Private
Lot Size Estimated
1.09
Fencing
Back Yard
Fenced
Privacy
Wood
View
Seasonal View
Garages and Parking Information
Parking Total
4
Parking Features
Attached
Garage
Garage Door Opener
Side/Rear Entrance
Tax Information
Taxes
$3,028
Tax Year
2025
Tax ID Number
210 03039
Show more
listed by real estate agent showingtime and welcome home real estate group