Back

1012 Holliday Pass

Griffin, GA 30223

Kate Varn
call for more info
770-480-5107
Ask a Question
Send to a Friend
Schedule a Showing
Request More Info
More Homes In
Holliday Pass
1035 Holliday Pass, Griffin
1033 Holliday Pass, Griffin
1031 Holliday Pass, Griffin
Smart Mortgage Options
Dalton Carter
Lender
Lic. 1566538
Office:
Direct: 678-425-4140
AP Mortgage
340 Jesse Jewell Parkway
Suite 500A
Gainesville, GA 30501
Apply for a Loan
For Sale
MLS Number 10866608
4 Bedrooms
2 Bathrooms
0 Half Baths
2,100 Square Feet *estimated
Summary of 1012 Holliday Pass
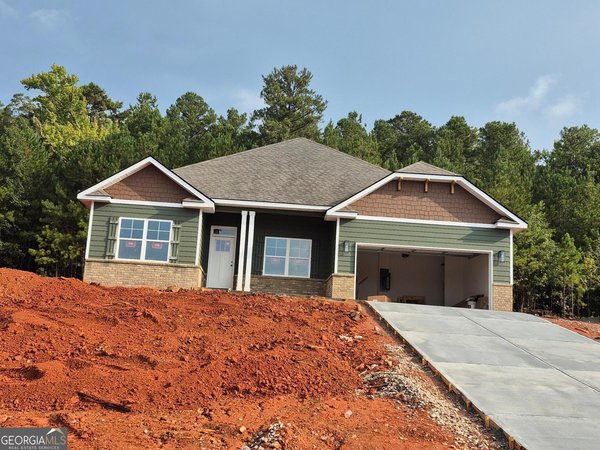
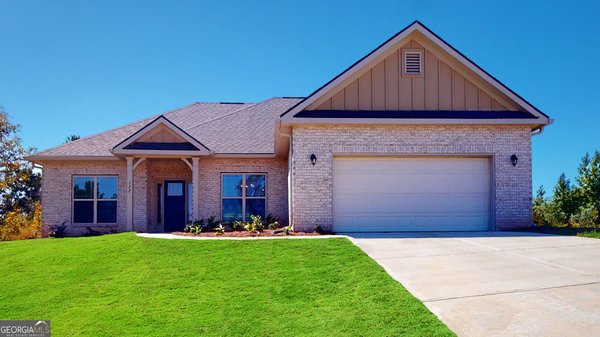
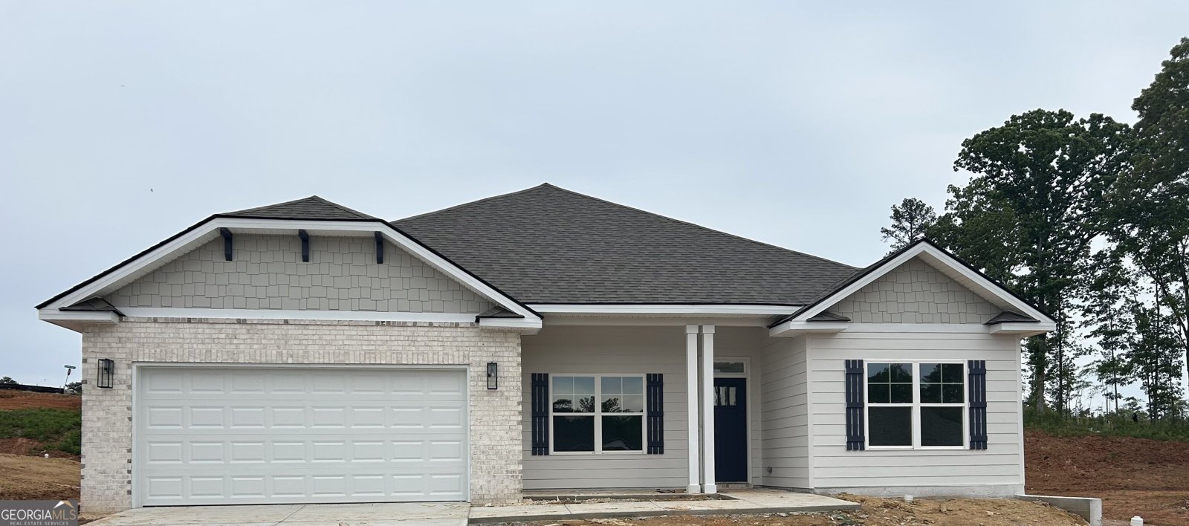
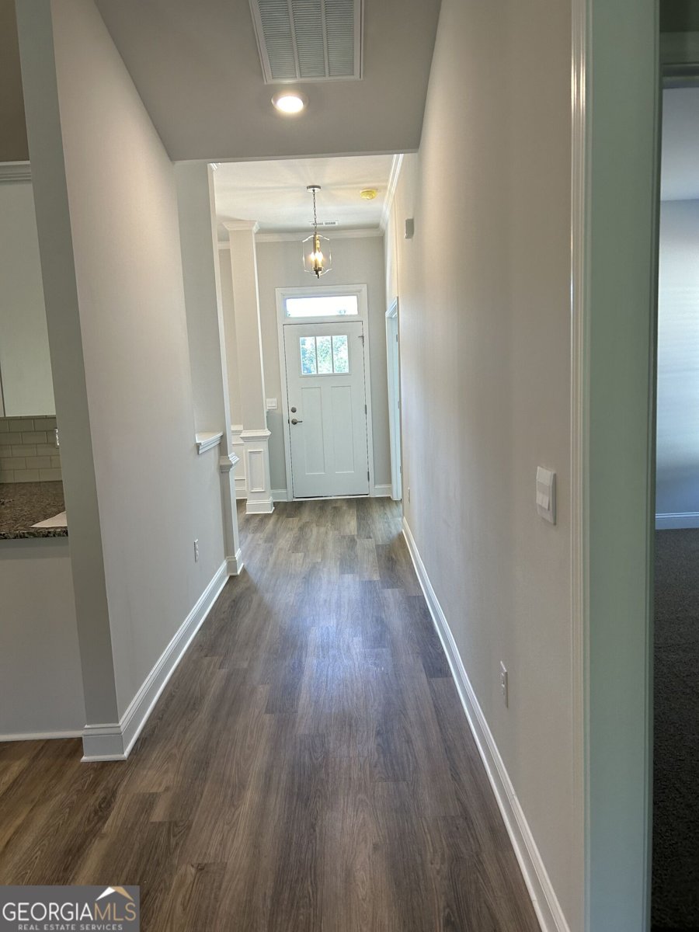
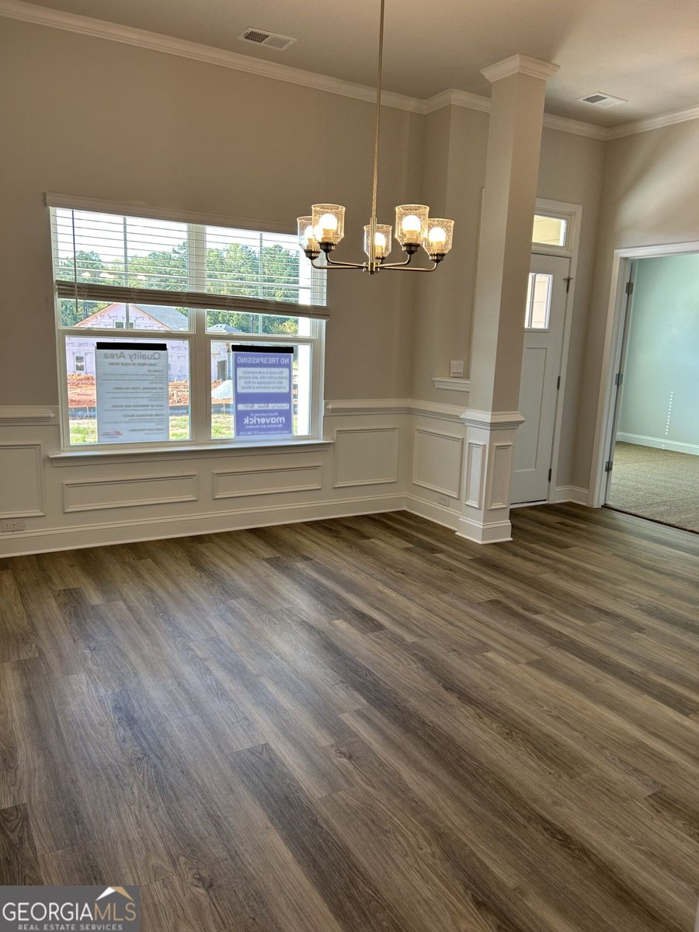
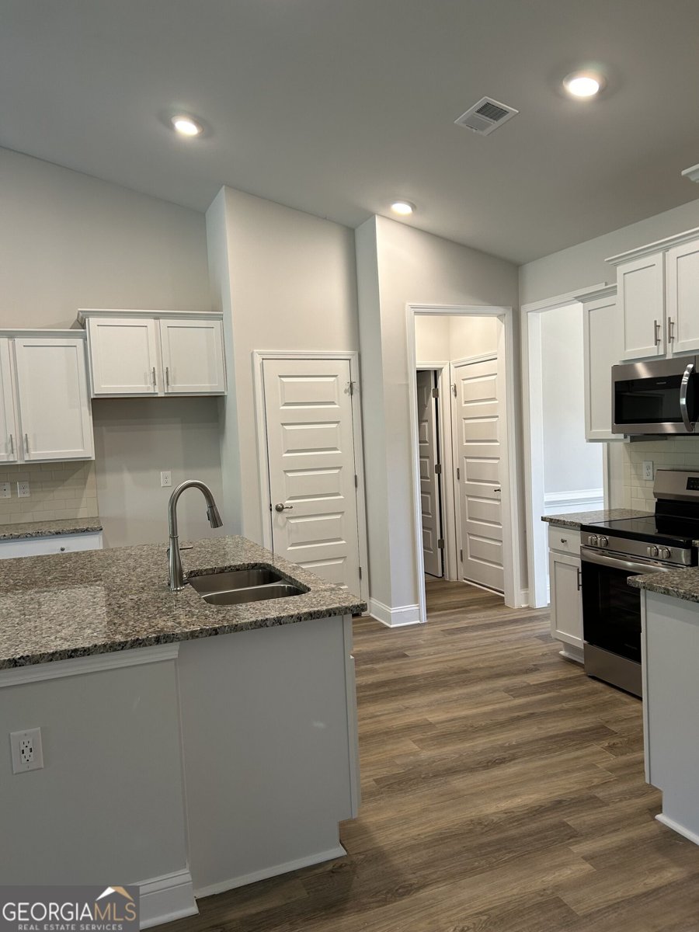
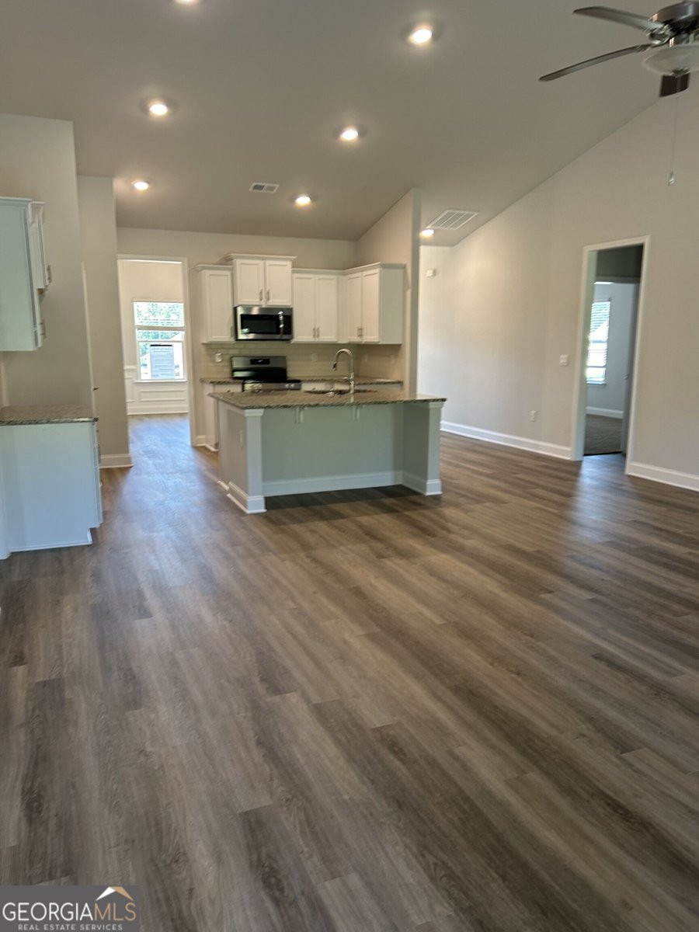
Welcome home to this beautiful new construction 4-bedroom, 2 bath home, thoughtfully designed with comfort, style, and everyday living in mind. Step inside to an inviting open concept floor plan where the spacious kitchen flows seamlessly into the large family room, creating the perfect setting for entertaining, relaxing, and spending time with family. A formal dining room provides an elegant space for holiday dinners, special occasions, or everyday meals. Retreat to the spacious primary suite, featuring a beautifully appointed private bath with dual sinks, a relaxing soaking tub, separate shower, private water closet, and a large walk-in closet with plenty of storage space. Three additional bedrooms offer flexibility for family, guests, a home office, or hobby space. The home also features a two-car garage with garage door opener for added convenience. Outside, enjoy a level lot and private backyard, offering plenty of room for outdoor entertaining, grilling, gardening, or simply relaxing at the end of the day. Home is under construction, ***STOCK PHOTOS***. Awesome builder incentives! Please contact listing agent for more information. Home completion should be January 2027. Closing cost with preferred lender! Pricing and incentives are subject to change without notice.
Welcome to 1012 Holliday Pass in Holliday Pass, where this thoughtfully designed 4-bed, 2-bath home is ready for its next chapter. With 2,100 square feet of finished living space, this floor plan offers generous gathering spaces as well as comfortable private retreats. A bright, open kitchen offers generous workspace, storage, and a direct view into the main gathering spaces. The main living areas are filled with natural light and provide an easy flow for hosting friends or enjoying quiet evenings at home. Step outside to approximately 0.52 acres, creating a comfortable setting for outdoor living and weekend gatherings. Practical parking available makes everyday living easier for households with multiple vehicles. Residents of Holliday Pass enjoy a blend of neighborhood charm and easy access to everyday conveniences. Recently listed and already on many buyers radar, this home is a fresh opportunity. Currently offered at $360,150, this home delivers a strong combination of space, condition, and location.
▾ Show more
1012 Holliday Pass - Map & Directions
view in Google Maps
Facts & features
School District Information
High School
Middle School
Elementary School
Additional Information about
Holliday Pass
Association
No
Association Fee Includes
Other
Community Features
Street Lights
Additional Information about
1012 Holliday Pass
County
Neighborhood
Year Built
2026
Architectural Style
Craftsman
Foundation
Slab
Construction Materials
Brick
Concrete
Cooling
Ceiling Fan(s)
Central Air
Dining Room Features
Separate Room
Flooring
Carpet
Vinyl
Heating
Central
Electric
Home Warranty
Yes
Interior Features
Double Vanity
High Ceilings
Master On Main Level
Pulldown Attic Stairs
Separate Shower
Soaking Tub
Walk-In Closet(s)
Laundry Features
Laundry Closet
Levels
One
Financing Available
Cash
Conventional
FHA
USDA Loan
VA Loan
Selling Status
Under Construction
Roof
Composition
Rooms
Family Room
Foyer
Laundry
Sewer Type
Septic Tank
Total Finished Area
2,100
Utilities
Cable Available
Electricity Available
High Speed Internet
Phone Available
Sewer Available
Sewer Connected
Underground Utilities
Water Source
Public
Master on the Main
Yes
Land Information
Lot Size
.5 to 1 Acre
Lot Features
Level
Private
Lot Size Estimated
0.52
Garages and Parking Information
Parking Features
Attached
Garage
Garage Door Opener
Kitchen Level
Tax Information
Taxes
$348
Tax Year
2026
Tax ID Number
215A01069
▾ Show more
listed by real estate agent adams homes aec llc and adams homes realty inc.