Back

106 Etowah Drive

Griffin, GA 30223

Kate Varn
call for more info
770-480-5107
Ask a Question
Send to a Friend
Schedule a Showing
Request More Info
More Homes In
Sun City Peachtree
245 Brunswick Drive, Griffin
433 Tallulah Drive, Griffin
1232 Bartam Drive, Griffin
Smart Mortgage Options
Dalton Carter
Lender
Lic. 1566538
Office:
Direct: 678-425-4140
AP Mortgage
340 Jesse Jewell Parkway
Suite 500A
Gainesville, GA 30501
Apply for a Loan
For Sale
MLS Number 10856261
2 Bedrooms
2 Bathrooms
0 Half Baths
1,722 Square Feet *estimated
Summary of 106 Etowah Drive
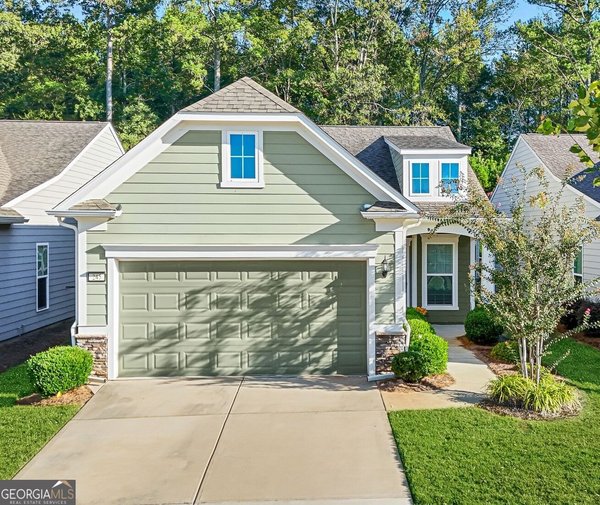
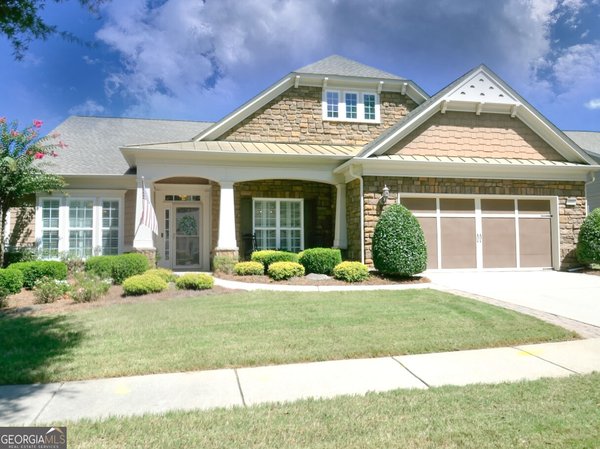
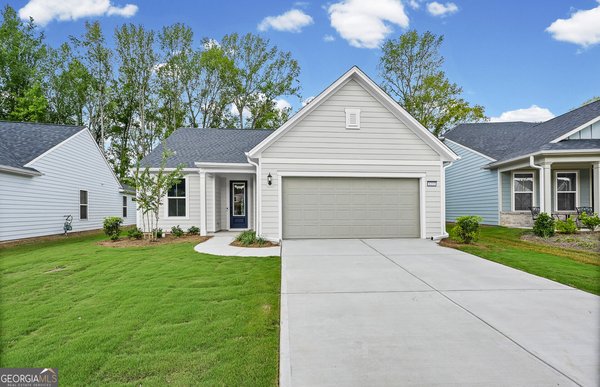
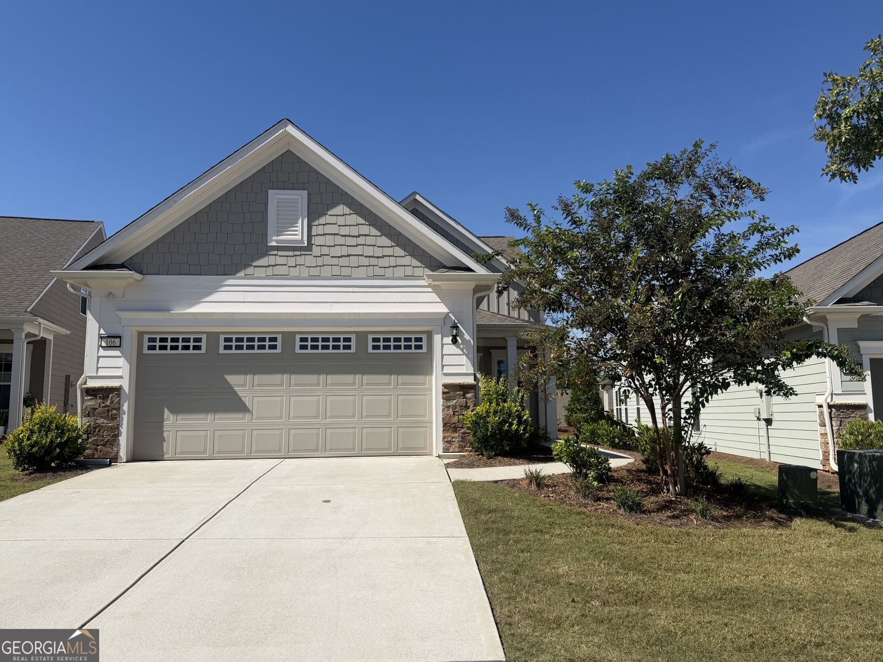
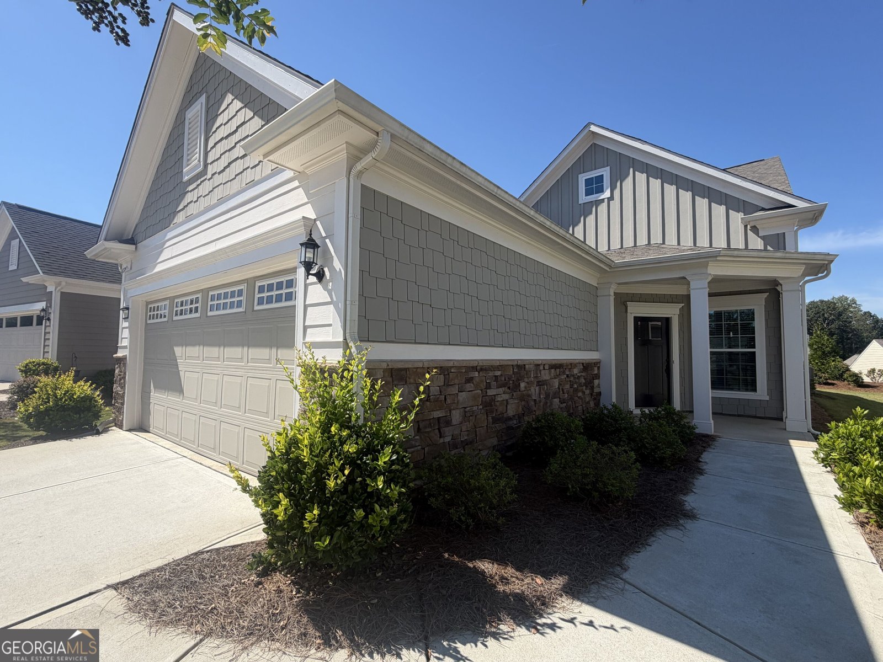
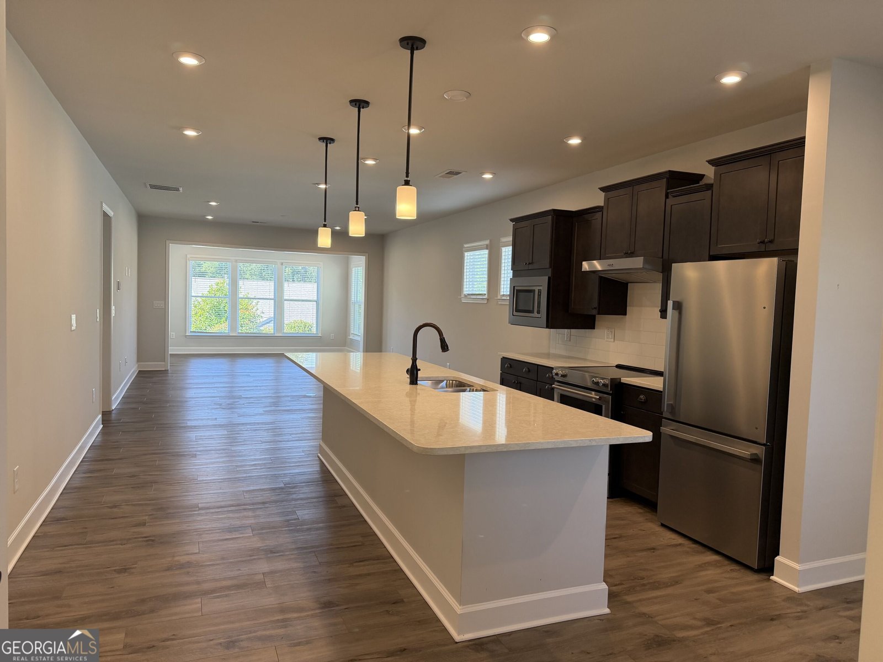
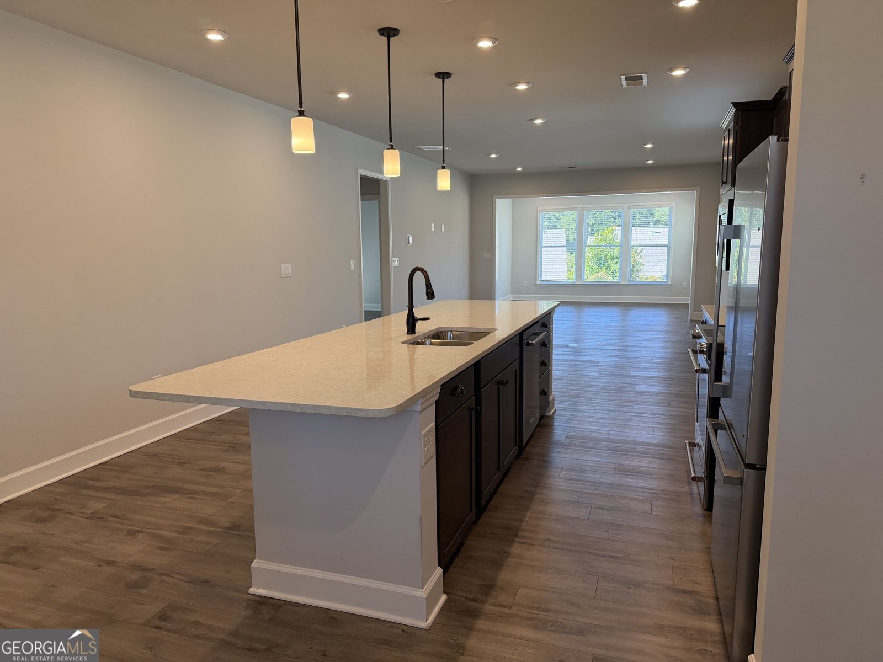
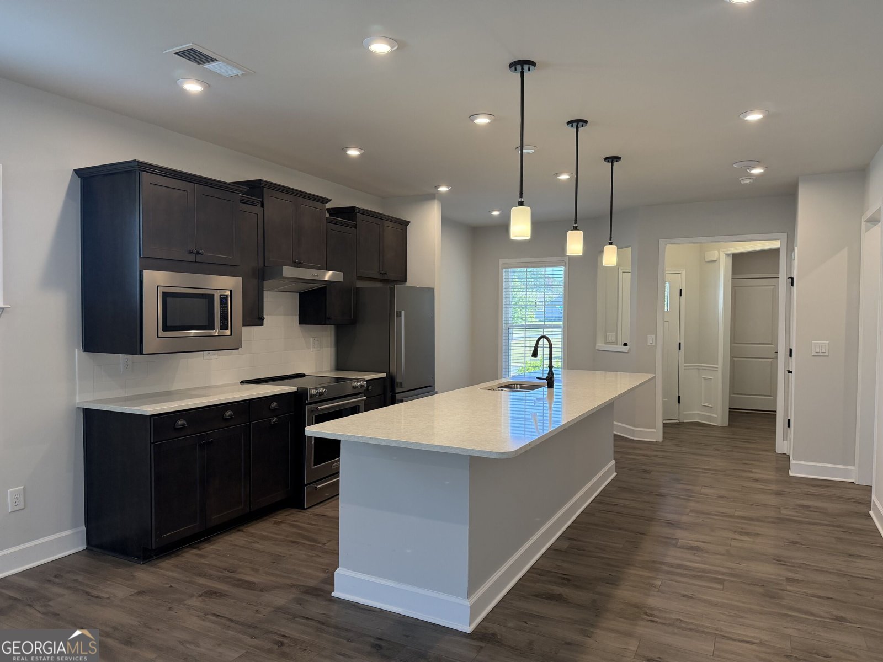
This beautiful, like-new home in Sun City Peachtree is ready for its new owner and available for immediate move-in! Offering two bedrooms, two full bathrooms, and a spacious upstairs loft, this home provides comfortable living with plenty of flexibility. The gorgeous kitchen features quartz countertops, stainless steel appliances, and a large island with ample seating, all open to the inviting family room-perfect for entertaining or relaxing with family and friends. Enjoy additional living space in the large sunroom, which provides easy access to the screened-in porch, creating the perfect spot to enjoy your morning coffee or unwind at the end of the day. The spacious primary suite features a tray ceiling with recessed lighting, while the primary bathroom offers dual vanities, an impressive tiled shower, and a large walk-in closet. Located in Sun City Peachtree, a 55+ community, this home offers the opportunity to enjoy all that this wonderful community has to offer, while the HOA takes care of the lawn maintenance. With its like-new condition and immediate availability, there's nothing to do but move in and start enjoying the Sun City Peachtree lifestyle! Don't miss this opportunity to make this beautiful home your own.
Discover this inviting 2-bedroom, 2-bath home located in the well established community of Sun City Peachtree. Thoughtfully planned, the interior provides 1,722 square feet of finished living space with an open, livable feel from room to room. The kitchen functions as the heart of the home with ample counter space, storage, and a natural connection to the main living areas. The main living areas are filled with natural light and provide an easy flow for hosting friends or enjoying quiet evenings at home. Step outside to approximately 0.15 acres, creating a comfortable setting for outdoor living and weekend gatherings. Practical parking available makes everyday living easier for households with multiple vehicles. Residents of Sun City Peachtree enjoy a blend of neighborhood charm and easy access to everyday conveniences. Recently listed and already on many buyers radar, this home is a fresh opportunity. At $385,900, this home is well positioned for buyers seeking value in Griffin.
▾ Show more
106 Etowah Drive - Map & Directions
view in Google Maps
Facts & features
School District Information
High School
Middle School
Elementary School
Additional Information about
Sun City Peachtree
Association
Yes
Association Fee
$3,180
Association Fee Includes
Maintenance Grounds
Swimming
Tennis
Trash
Community Features
Clubhouse
Fitness Center
Gated
Pickleball Court(s)
Pool
Retirement Community
Sidewalks
Street Lights
Tennis Court(s)
Neighborhood Tennis
Yes
Neighborhood Pool
Yes
Gated Community
Yes
Additional Information about
106 Etowah Drive
County
Neighborhood
Year Built
2022
Appliances
Dryer
Microwave
Oven/Range (Combo)
Refrigerator
Stainless Steel Appliance(s)
Washer
Architectural Style
Ranch
Foundation
Slab
Construction Materials
Other
Cooling
Electric
Flooring
Carpet
Laminate
Heating
Heat Pump
Home Warranty
No
Interior Features
Double Vanity
Master On Main Level
Split Bedroom Plan
Tile Bath
Walk-In Closet(s)
Kitchen Features
Breakfast Area
Kitchen Island
Solid Surface Counters
Levels
Two
Financing Available
Cash
Conventional
FHA
VA Loan
Patio and Porch Features
Porch
Screened
Selling Status
Resale
Roof
Composition
Rooms
Laundry
Loft
Sun Room
Sewer Type
Public Sewer
Total Finished Area
1,722
Utilities
Cable Available
Electricity Available
Sewer Connected
Water Source
Public
Window Features
Window Treatments
Master on the Main
Yes
Land Information
Lot Size
Less than .5 Acres
Lot Features
Level
Lot Size Estimated
0.15
Garages and Parking Information
Parking Features
Garage
Garage Door Opener
Kitchen Level
Tax Information
Taxes
$2,258
Tax Year
2025
Tax ID Number
318 01026
▾ Show more
listed by real estate agent and southern classic realtors