Back

807 Eagle Dr

Griffin, GA 30223

Kate Varn
call for more info
770-480-5107
Ask a Question
Send to a Friend
Schedule a Showing
Request More Info
More Homes In
Sun City Peachtree
172 Alcovy Court, Griffin
129 Plumleaf Court, Griffin
1111 LeConte Court, Griffin
Smart Mortgage Options
Dalton Carter
Lender
Lic. 1566538
Office:
Direct: 678-425-4140
AP Mortgage
340 Jesse Jewell Parkway
Suite 500A
Gainesville, GA 30501
Apply for a Loan
For Sale
MLS Number 10828142
2 Bedrooms
2 Bathrooms
1 Half Baths
2,871 Square Feet *estimated
Summary of 807 Eagle Dr
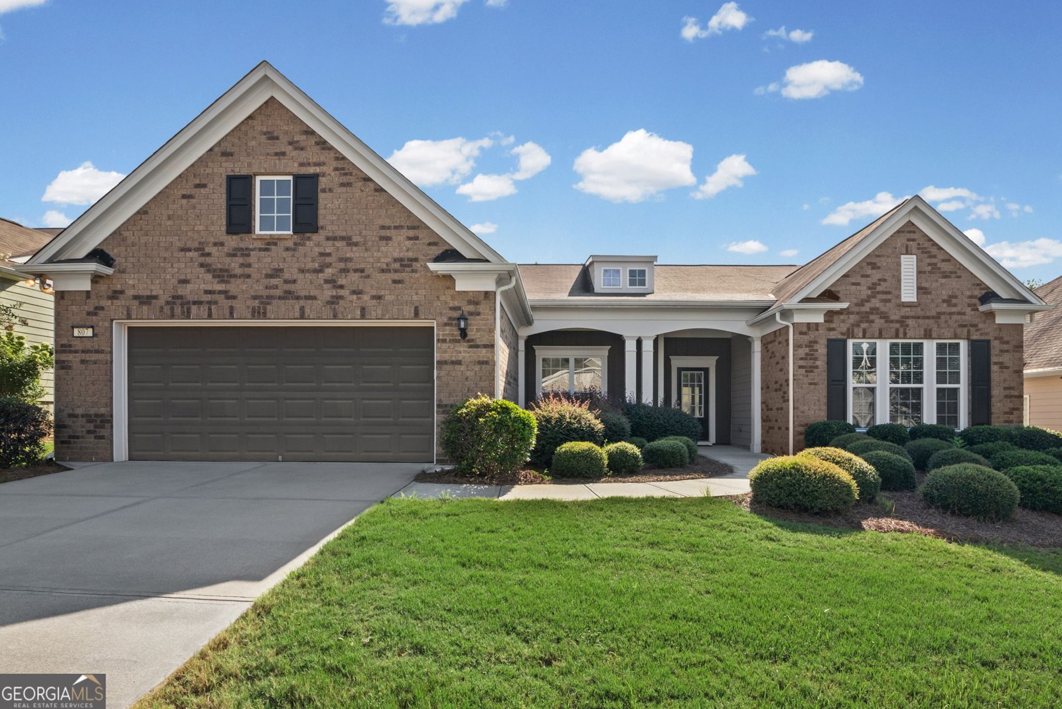
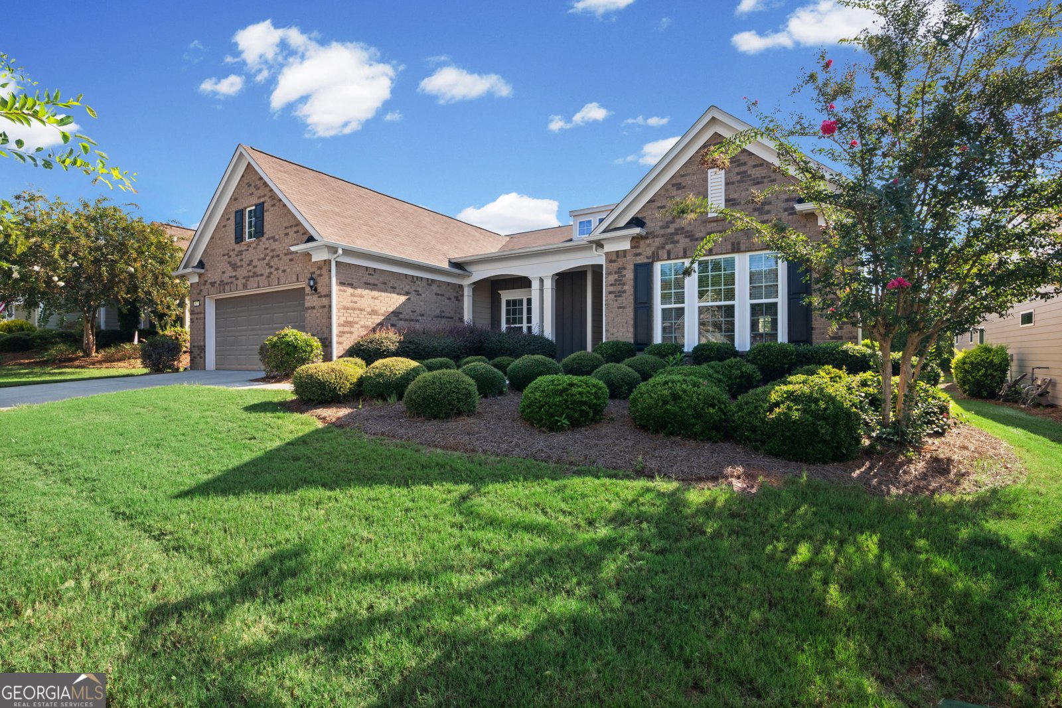
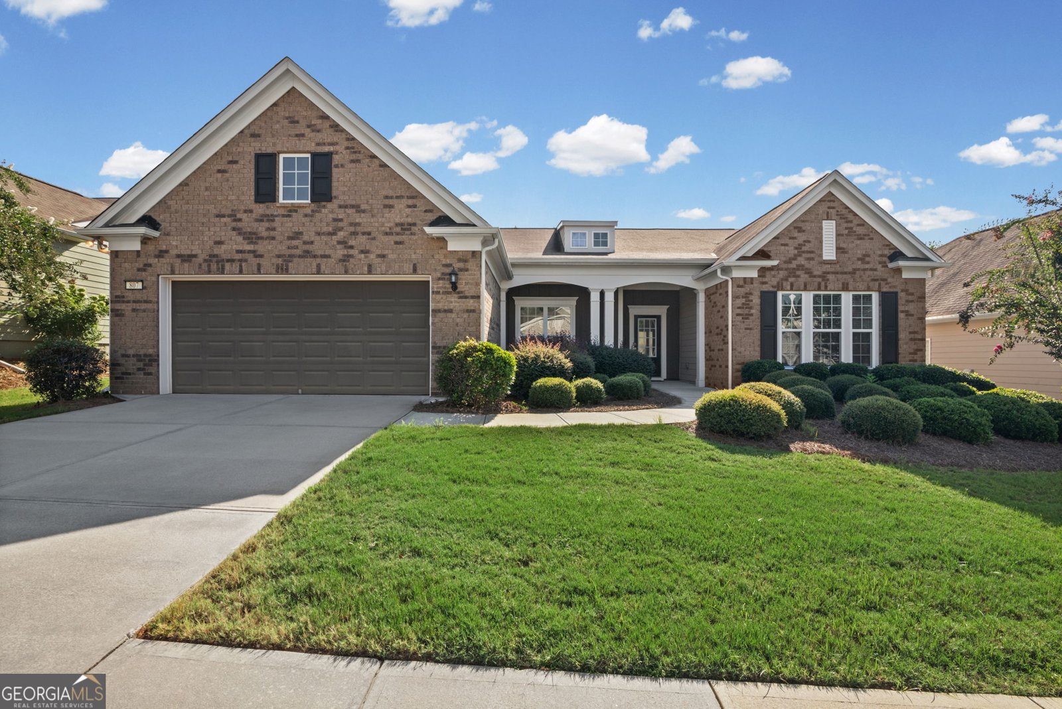
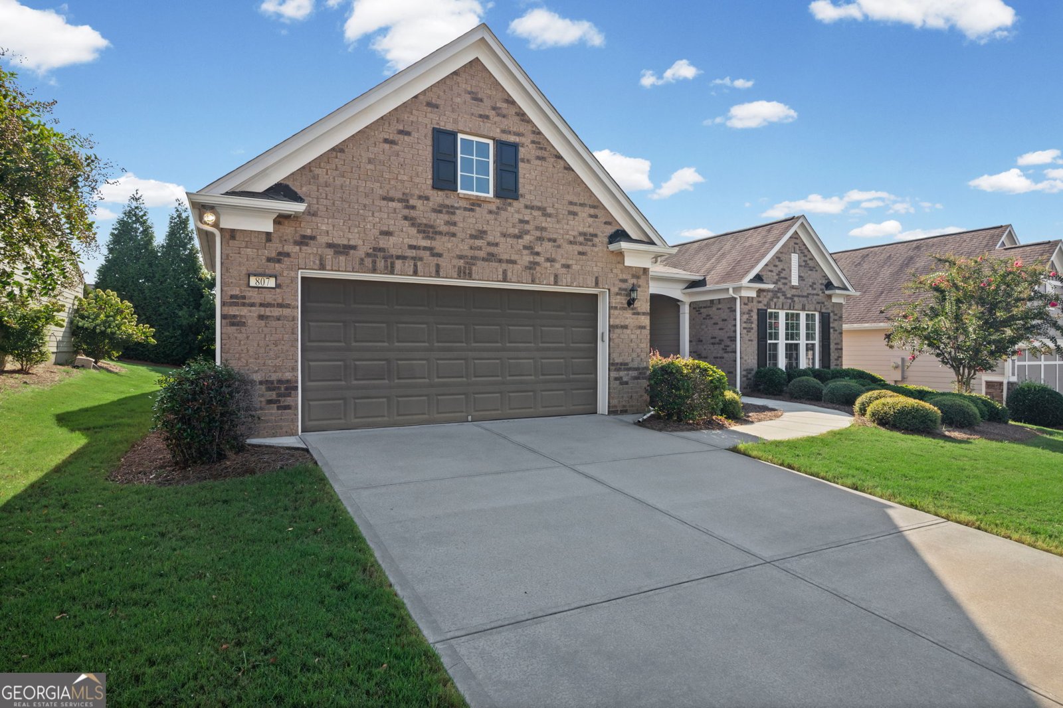
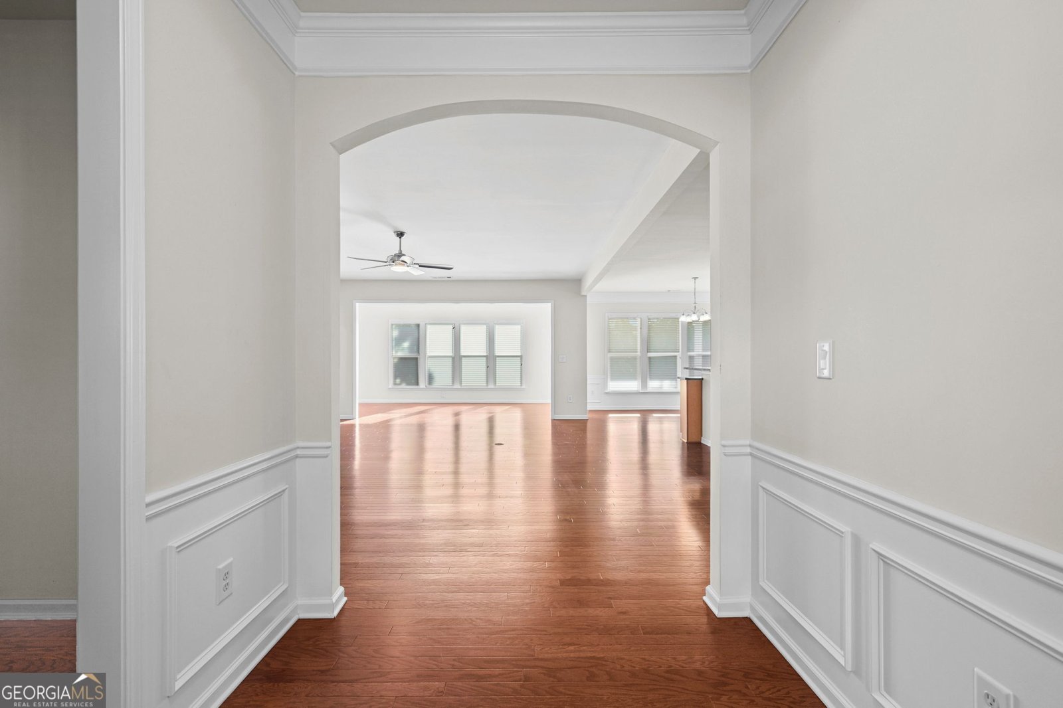
Welcome to this exceptional Dunwoody Way floor plan located in the award-winning Sun City Peachtree, a premier Del Webb 55+ active adult community in Griffin, Ga. Built in 2015, this 2,871 sq. ft. home offers 2 bedrooms, 2.5 baths, a dedicated office and an open concept layout designed for comfortable living and entertaining. Located on a private, level homesite, the home features hardwood flooring throughout the foyer, office, dining room, living room, kitchen, and sunroom. The sunroom provides abundant natural light and peaceful backyard views. The kitchen includes granite countertops, tile backsplash, gas cooking, raised dishwasher, walk-in pantry, and ample cabinetry. All kitchen appliances remain. The spacious family room features a gas-starter fireplace. The owner's suite offers a large walk-in closet and spa-style bath with dual cultured marble vanities, soaking tub, oversized tiled shower, and tile flooring. An overflow 2nd bedroom adjoins the owner's suite. The guest bedroom is served by a full bath with tubshower combo, and a convenient half bath is located off the main hall. Outdoor living includes a covered lanai and extended patio, ideal for relaxing or entertaining in a private setting. The garage is extended and can accommodate 2 cars and golf cart.
Discover this inviting 2-bedroom, 2-bath home located in the well established community of Sun City Peachtree. Thoughtfully planned, the interior provides 2,871 square feet of finished living space with an open, livable feel from room to room. A bright, open kitchen offers generous workspace, storage, and a direct view into the main gathering spaces. Open concept living and dining spaces create a comfortable setting for gatherings of all kinds. Outside, the property offers approximately 0.2 acres, giving ample room to relax, play, or plan future outdoor projects. With parking available for multiple vehicles, the home provides flexible options for families and visitors. Set within Sun City Peachtree in Griffin, this home is close to schools, shopping, dining, and area attractions. Recently listed and already on many buyers radar, this home is a fresh opportunity. At $439,000, this home is well positioned for buyers seeking value in Griffin.
Show more
807 Eagle Dr - Map & Directions
view in Google Maps
Facts & features
School District Information
High School
Middle School
Elementary School
Additional Information about
Sun City Peachtree
Association
Yes
Association Fee
$3,180
Initiation Fee
$1,350
Association Fee Includes
Facilities Fee
Maintenance Grounds
Management Fee
Swimming
Tennis
Trash
Community Features
Boat/Camper/Van Prkg
Clubhouse
Fitness Center
Gated
Golf
Park
Pickleball Court(s)
Playground
Pool
Retirement Community
Sidewalks
Street Lights
Tennis Court(s)
Neighborhood Tennis
Yes
Neighborhood Golf
Yes
Neighborhood Pool
Yes
Gated Community
Yes
Additional Information about
807 Eagle Dr
County
Neighborhood
Year Built
2015
Appliances
Dishwasher
Disposal
Dryer
Gas Water Heater
Microwave
Oven/Range (Combo)
Refrigerator
Washer
Architectural Style
Ranch
Foundation
Slab
Construction Materials
Brick
Concrete
Cooling
Ceiling Fan(s)
Central Air
Dining Room Features
Dining Rm/Living Rm Combo
Fireplace Features
Factory Built
Family Room
Gas Log
Gas Starter
Flooring
Carpet
Hardwood
Tile
Heating
Central
Natural Gas
Home Warranty
No
Interior Features
Double Vanity
Master On Main Level
Pulldown Attic Stairs
Separate Shower
Soaking Tub
Split Bedroom Plan
Tile Bath
Walk-In Closet(s)
Kitchen Features
Breakfast Bar
Kitchen Island
Pantry
Solid Surface Counters
Walk-in Pantry
Laundry Features
In Mud Room
Levels
One
Financing Available
Cash
Conventional
FHA
VA Loan
Patio and Porch Features
Patio
Porch
Selling Status
Resale
Roof
Composition
Rooms
Family Room
Foyer
Laundry
Library
Media Room
Office
Sun Room
Security Features
Gated Community
Smoke Detector(s)
Sewer Type
Public Sewer
Total Finished Area
2,871
Total Fire Places
1
Utilities
Cable Available
Electricity Available
High Speed Internet
Natural Gas Available
Phone Available
Sewer Available
Sewer Connected
Underground Utilities
Water Available
Water Source
Public
Window Features
Double Pane Windows
Master on the Main
Yes
Land Information
Lot Size
Less than .5 Acres
Lot Features
Level
Private
Lot Size Estimated
0.2
Garages and Parking Information
Parking Total
2
Parking Features
Attached
Garage
Garage Door Opener
Kitchen Level
Tax Information
Taxes
Unknown
Tax Year
2025
Tax ID Number
305 01074
Show more
listed by real estate agent linda hilley and re/max southern