Back

245 Brunswick Drive

Griffin, GA 30223

Kate Varn
call for more info
770-480-5107
Ask a Question
Send to a Friend
Schedule a Showing
Request More Info
More Homes In
Sun City Peachtree
106 Etowah Drive, Griffin
433 Tallulah Drive, Griffin
1232 Bartam Drive, Griffin
Smart Mortgage Options
Dalton Carter
Lender
Lic. 1566538
Office:
Direct: 678-425-4140
AP Mortgage
340 Jesse Jewell Parkway
Suite 500A
Gainesville, GA 30501
Apply for a Loan
For Sale
MLS Number 10855049
2 Bedrooms
2 Bathrooms
0 Half Baths
1,483 Square Feet *estimated
Summary of 245 Brunswick Drive
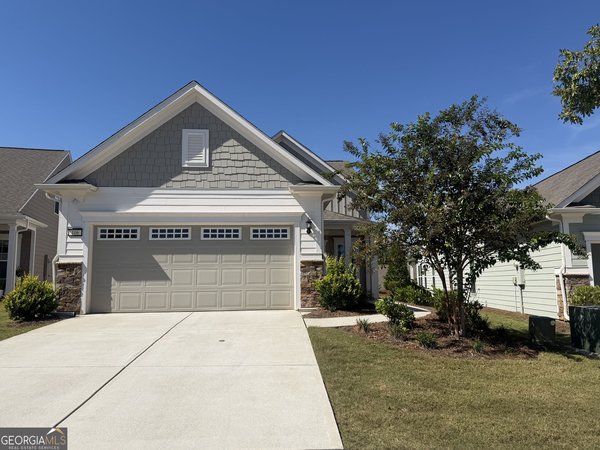
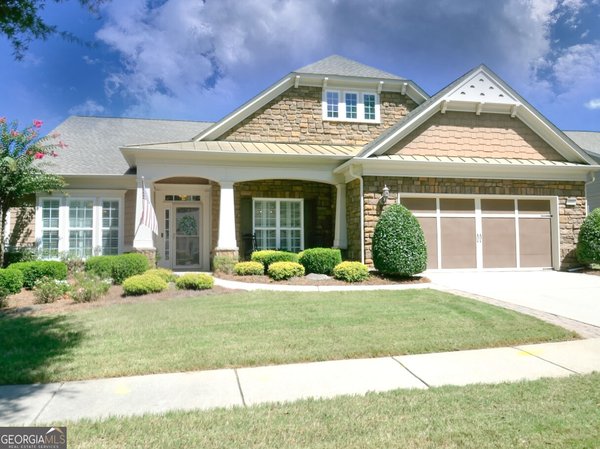
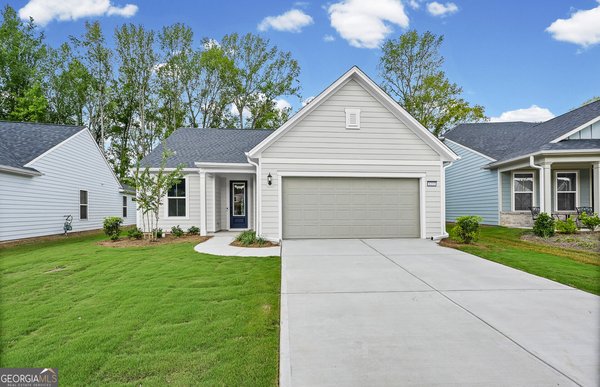
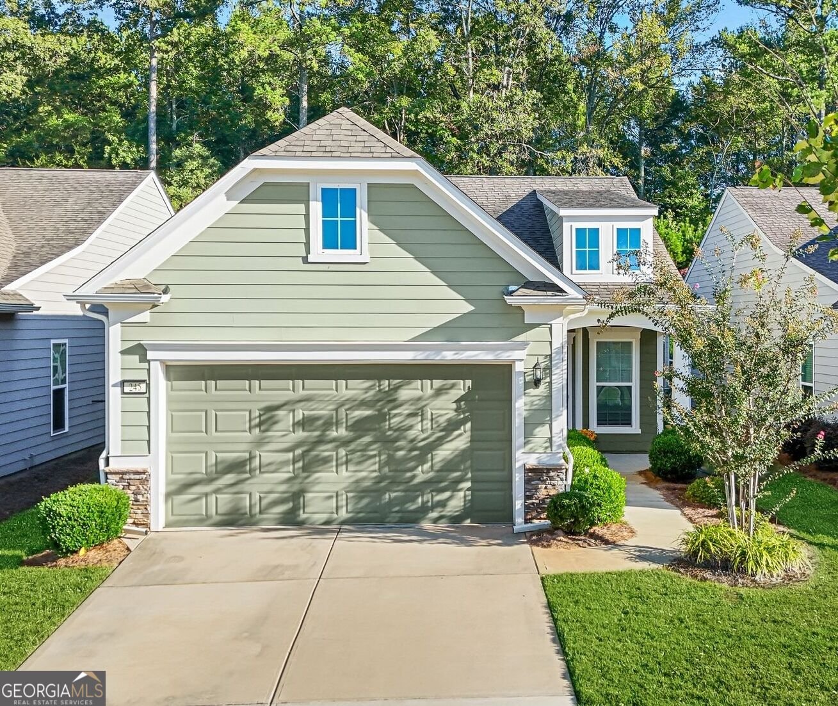
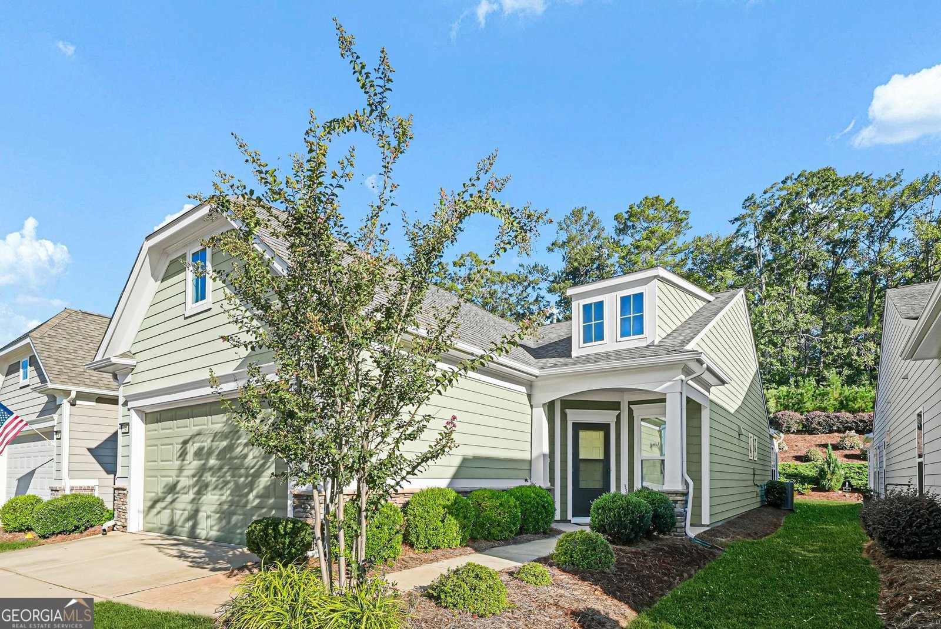
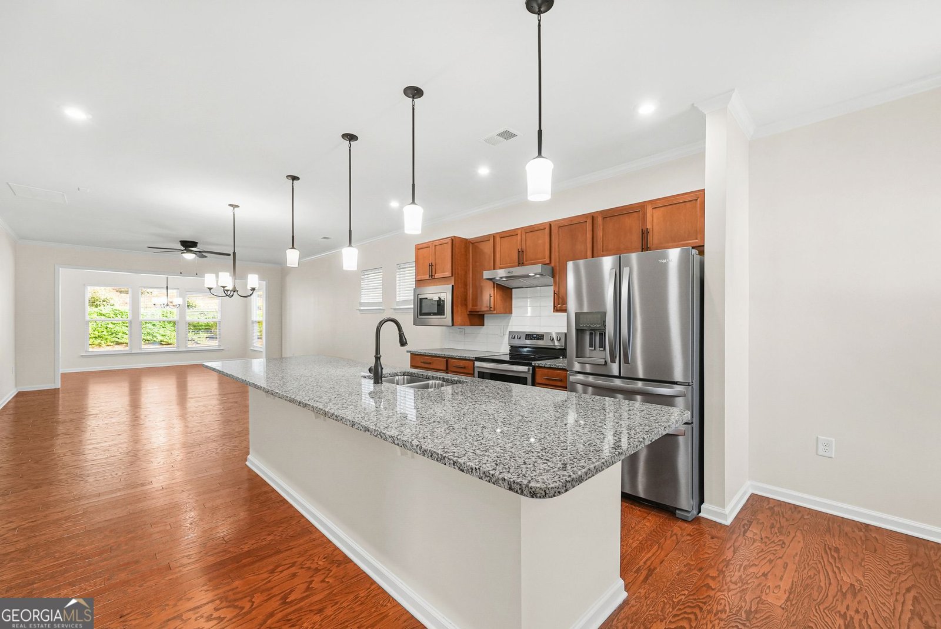
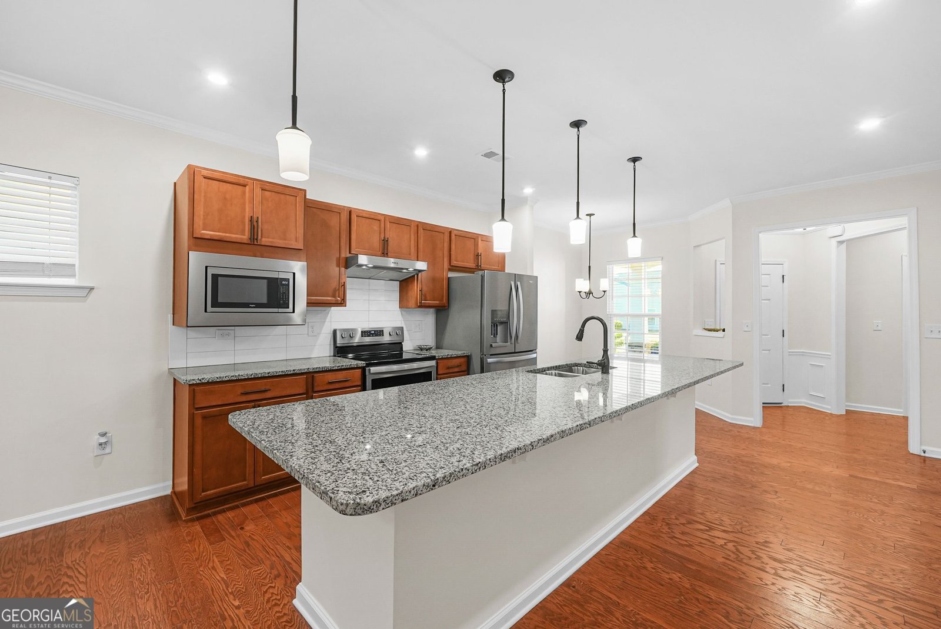
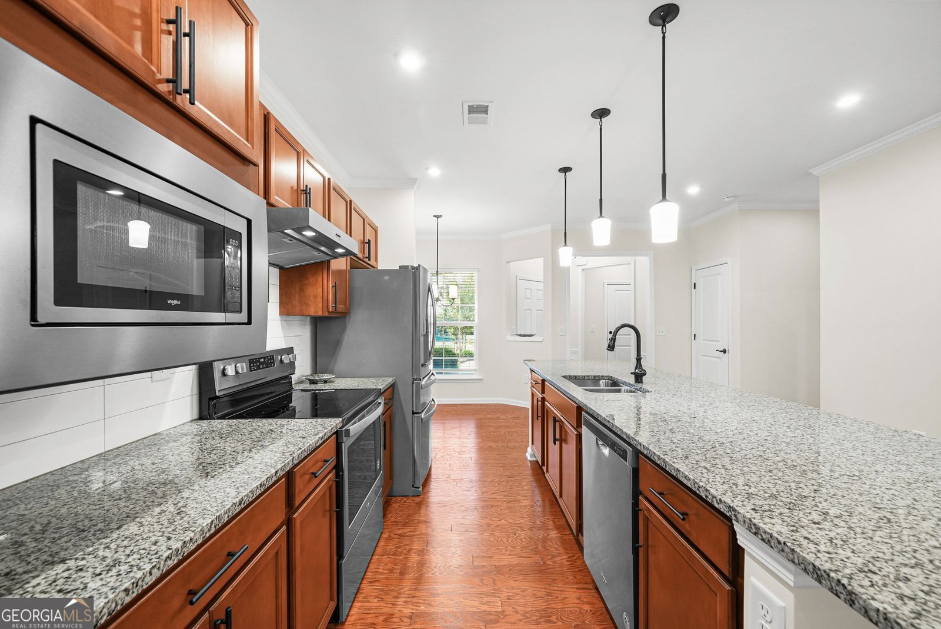
***Pictures Coming Soon***. Imagine mornings with coffee on the screened porch, afternoons spent exploring a new hobby, and evenings with the woods as your backdrop. Welcome to this beautifully maintained Azalea floor plan in Sun City Peachtree, where the home and the community make it easy to enjoy your days your way. Freshly painted throughout the interior, the home features two bedrooms, two full baths, and a flexible bonus room that could be your office, creative space, or a cozy place for guests to unwind. Hardwood floors flow through the open living and dining areas, where an oversized great room makes it easy to host a gathering or simply spread out and relax. Crown molding adds a polished touch. The kitchen is ready for both everyday meals and special occasions, with granite countertops, a center island, pantry, stainless steel appliances, and an included refrigerator. Nearby, a spacious laundry area adds convenience, while the garage offers a utility sink and additional room for storage. At the end of the day, retreat to the primary suite, complete with dual vanities and a separate shower. The outdoor space may become your favorite part of the home. A covered, screened porch overlooks a large, level lot backed by woods, with no neighbors directly behind. It's a wonderful setting for slow mornings, fresh air, and time together without leaving home. When you feel like getting out, Sun City Peachtree offers plenty of ways to fill the day. This golf cart friendly 55+ community features a clubhouse, fitness facilities, indoor and outdoor pools, a theater, library, hobby and game rooms, walking trails, and courts for tennis, pickleball, and bocce. A dog park and a wide range of interest groups offer even more opportunities to connect. Lawn care and landscaping are handled for you, leaving more time to enjoy it all. The 18-hole ClubCorp golf course is available through a separate membership. Thoughtfully cared for and move-in ready, this home offers a welcoming place to settle in and make the next chapter your own.The seller is also offering a one-year home warranty for the buyer. Come experience the home and the Sun City Peachtree lifestyle for yourself.
Welcome to 245 Brunswick Drive in Sun City Peachtree, where this thoughtfully designed 2-bed, 2-bath home is ready for its next chapter. Thoughtfully planned, the interior provides 1,483 square feet of finished living space with an open, livable feel from room to room. The kitchen functions as the heart of the home with ample counter space, storage, and a natural connection to the main living areas. A central family room and dining area provide a welcoming place to unwind, gather, and enjoy time together. Outside, the property offers approximately 0.13 acres, giving ample room to relax, play, or plan future outdoor projects. With parking available for multiple vehicles, the home provides flexible options for families and visitors. Set within Sun City Peachtree in Griffin, this home is close to schools, shopping, dining, and area attractions. Recently listed and already on many buyers radar, this home is a fresh opportunity. At $329,900, this home is well positioned for buyers seeking value in Griffin.
▾ Show more
245 Brunswick Drive - Map & Directions
view in Google Maps
Facts & features
School District Information
High School
Middle School
Elementary School
Additional Information about
Sun City Peachtree
Association
Yes
Association Fee
$3,180
Initiation Fee
$1,350
Association Fee Includes
Maintenance Grounds
Other
Pest Control
Security
Swimming
Tennis
Trash
Community Features
Clubhouse
Fitness Center
Gated
Golf
Pickleball Court(s)
Pool
Retirement Community
Tennis Court(s)
Walk To Shopping
Neighborhood Tennis
Yes
Neighborhood Golf
Yes
Neighborhood Pool
Yes
Gated Community
Yes
Additional Information about
245 Brunswick Drive
County
Neighborhood
Year Built
2021
Appliances
Dishwasher
Disposal
Microwave
Refrigerator
Architectural Style
Craftsman
Foundation
Slab
Construction Materials
Stone
Vinyl Siding
Cooling
Ceiling Fan(s)
Central Air
Dining Room Features
Separate Room
Exterior Features
Garden
Flooring
Hardwood
Tile
Heating
Central
Home Warranty
No
Interior Features
Double Vanity
High Ceilings
Master On Main Level
Separate Shower
Soaking Tub
Tray Ceiling(s)
Walk-In Closet(s)
Kitchen Features
Breakfast Area
Breakfast Bar
Breakfast Room
Kitchen Island
Pantry
Solid Surface Counters
Laundry Features
In Hall
Levels
One
Financing Available
Cash
Conventional
FHA
VA Loan
Patio and Porch Features
Patio
Screened
Selling Status
Resale
Roof
Composition,Wood
Rooms
Den
Family Room
Laundry
Sun Room
Security Features
Carbon Monoxide Detector(s)
Gated Community
Key Card Entry
Sewer Type
Public Sewer
Listing Conditions
Agent/Seller Relationship,As Is
Total Finished Area
1,483
Utilities
High Speed Internet
Phone Available
Sewer Available
Water Available
Water Source
Public
Window Features
Double Pane Windows
Window Treatments
Private Pool
Yes
Master on the Main
Yes
Land Information
Lot Size
Less than .5 Acres
Lot Features
Private
Lot Size Estimated
0.13
Water Front Features
No Dock Or Boathouse
Garages and Parking Information
Parking Total
4
Parking Features
Garage
Garage Door Opener
Tax Information
Taxes
$3,480
Tax Year
2025
Tax ID Number
314 01037
▾ Show more
listed by real estate agent kay riley and exp realty