Back

1004 Maddox Court

Griffin, GA 30224

Kate Varn
call for more info
770-480-5107
Ask a Question
Send to a Friend
Schedule a Showing
Request More Info
More Homes In
The Meadows
1202 Knowles Alley, Griffin
1112 Sage Drive, Griffin
Smart Mortgage Options
Dalton Carter
Lender
Lic. 1566538
Office:
Direct: 678-425-4140
AP Mortgage
340 Jesse Jewell Parkway
Suite 500A
Gainesville, GA 30501
Apply for a Loan
For Sale
MLS Number 10850346
4 Bedrooms
3 Bathrooms
1 Half Baths
2,462 Square Feet *estimated
Summary of 1004 Maddox Court
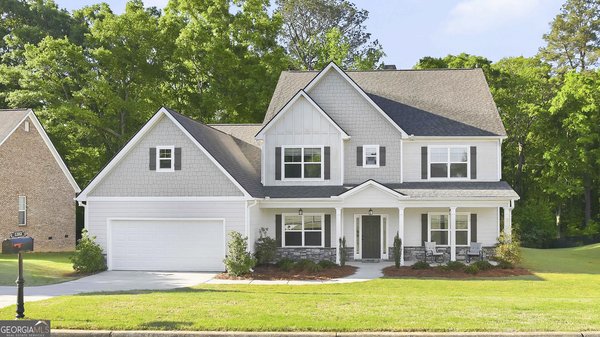
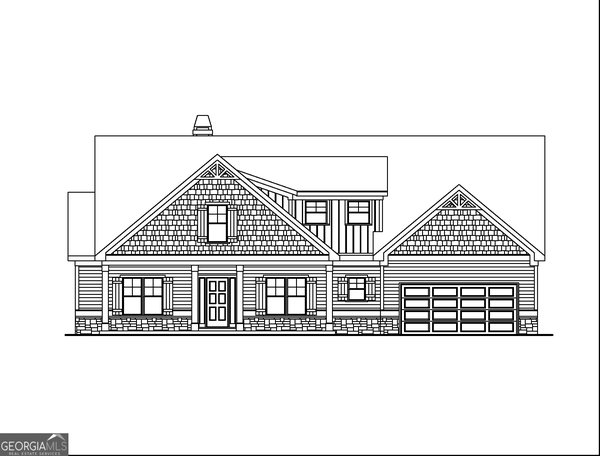
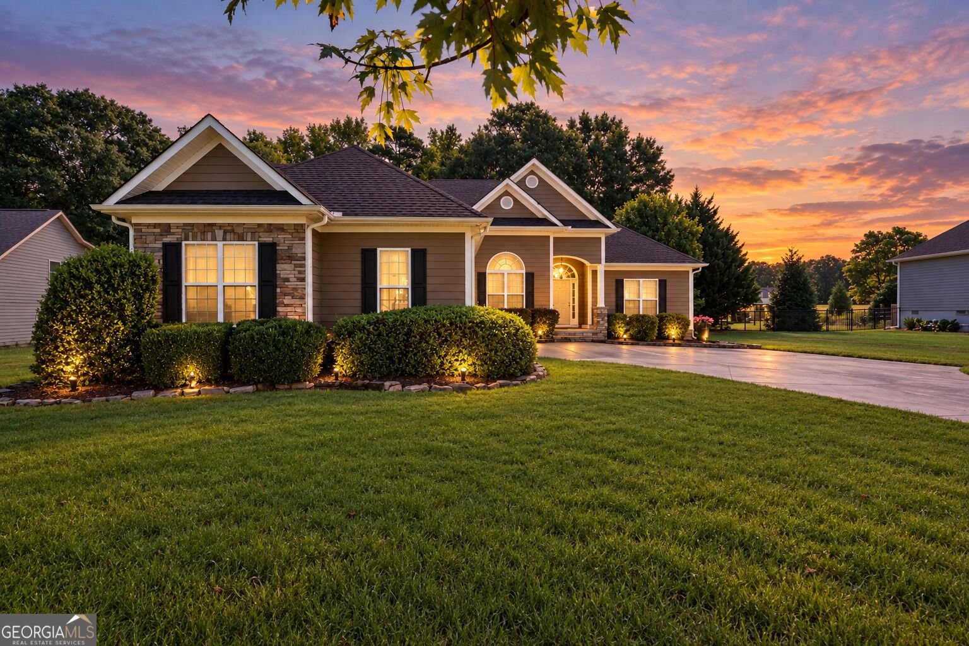
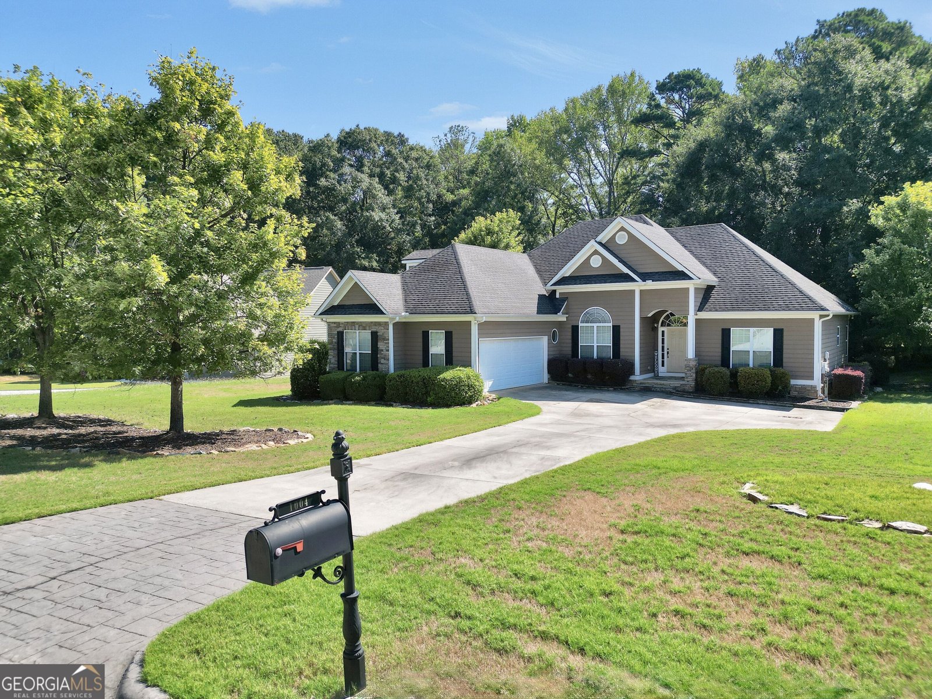
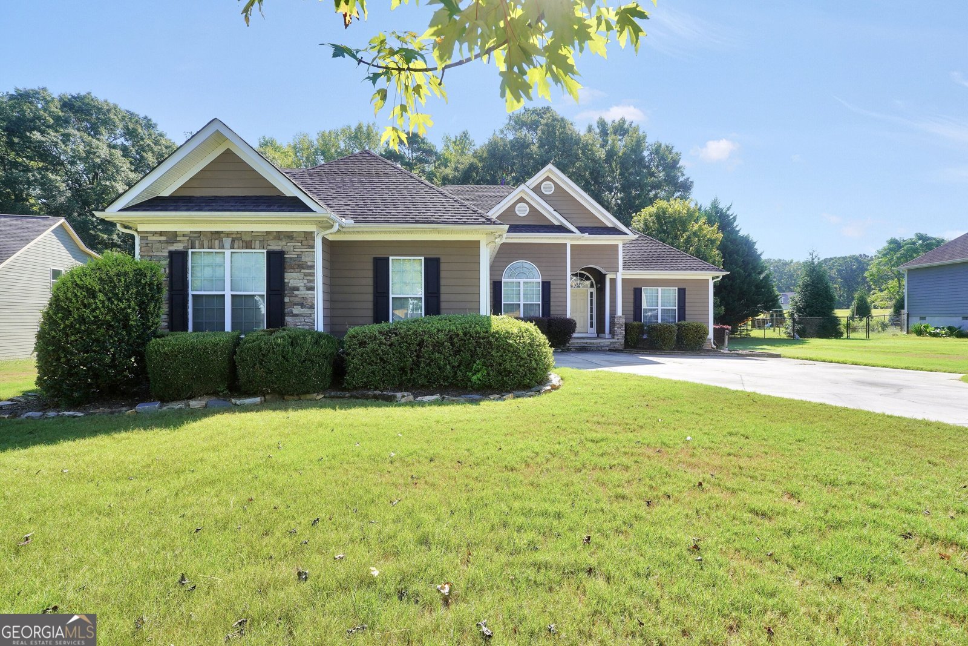
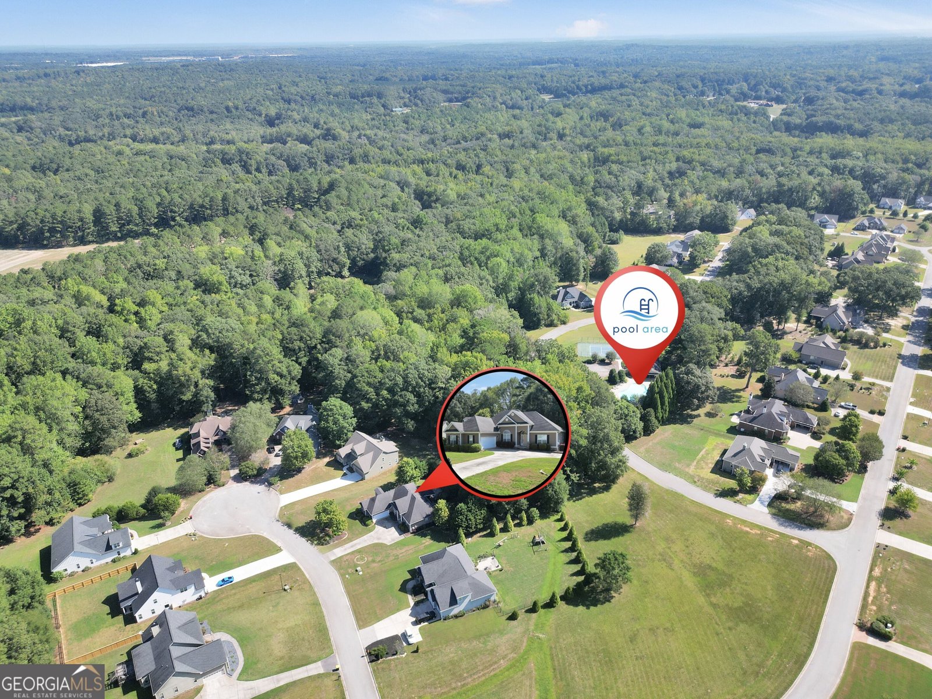
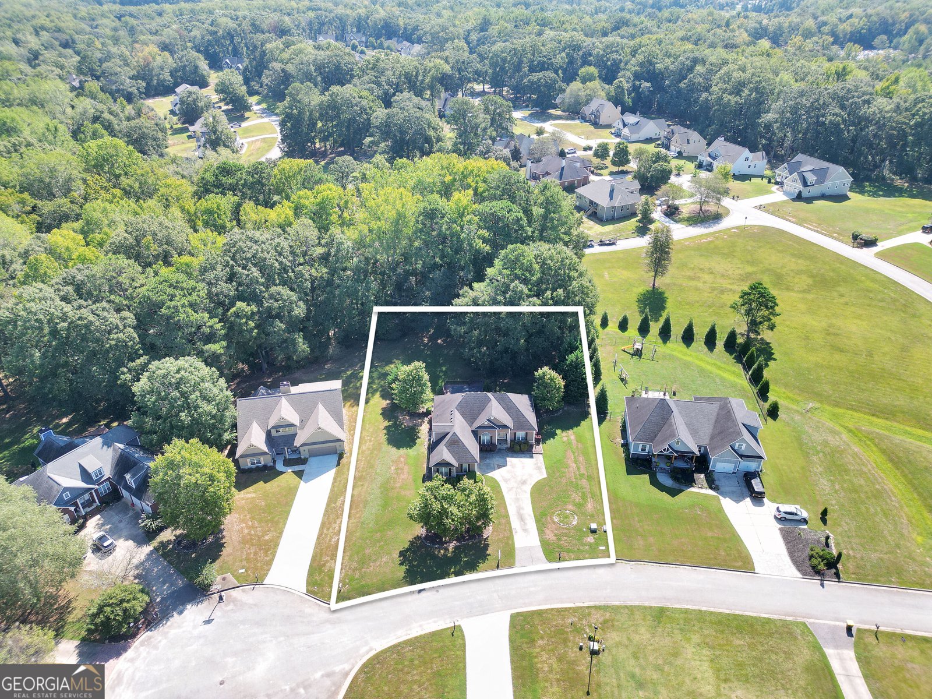
Welcome to 1004 Maddox Court in the highly sought after subdivision - The Meadows! This spacious 4 bedroom 3.5 bathroom home sits on approximately 1/2 acre and offers a desirable primary on main floor plan. The main level features 3 bedrooms, including the primary suite with dual vanities, separate shower, soaking tub, and walk-in closet. Upstairs offers a 4th bedroom and full bath - perfect for guests, a teenager, home office or private retreat. The open living room features vaulted ceilings and a gas fireplace, creating a warm and welcoming space for relaxing and entertaining. The kitchen offers Corian countertops, a pantry, a breakfast bar, a breakfast area, while the separate dining room provides perfect setting for family meals and special occasions. Step outside and enjoy the back deck and covered back deck, giving you plenty of space to entertain, grill, or simply relax and enjoy your private back yard. A gas line is also available for a firepit and gas grill to add to the outdoor gathering place. And the lifestyle continues beyond your backyard. The community amenities include clubhouse, pool, and tennis courts. Other great features of this home include, hardy plank siding, 2 car garage, the back deck and both HVAC units were replaced in 2020. Come see why this one deserves a spot at the top of your list! AVAILABLE INCENTIVE: PREFERRED LENDER CREDIT OF $3000
Set in the popular The Meadows neighborhood, this 4-BR, 3-BA home offers a comfortable blend of space, style, and function. Thoughtfully planned, the interior provides 2,462 square feet of finished living space with an open, livable feel from room to room. The kitchen functions as the heart of the home with ample counter space, storage, and a natural connection to the main living areas. A central family room and dining area provide a welcoming place to unwind, gather, and enjoy time together. Step outside to approximately 0.5 acres, creating a comfortable setting for outdoor living and weekend gatherings. With parking available, the home provides flexible options for families and visitors. The Meadows offers a well established community setting in Griffin with convenient access to local shopping, dining, and major routes. With roughly 12 days on the market, this property stands out for condition and location. Currently offered at $369,900, this home delivers a strong combination of space, condition, and location.
▾ Show more
1004 Maddox Court - Map & Directions
view in Google Maps
Facts & features
School District Information
High School
Middle School
Elementary School
Additional Information about
The Meadows
Association
Yes
Association Fee
$650
Initiation Fee
$400
Association Fee Includes
Management Fee
Swimming
Tennis
Community Features
Clubhouse
Pickleball Court(s)
Pool
Tennis Court(s)
Neighborhood Tennis
Yes
Neighborhood Pool
Yes
Additional Information about
1004 Maddox Court
County
Neighborhood
Year Built
2006
Appliances
Cooktop
Dishwasher
Electric Water Heater
Microwave
Oven (Wall)
Refrigerator
Stainless Steel Appliance(s)
Architectural Style
Craftsman
Ranch
Foundation
Slab
Construction Materials
Other
Stone
Cooling
Ceiling Fan(s)
Central Air
Electric
Dining Room Features
Separate Room
Fireplace Features
Gas Starter
Living Room
Flooring
Carpet
Hardwood
Tile
Heating
Central
Home Warranty
No
Interior Features
Double Vanity
High Ceilings
Master On Main Level
Separate Shower
Soaking Tub
Split Bedroom Plan
Tray Ceiling(s)
Vaulted Ceiling(s)
Walk-In Closet(s)
Kitchen Features
Breakfast Area
Breakfast Bar
Pantry
Solid Surface Counters
Laundry Features
In Hall,In Mud Room
Levels
One and One Half
Patio and Porch Features
Deck
Porch
Selling Status
Resale
Roof
Composition
Rooms
Bonus Room
Family Room
Foyer
Laundry
Sewer Type
Public Sewer
Total Finished Area
2,462
Total Fire Places
1
Utilities
High Speed Internet
Propane
Water Source
Public
Master on the Main
Yes
Land Information
Lot Size
.5 to 1 Acre
Lot Features
Level
Lot Size Estimated
0.5
Garages and Parking Information
Parking Features
Attached
Garage
Garage Door Opener
Kitchen Level
Side/Rear Entrance
Tax Information
Taxes
$5,233
Tax Year
2025
Tax ID Number
230B01064
▾ Show more
listed by real estate agent and hr heritage realty, inc.