Back

324 Sims Circle

Hiawassee, GA 30546

Kate Varn
call for more info
770-480-5107
Ask a Question
Send to a Friend
Schedule a Showing
Request More Info
Smart Mortgage Options
Dalton Carter
Lender
Lic. 1566538
Office:
Direct: 678-425-4140
AP Mortgage
340 Jesse Jewell Parkway
Suite 500A
Gainesville, GA 30501
Apply for a Loan
For Sale
MLS Number 10856349
3 Bedrooms
3 Bathrooms
0 Half Baths
2,577 Square Feet *estimated
Summary of 324 Sims Circle
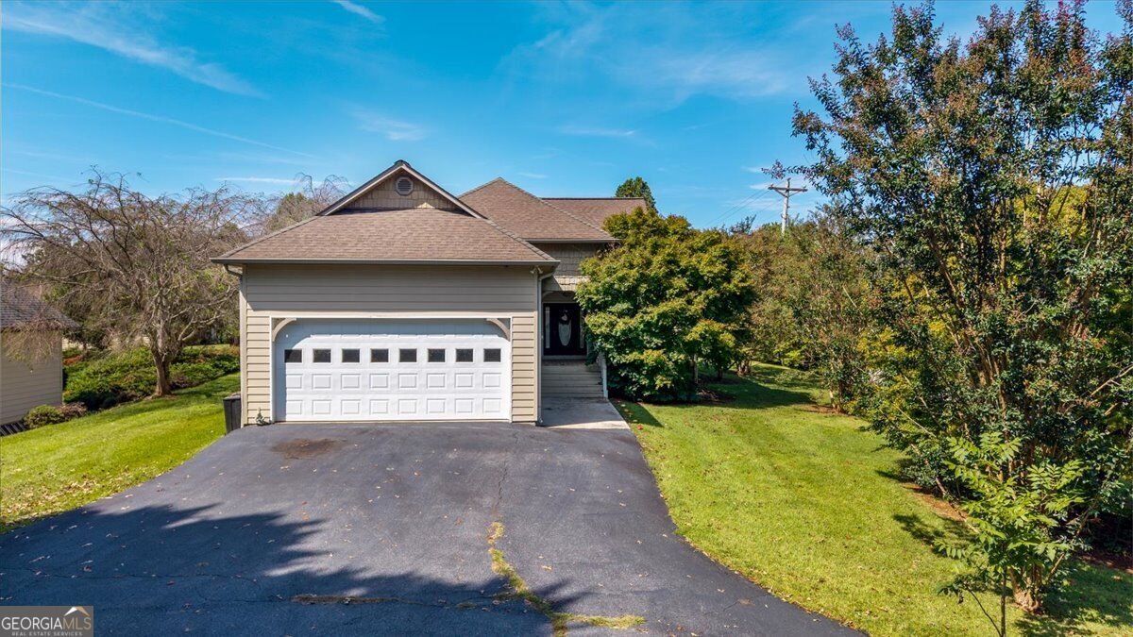
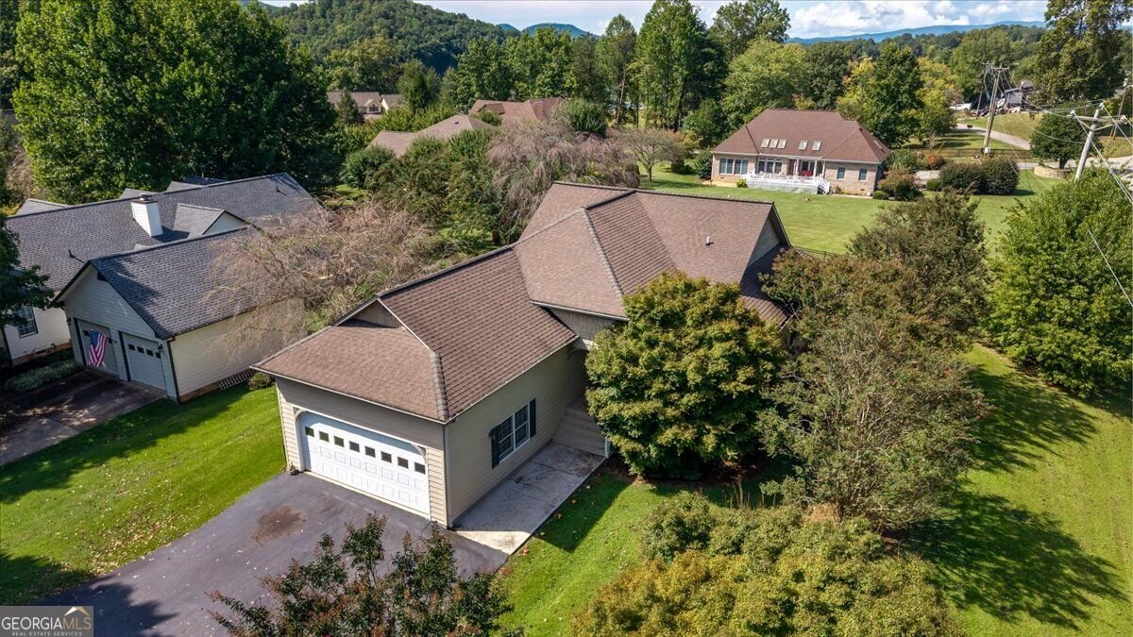
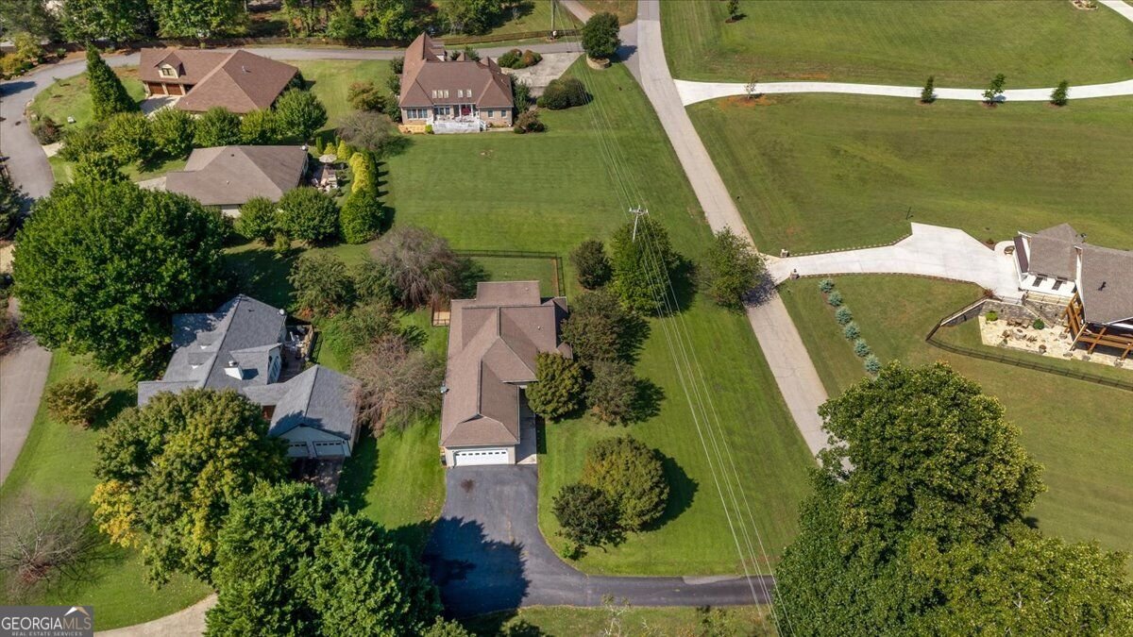
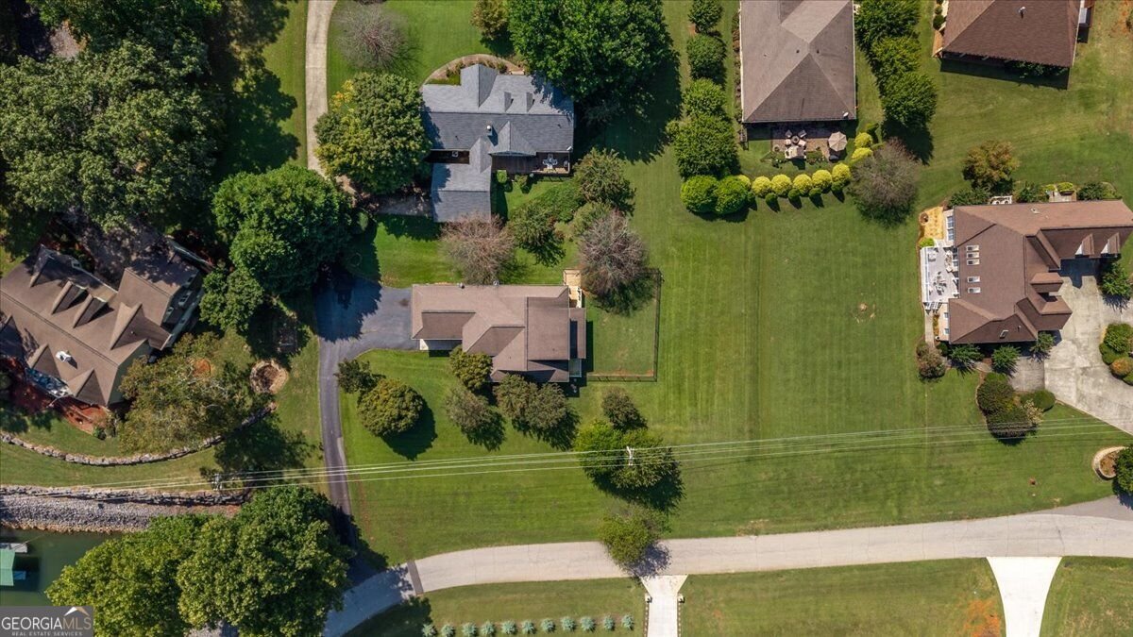
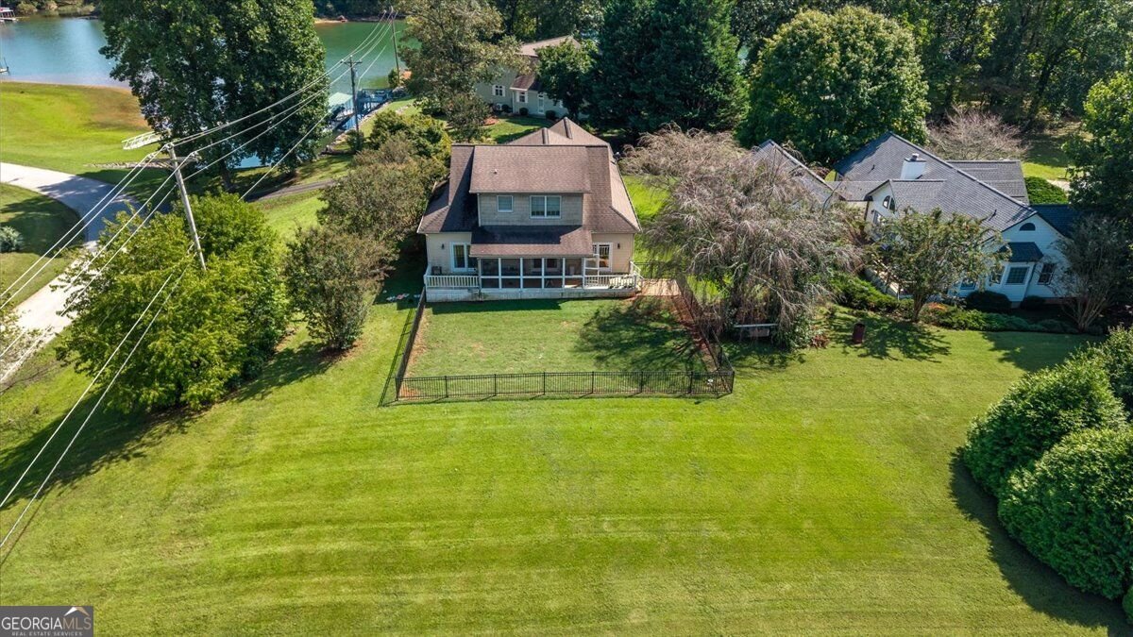
Discover the potential of this Hiawassee property, ideally situated in town with beautiful lake views and deeded access to Lake Chatuge. Opportunities like this are hard to come by-especially when you can enjoy the convenience of being close to everything while still having that quintessential North Georgia lake lifestyle. The home offers a fantastic foundation for someone looking to create a personal retreat, full-time residence, or vacation getaway. With plenty of potential to update, renovate, and make it your own, this is a property where vision can truly turn into something special. The expansive floorpan is idea for someone who wants the best of both open-concept and a traditional layout. A large master suite is on the main floor. It is complete with an expansive closet, soaking tub, double vanity, and toilet/shower room. An additional bedroom and full bath are also on the main. The laundry room is set a perfect size and equipped with cabinets and hanging racks. The large garage is perfect for two cars or for storage! Upstairs, you will find a large room that can be utilized as a bedroom, office, and bonus space. The upstairs is complete with its own closet, full bathroom, and attic storage access point. Step outside and enjoy the covered porch, and fenced in backyard, take in the lake views, and enjoy the added benefit of deeded lake access-perfect for embracing all that Lake Chatuge has to offer. And when you're ready to head into town, restaurants, shopping, local amenities, and the charm of Hiawassee are just right at your fingertips.
Welcome to 324 Sims Circle in Safe Harbor, where this thoughtfully designed 3-bed, 3-bath home is ready for its next chapter. With 2,577 square feet of finished living space, this floor plan offers generous gathering spaces as well as comfortable private retreats. The kitchen was planned for both everyday meals and special occasions, with plenty of room to cook, serve, and connect. Open concept living and dining spaces create a comfortable setting for gatherings of all kinds. The outdoor space includes approximately 0.76 acres, ideal for gardening, outdoor activities, or simply enjoying the seasons. The property includes parking available, offering convenience for residents and guests. Safe Harbor offers a well established community setting in Hiawassee with convenient access to local shopping, dining, and major routes. Just listed within the last few days, this home is already drawing attention. Currently offered at $499,999, this home delivers a strong combination of space, condition, and location.
▾ Show more
324 Sims Circle - Map & Directions
view in Google Maps
Facts & features
School District Information
High School
Middle School
Elementary School
Additional Information about
Safe Harbor
Association
No
Community Features
Lake
Additional Information about
324 Sims Circle
County
Neighborhood
Year Built
2003
Appliances
Dishwasher
Dryer
Ice Maker
Microwave
Oven/Range (Combo)
Refrigerator
Washer
Architectural Style
Traditional
Foundation
Crawl Space
Construction Materials
Concrete
Cooling
Central Air
Flooring
Carpet
Hardwood
Tile
Heating
Heat Pump
Home Warranty
No
Interior Features
Double Vanity
Master On Main Level
Separate Shower
Soaking Tub
Split Bedroom Plan
Tile Bath
Walk-In Closet(s)
Laundry Features
In Mud Room
Levels
Two
Selling Status
Fixer
Roof
Composition
Rooms
Foyer
Laundry
Other
Sewer Type
Public Sewer
Total Finished Area
2,577
Total Fire Places
1
Utilities
Cable Available
Electricity Available
High Speed Internet
Sewer Available
Water Available
Water Source
Public
Master on the Main
Yes
Land Information
Lot Size
.5 to 1 Acre
Lot Features
Level
Sloped
Lot Size Estimated
0.76
View
Lake,Mountain(s)
Lake Front
Yes
Garages and Parking Information
Parking Features
Attached
Garage
Garage Door Opener
Parking Pad
Tax Information
Taxes
$2,522
Tax Year
2025
Tax ID Number
H002 032
▾ Show more
listed by real estate agent and north peaks realty