Back

412 Lexington Park Drive

Lagrange, GA 30241

Kate Varn
call for more info
770-480-5107
Ask a Question
Send to a Friend
Schedule a Showing
Request More Info
Smart Mortgage Options
Dalton Carter
Lender
Lic. 1566538
Office:
Direct: 678-425-4140
AP Mortgage
340 Jesse Jewell Parkway
Suite 500A
Gainesville, GA 30501
Apply for a Loan
For Sale
MLS Number 10855204
3 Bedrooms
2 Bathrooms
0 Half Baths
1,295 Square Feet *estimated
Summary of 412 Lexington Park Drive
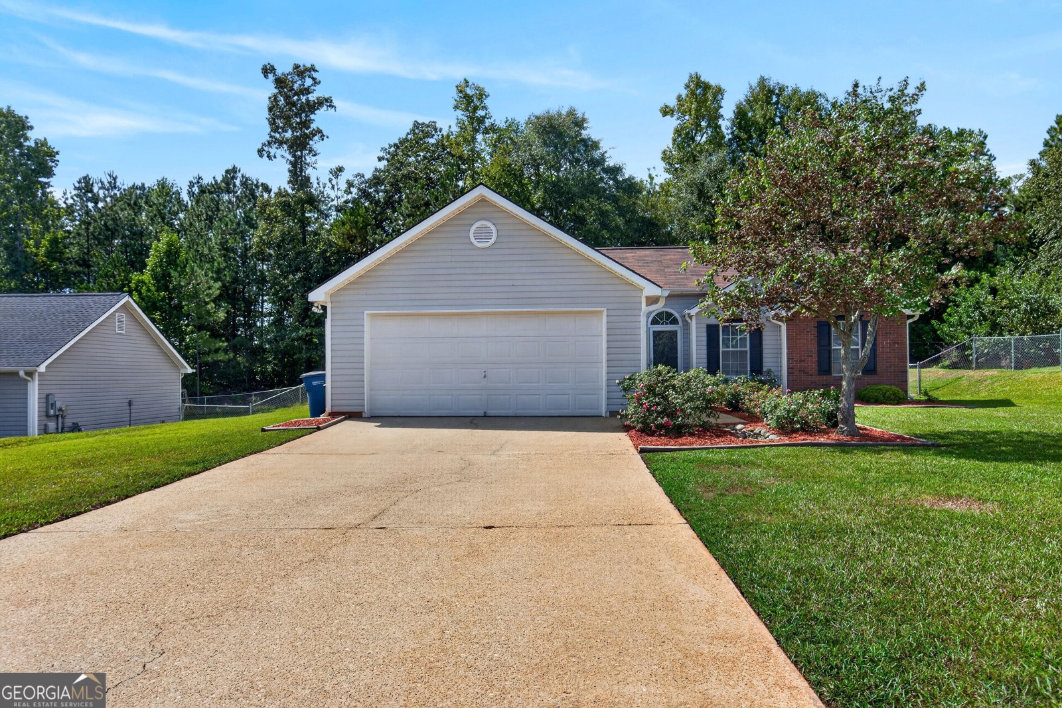
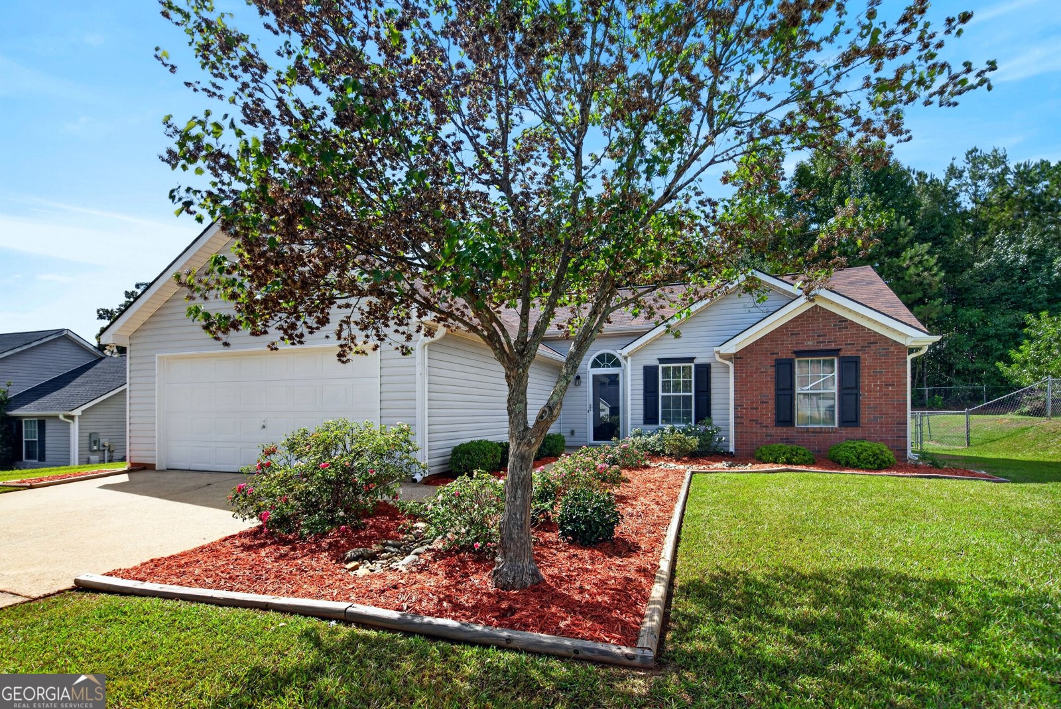
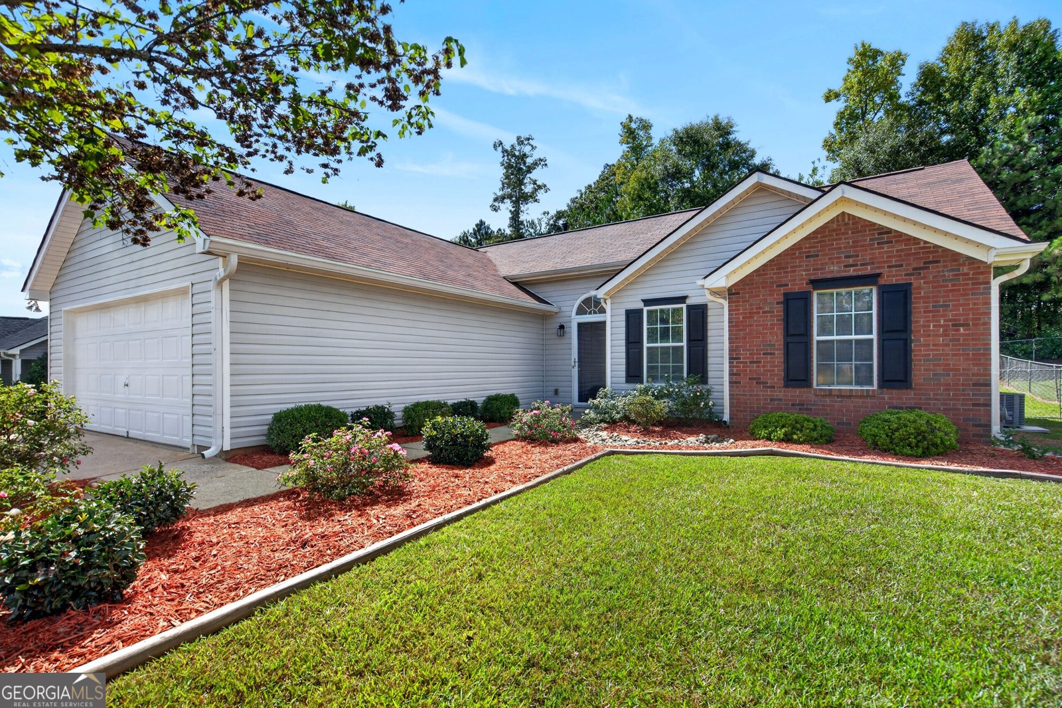
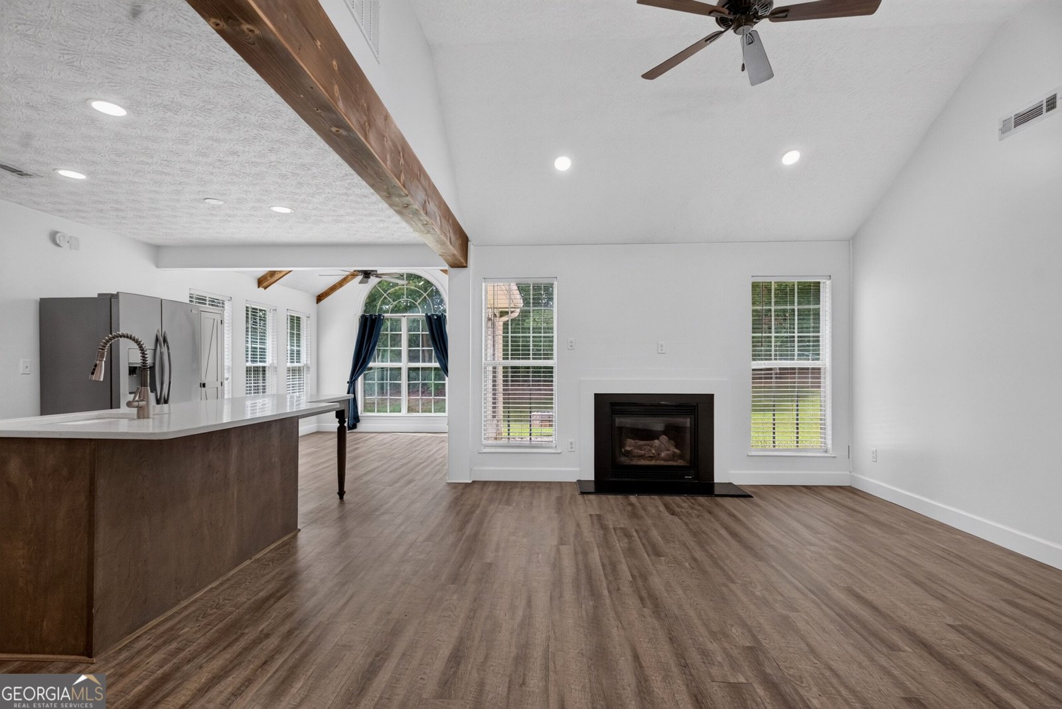
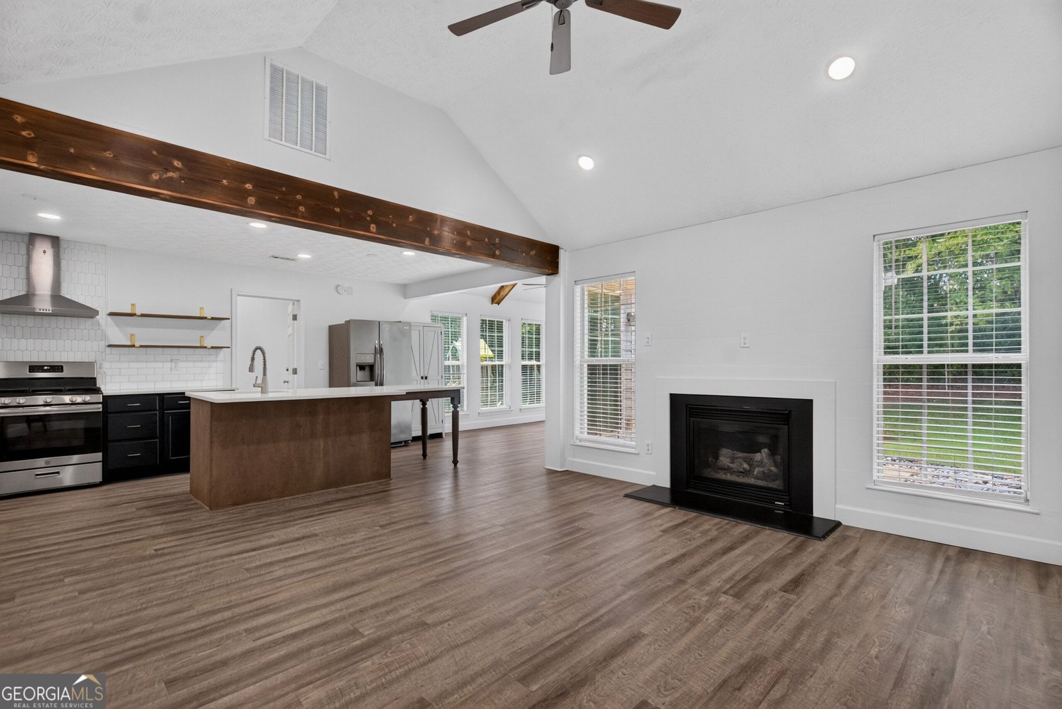
NEW BALDWIN PARK LISTING | ONE-LEVEL LIVING IN THE ROSEMONT SCHOOL ZONE! Welcome home to this beautiful 3-bedroom, 2-bathroom ranch-style home in the desirable Baldwin Park subdivision, offering 1,295 square feet of thoughtfully designed one-level living! Conveniently located just minutes from the interstate, this home combines comfort, style, and an ideal location. Step inside to a bright and inviting interior featuring high ceilings, beautiful beamed ceilings, and an open-concept layout perfect for everyday living and entertaining. The kitchen is both stylish and functional, offering stainless steel appliances, solid-surface countertops, a spacious island, breakfast bar, and breakfast area. The main-level primary suite provides a comfortable retreat with a spacious walk-in closet and a beautifully finished tiled stand-up shower. Two additional bedrooms offer plenty of flexibility for family, guests, or a home office. Outside, enjoy the level lot and fenced backyard, complete with a firepit and playground-a great space for relaxing, entertaining, and making memories! Garage parking adds convenience, while the home's location puts you close to the interstate and everything you need. 3 Bedrooms | 2 Baths | 1,295 Sq Ft | Rosemont School Zone | One-Level Ranch | Level Lot | Fenced Backyard | Firepit | Playground | Garage | Stainless Appliances | Kitchen Island | Beamed Ceilings | High Ceilings. This Baldwin Park beauty is sure to impress! Don't miss your chance to make it yours! Call your favorite REALTOR today to schedule your private showing!
Welcome to 412 Lexington Park Drive in Baldwin Park, where this thoughtfully designed 3-bed, 2-bath home is ready for its next chapter. Thoughtfully planned, the interior provides 1,295 square feet of finished living space with an open, livable feel from room to room. The kitchen was planned for both everyday meals and special occasions, with plenty of room to cook, serve, and connect. Open concept living and dining spaces create a comfortable setting for gatherings of all kinds. Outdoor living is easy with a backyard that is well suited for grilling, gathering, or unwinding at the end of the day. Practical parking available makes everyday living easier for households with multiple vehicles. Baldwin Park offers a well established community setting in Lagrange with convenient access to local shopping, dining, and major routes. This home has been available for approximately 5 days and continues to attract interest. At $239,500, this home is well positioned for buyers seeking value in Lagrange.
▾ Show more
412 Lexington Park Drive - Map & Directions
view in Google Maps
Facts & features
School District Information
High School
Middle School
Elementary School
Additional Information about
Baldwin Park
Association
No
Additional Information about
412 Lexington Park Drive
County
Neighborhood
Year Built
2005
Appliances
Dishwasher
Microwave
Oven/Range (Combo)
Refrigerator
Stainless Steel Appliance(s)
Architectural Style
Ranch
Foundation
Slab
Construction Materials
Aluminum Siding
Vinyl Siding
Cooling
Ceiling Fan(s)
Central Air
Dining Room Features
Dining Rm/Living Rm Combo
Exterior Features
Fire Pit,Other
Fireplace Features
Family Room
Gas Log
Flooring
Hardwood
Laminate
Other
Heating
Central
Home Warranty
No
Interior Features
Beamed Ceilings
Master On Main Level
Tile Bath
Walk-In Closet(s)
Kitchen Features
Breakfast Area
Breakfast Bar
Kitchen Island
Pantry
Solid Surface Counters
Laundry Features
In Hall,Laundry Closet
Levels
One
Patio and Porch Features
Patio
Selling Status
Resale
Roof
Composition
Rooms
Family Room
Sewer Type
Public Sewer
Showing Info
Public Sewer
Total Finished Area
1,295
Total Fire Places
1
Utilities
Cable Available
Electricity Available
High Speed Internet
Other
Water Source
Public
Master on the Main
Yes
Land Information
Lot Size
Less than .5 Acres
Lot Features
Level
Fencing
Back Yard
Chain Link
Fenced
Garages and Parking Information
Parking Features
Assigned
Attached
Garage
Garage Door Opener
Guest
Off Street
Parking Pad
Storage
Tax Information
Taxes
$2,688
Tax Year
2025
Tax ID Number
0380 000221
▾ Show more
listed by real estate agent cross jeremy emory and re/max results