Back

136 Chilton Crescent

Lagrange, GA 30240

Kate Varn
call for more info
770-480-5107
Ask a Question
Send to a Friend
Schedule a Showing
Request More Info
More Homes In
Beverly Hills
126 Chilton Crescent, Lagrange
Smart Mortgage Options
Dalton Carter
Lender
Lic. 1566538
Office:
Direct: 678-425-4140
AP Mortgage
340 Jesse Jewell Parkway
Suite 500A
Gainesville, GA 30501
Apply for a Loan
For Sale
MLS Number 10856019
3 Bedrooms
1 Bathrooms
1 Half Baths
1,379 Square Feet *estimated
Summary of 136 Chilton Crescent
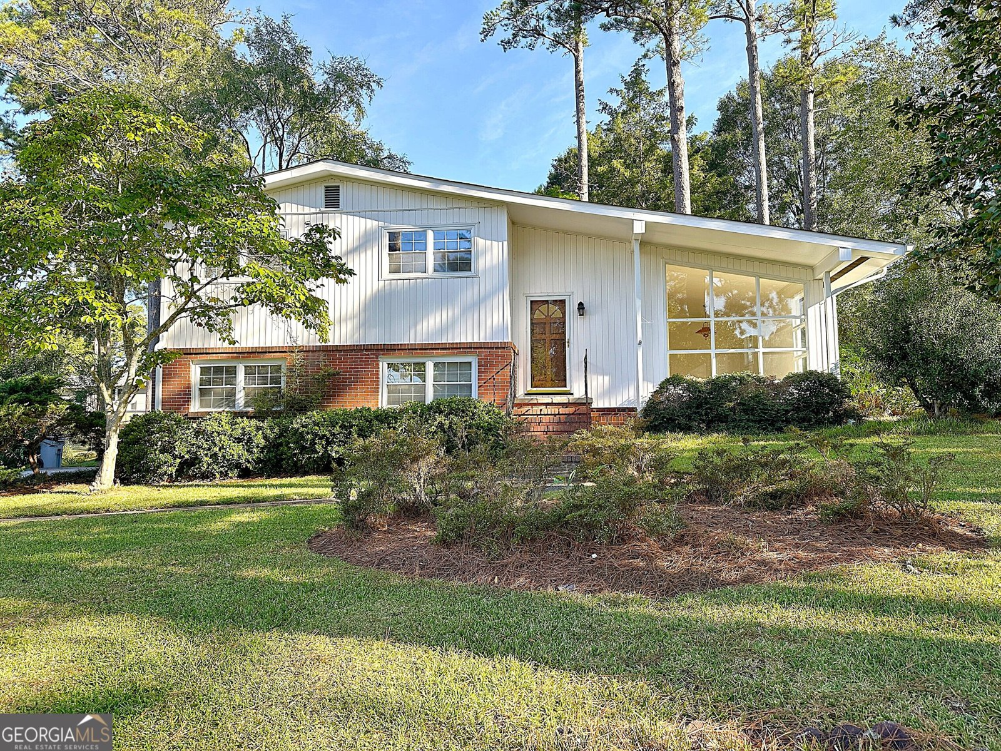
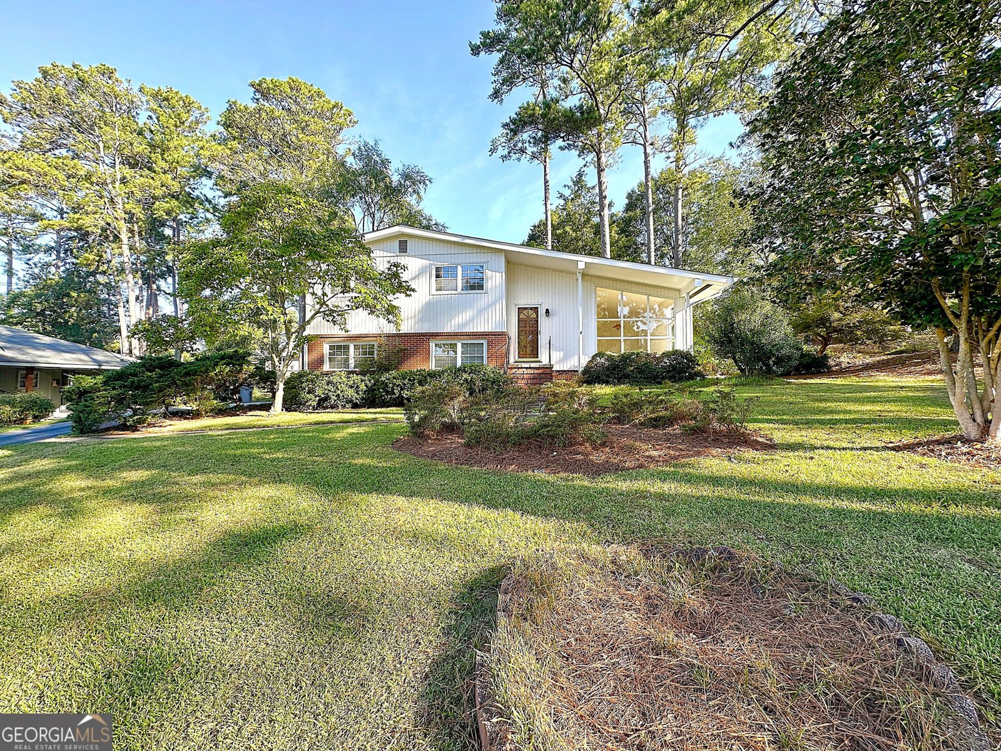
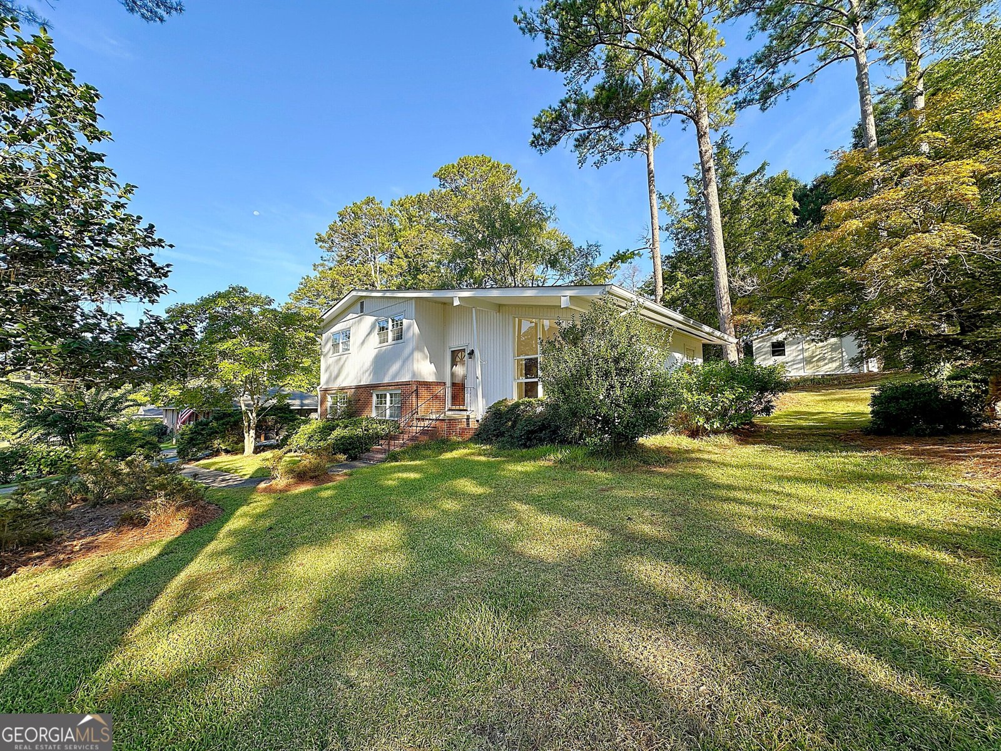
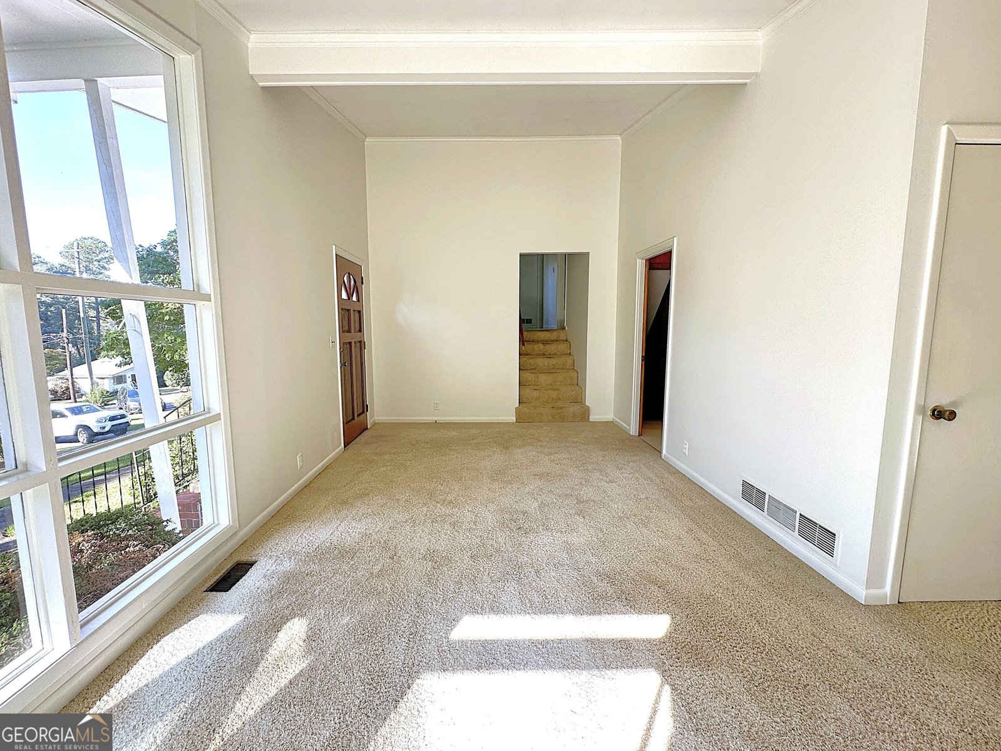
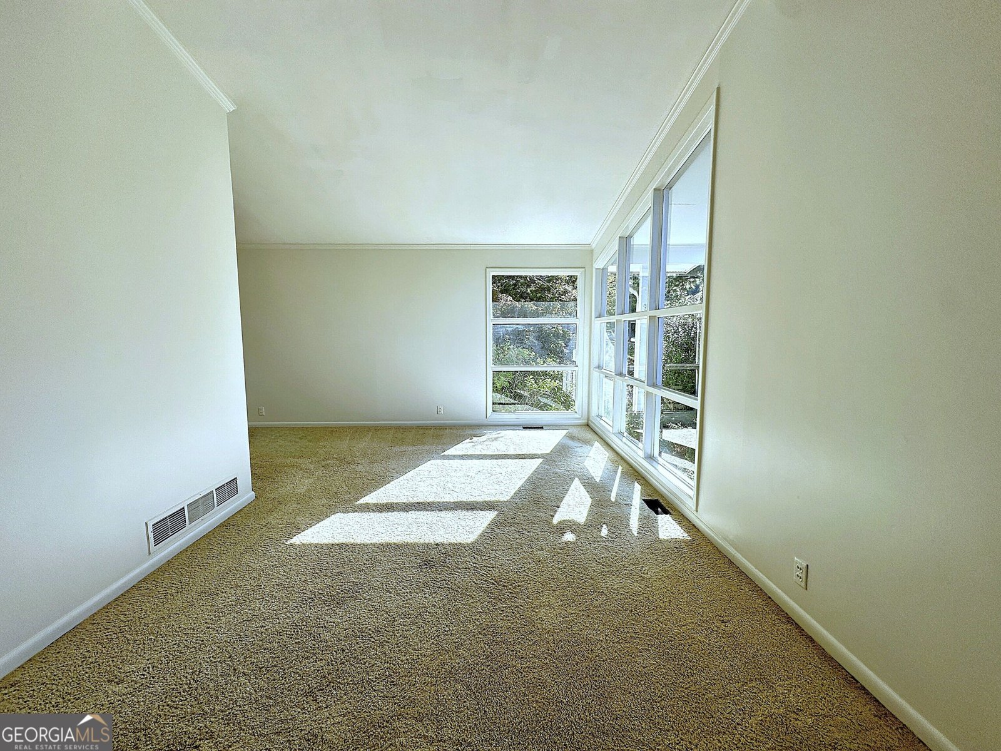
Homes like this don't come along every day. Lovingly maintained by the same family for more than 60 years, this 3-bedroom, 1.5-bath home reflects decades of pride of ownership and is exceptionally clean and well cared for. Step inside to a bright, welcoming interior with fresh paint throughout, upgraded windows and plenty of natural light. The kitchen comes complete with appliances and sitting area for gatherings. Upstairs features 3 spacious bedrooms (hardwood floors under the carpet) and full bath, while the lower level offers additional living space that could serve as a bonus room or 4th bedroom. The half bath features new flooring, and numerous improvements have already been taken care of, including an updated electrical panel and a 30-year architectural roof installed in 2018. As an added bonus, the exterior trim was freshly painted in 2025. Outside, the pride of ownership continues with a nicely landscaped yard, patio area for grilling, 8x8 storage building and an impressive 18x20 wired workshop that is HEATED AND COOLED-perfect for hobbies, projects, a home workshop or extra storage. Don't forget, There's also a one-car garage with an insulated garage door. This home has alot to offer. Clean! Cared for! Full of character! And ready for its next chapter! After more than six decades with one family, this special home is ready for someone new to make it their own. Conveniently located and packed with possibilities- COME SEE WHY THIS ONE HAS BEEN WORTH HOLDING ONTO SINCE 1963!
Welcome to 136 Chilton Crescent in Beverly Hills, where this thoughtfully designed 3-bed, 1-bath home is ready for its next chapter. Inside, the home offers 1,379 square feet of finished living space, giving plenty of room for everyday living and easy entertaining. The kitchen was planned for both everyday meals and special occasions, with plenty of room to cook, serve, and connect. The main living areas are filled with natural light and provide an easy flow for hosting friends or enjoying quiet evenings at home. The outdoor space includes approximately 0.39 acres, ideal for gardening, outdoor activities, or simply enjoying the seasons. With parking available, the home provides flexible options for families and visitors. Beverly Hills offers a well established community setting in Lagrange with convenient access to local shopping, dining, and major routes. On the market for about 4 days, this home offers an excellent opportunity in Lagrange. Currently offered at $195,000, this home delivers a strong combination of space, condition, and location.

▾ Show more
136 Chilton Crescent - Map & Directions
view in Google Maps
Facts & features
School District Information
High School
Middle School
Elementary School
Additional Information about
Beverly Hills
Association
No
Additional Information about
136 Chilton Crescent
County
Neighborhood
Year Built
1963
Appliances
Dishwasher
Microwave
Oven/Range (Combo)
Basement
Bath Finished
Interior Entry
Partial
Partially Finished
Construction Materials
Brick
Cooling
Central Air
Dining Room Features
Dining Rm/Living Rm Combo
Flooring
Carpet
Hardwood
Heating
Central
Home Warranty
No
Interior Features
Tile Bath
Levels
Two
Financing Available
Cash
Conventional
FHA
VA Loan
Other Structures
Shed(s),Workshop
Patio and Porch Features
Patio
Selling Status
Resale
Roof
Composition
Rooms
Bonus Room
Den
Sewer Type
Public Sewer
Listing Conditions
As Is,Estate Owned
Total Finished Area
1,379
Utilities
Cable Available
Water Source
Public
Finished Basement
Yes
Land Information
Lot Size
Less than .5 Acres
Lot Features
Level
Lot Size Estimated
0.39
Garages and Parking Information
Parking Features
Garage
Garage Door Opener
Off Street
Parking Pad
Tax Information
Taxes
$602
Tax Year
2025
Tax ID Number
0624C003028
▾ Show more
listed by real estate agent and go realty