Back

113 Franklin Way

Lagrange, GA 30240

Kate Varn
call for more info
770-480-5107
Ask a Question
Send to a Friend
Schedule a Showing
Request More Info
More Homes In
Heritage Hills
103 Madison Court, Lagrange
105 Franklin Place, Lagrange
Smart Mortgage Options
Dalton Carter
Lender
Lic. 1566538
Office:
Direct: 678-425-4140
AP Mortgage
340 Jesse Jewell Parkway
Suite 500A
Gainesville, GA 30501
Apply for a Loan
For Sale
MLS Number 10857792
4 Bedrooms
2 Bathrooms
0 Half Baths
1,853 Square Feet *estimated
Summary of 113 Franklin Way
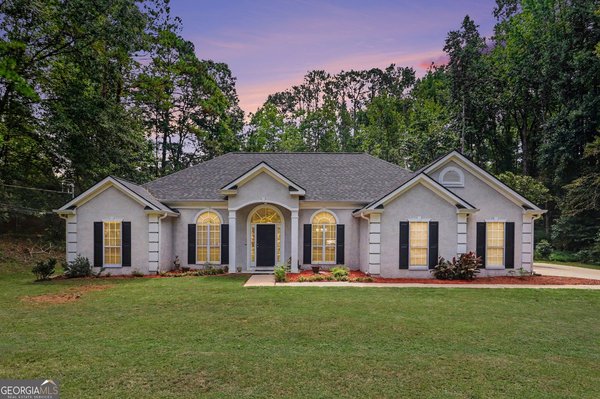
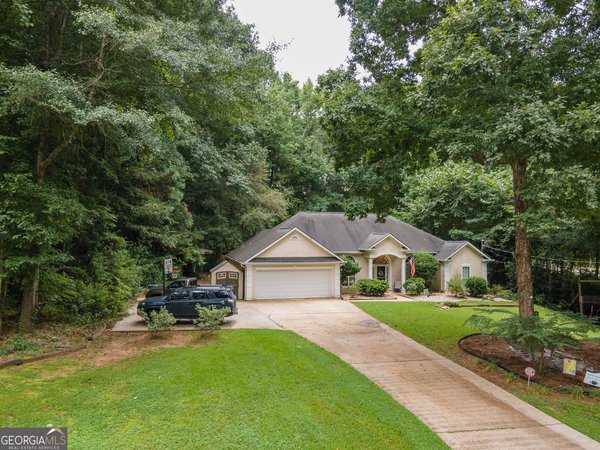
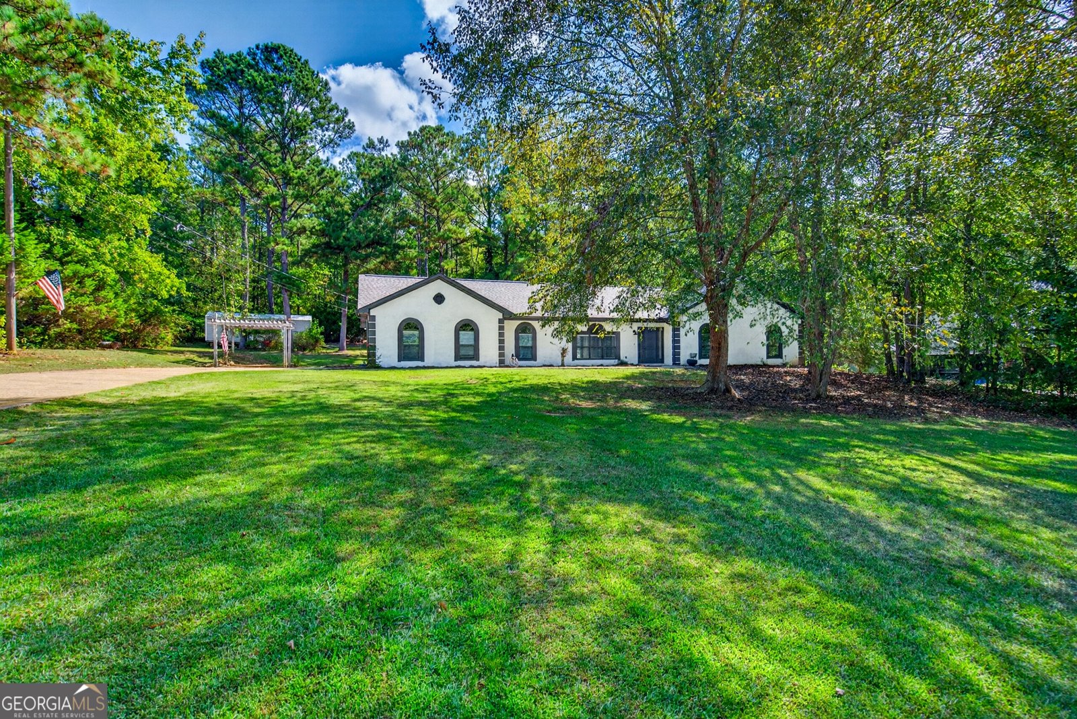
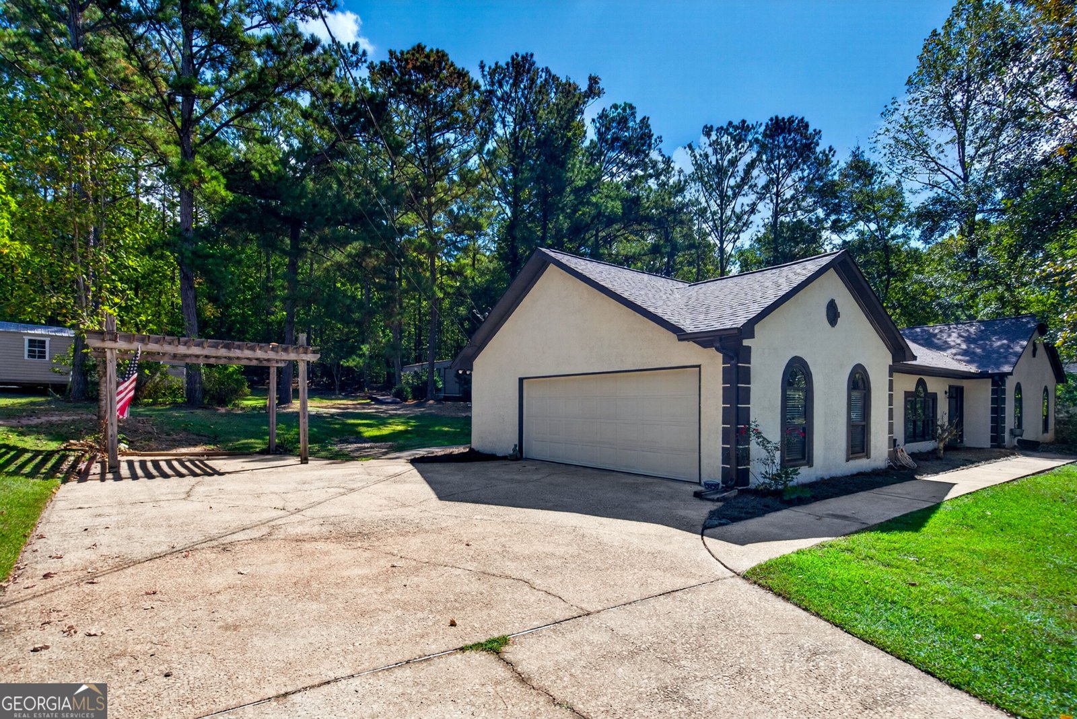
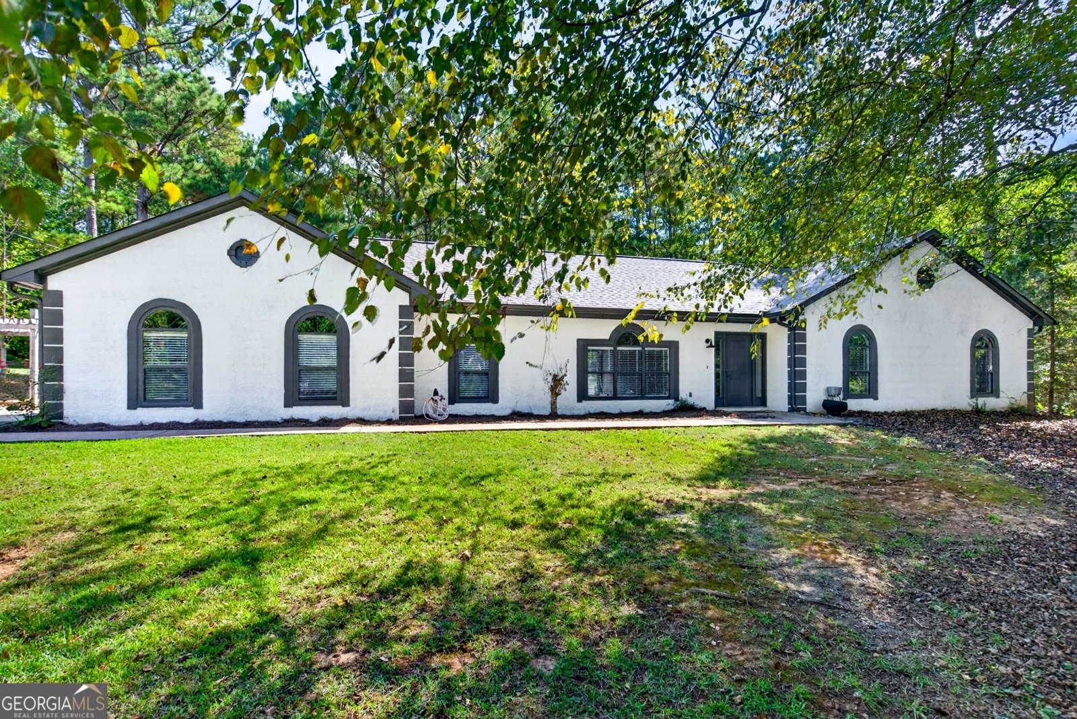
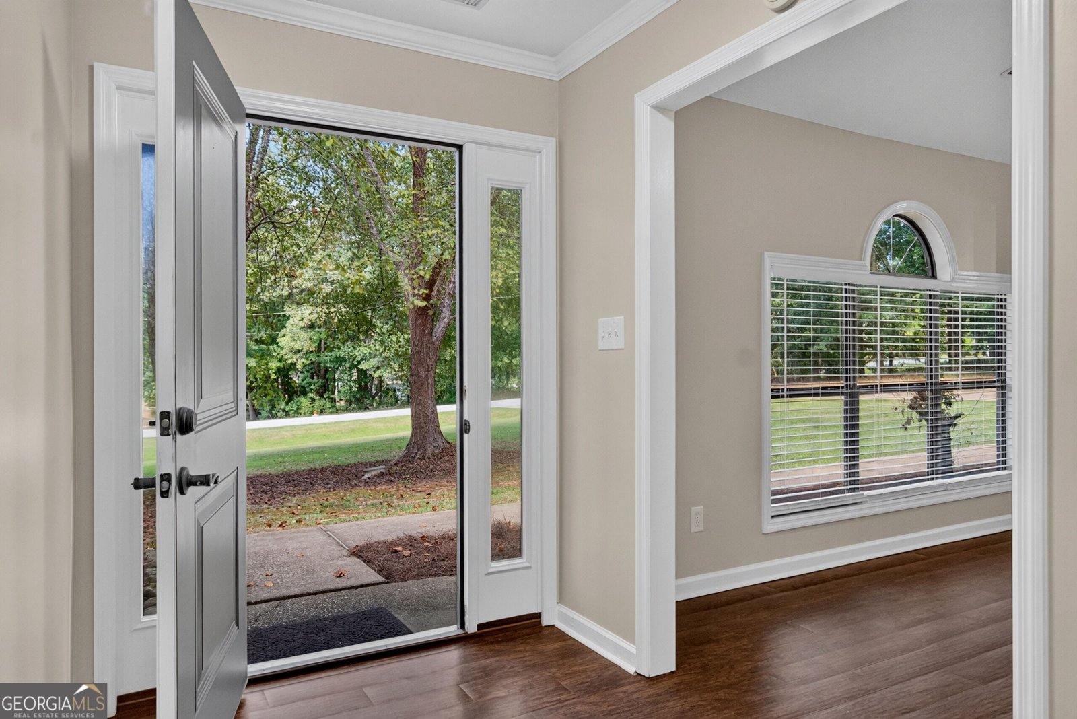
Welcome to Heritage Hills! This beautifully updated 4-bedroom, 2-full-bath home is located in a desirable pool community and sought-after Long Cane school district. With 1,853 square feet of thoughtfully designed living space, this home has been freshly painted inside and out and offers updates throughout, making it truly move-in ready! From the moment you step through the welcoming foyer, you'll appreciate the spacious layout and inviting atmosphere. The oversized living room is sure to impress with its dramatic high-beamed ceilings and cozy fireplace, creating the perfect gathering space with plenty of room to entertain the entire family. A separate dining room provides an ideal setting for family meals and special occasions. The updated kitchen is a true standout, featuring natural wood butcher block countertops, a farmhouse sink, new tile backsplash, stainless steel appliances, a breakfast area, and a beautiful bay window that brings in an abundance of natural light. A convenient laundry closet is located just off the kitchen for easy everyday access. The oversized primary suite is the space everyone will want to see! Enjoy a large walk-in closet, double-sink vanity, tiled stand-up shower, and separate soaking tub-creating a comfortable retreat at the end of the day. New carpet and laminate flooring add a fresh, modern feel throughout the home. The attached two-car garage offers plenty of parking, along with a dedicated storage room and additional workspace. Step outside to enjoy the private covered patio overlooking the backyard, offering a wonderful space for relaxing or entertaining while the family enjoys the outdoors. And there's even more! The backyard includes both a shed and a separate workshop equipped with a roll-up door and an additional covered parking area-perfect for storing recreational vehicles, outdoor equipment, tools, or all your favorite "toys." Whether you're a hobbyist, outdoor enthusiast, or just need extra workspace and storage, this property has you covered! With a pool community, desirable school district, extensive updates, spacious living areas, and incredible workshop and storage space, this Heritage Hills home is one you won't want to miss. Call your favorite Realtor today to schedule your private showing-this one won't last long!
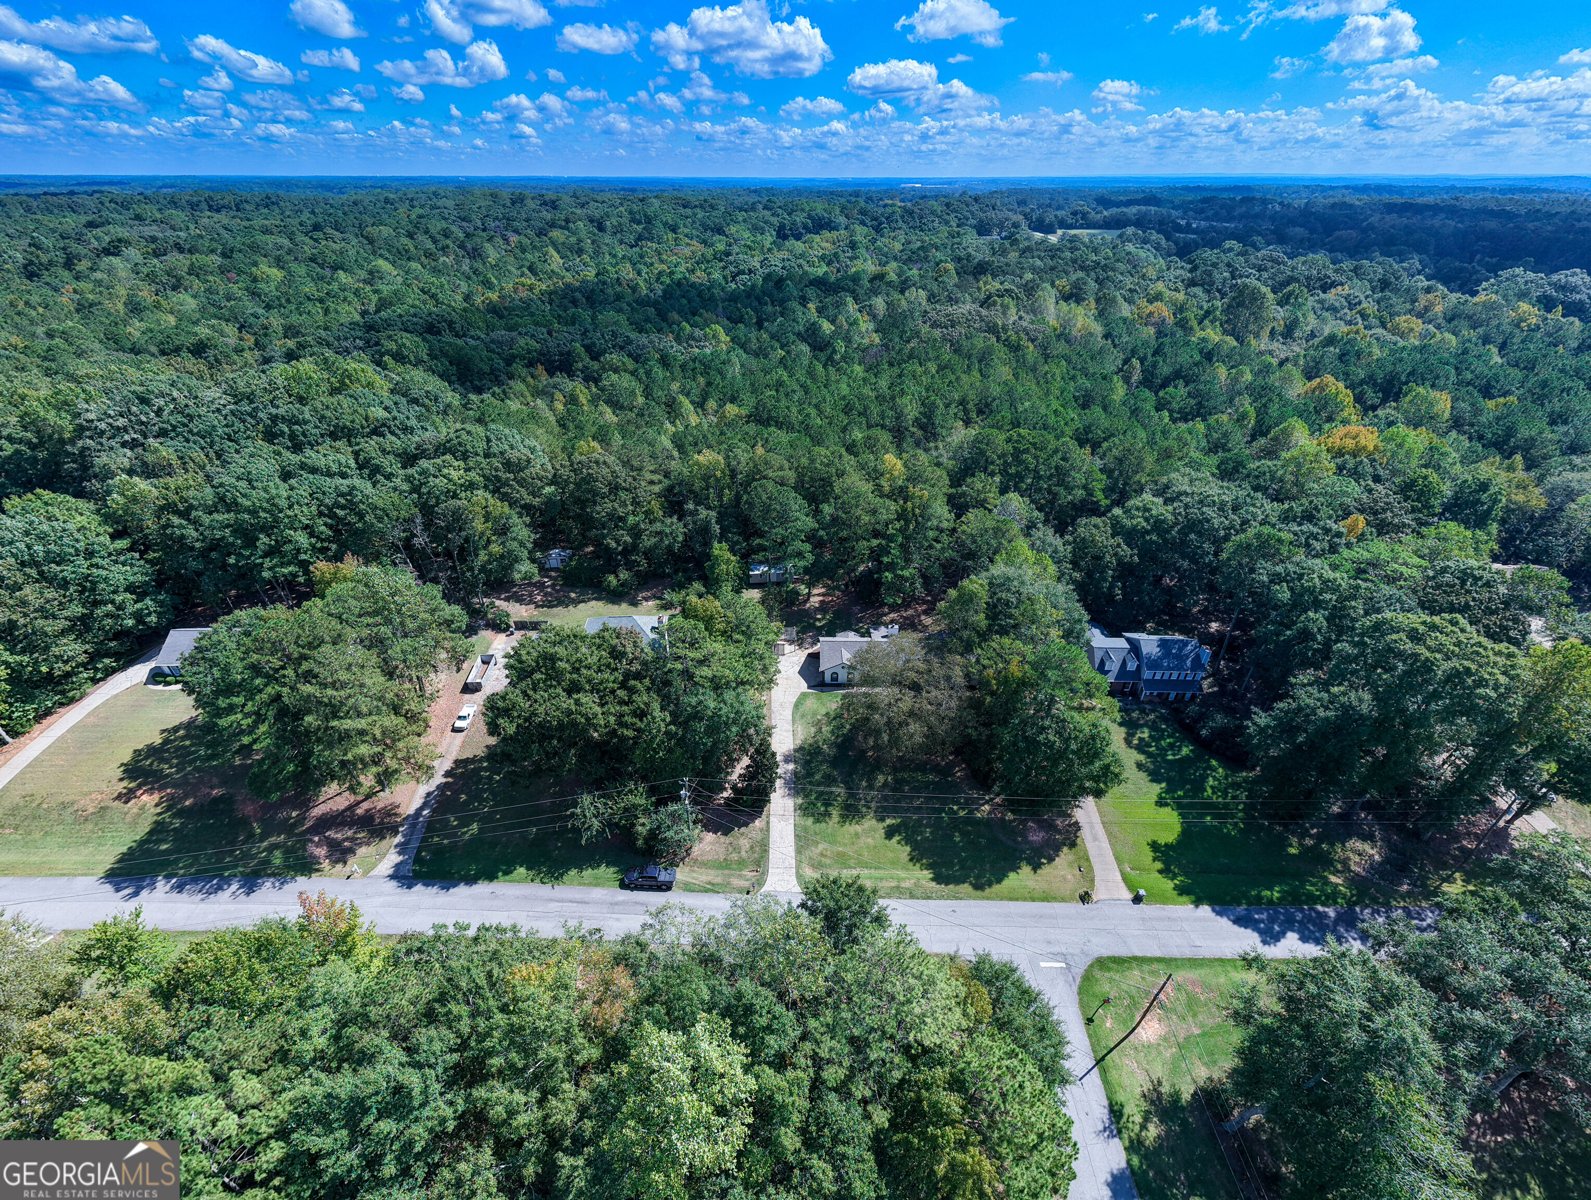
Discover this inviting 4-bedroom, 2-bath home located in the well established community of Heritage Hills. Inside, the home offers 1,853 square feet of finished living space, giving plenty of room for everyday living and easy entertaining. A bright, open kitchen offers generous workspace, storage, and a direct view into the main gathering spaces. Open concept living and dining spaces create a comfortable setting for gatherings of all kinds. The outdoor areas offer a comfortable extension of the living space, perfect for casual evenings or weekend fun. The property includes parking available, offering convenience for residents and guests. Heritage Hills offers a well established community setting in Lagrange with convenient access to local shopping, dining, and major routes. Just listed within the last few days, this home is already drawing attention. At $309,900, this home is well positioned for buyers seeking value in Lagrange.
▾ Show more
113 Franklin Way - Map & Directions
view in Google Maps
Facts & features
School District Information
High School
Middle School
Elementary School
Additional Information about
Heritage Hills
Association
Yes
Association Fee
$300
Association Fee Includes
Swimming
Additional Information about
113 Franklin Way
County
Neighborhood
Year Built
1990
Appliances
Dishwasher
Microwave
Oven/Range (Combo)
Refrigerator
Stainless Steel Appliance(s)
Architectural Style
Ranch
Foundation
Slab
Construction Materials
Stucco
Cooling
Ceiling Fan(s)
Central Air
Dining Room Features
Separate Room
Fireplace Features
Gas Log
Living Room
Flooring
Carpet
Laminate
Tile
Heating
Central
Home Warranty
No
Interior Features
Beamed Ceilings
Double Vanity
Master On Main Level
Separate Shower
Tile Bath
Walk-In Closet(s)
Whirlpool Bath
Kitchen Features
Breakfast Area
Laundry Features
In Kitchen,Laundry Closet
Levels
One
Other Structures
Other,Shed(s),Workshop
Patio and Porch Features
Patio
Selling Status
Resale
Roof
Composition
Rooms
Family Room
Foyer
Other
Sewer Type
Septic Tank
Total Finished Area
1,853
Total Fire Places
1
Utilities
Cable Available
Electricity Available
High Speed Internet
Other
Water Source
Public
Window Features
Bay Window(s)
Skylight(s)
Master on the Main
Yes
Land Information
Lot Size
Less than .5 Acres
Lot Features
Level
Private
Sloped
Garages and Parking Information
Parking Features
Assigned
Attached
Garage
Garage Door Opener
Guest
Kitchen Level
Off Street
Parking Pad
Side/Rear Entrance
Storage
Tax Information
Taxes
$2,611
Tax Year
2025
Tax ID Number
0803 008136
▾ Show more
listed by real estate agent stokley jerome michael and re/max results