Back

733_763 Glass Bridge Road

Lagrange, GA 30240

Kate Varn
call for more info
770-480-5107
Ask a Question
Send to a Friend
Schedule a Showing
Request More Info
Smart Mortgage Options
Dalton Carter
Lender
Lic. 1566538
Office:
Direct: 678-425-4140
AP Mortgage
340 Jesse Jewell Parkway
Suite 500A
Gainesville, GA 30501
Apply for a Loan
For Sale
MLS Number 10853164
5 Bedrooms
4 Bathrooms
0 Half Baths
4,125 Square Feet *estimated
Summary of 733_763 Glass Bridge Road
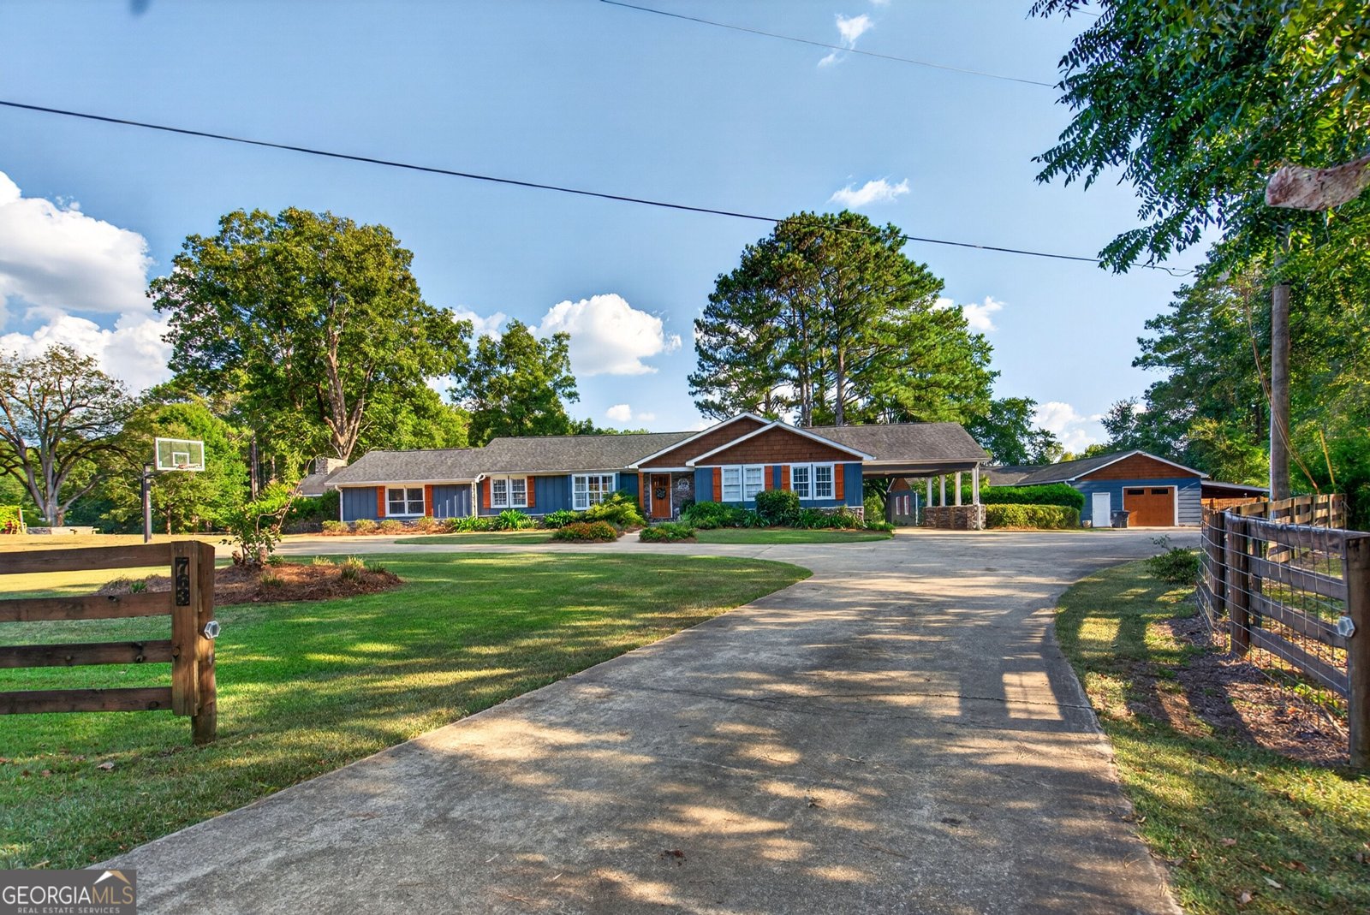
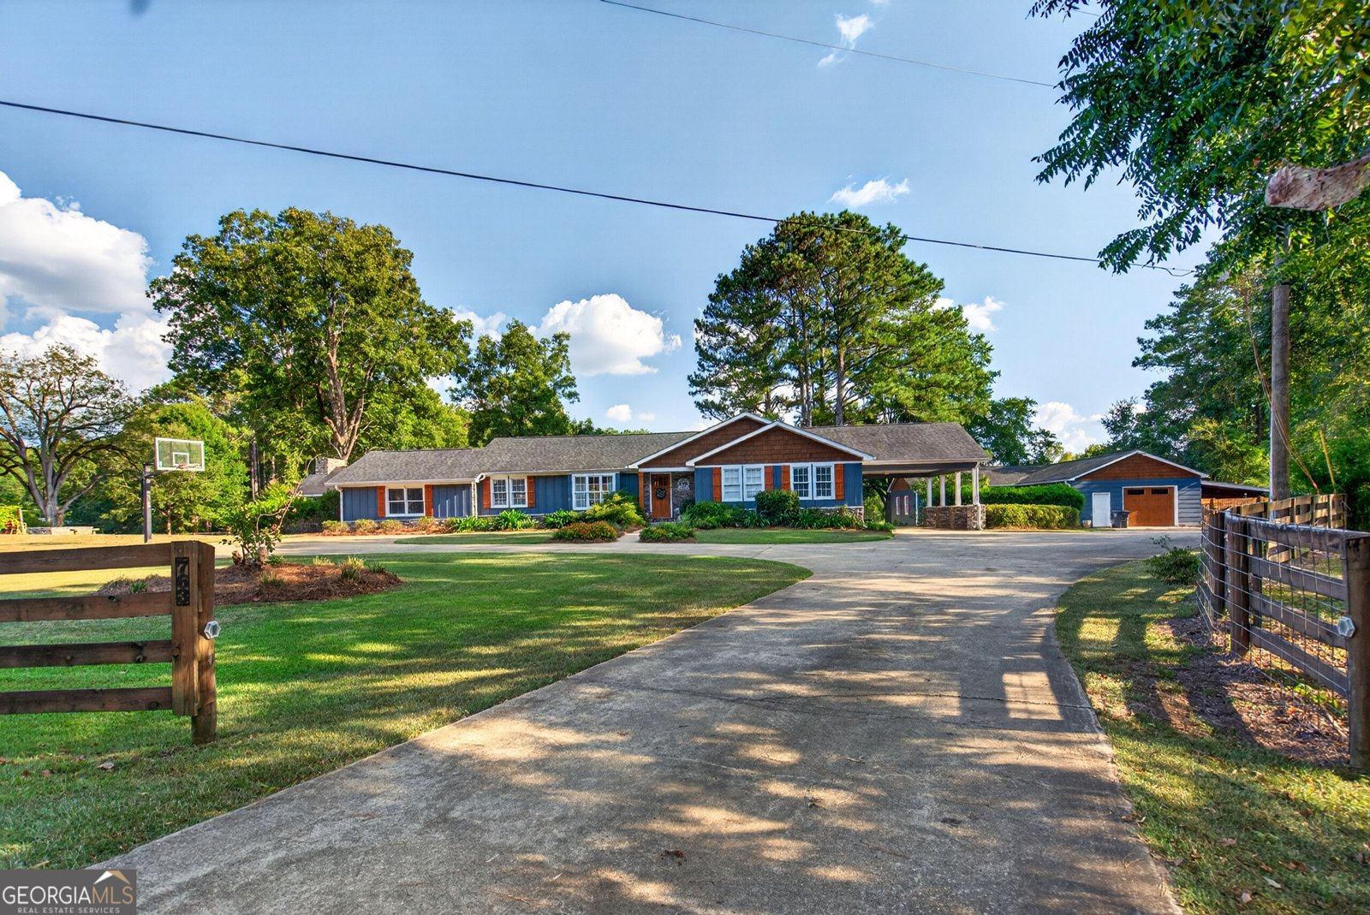
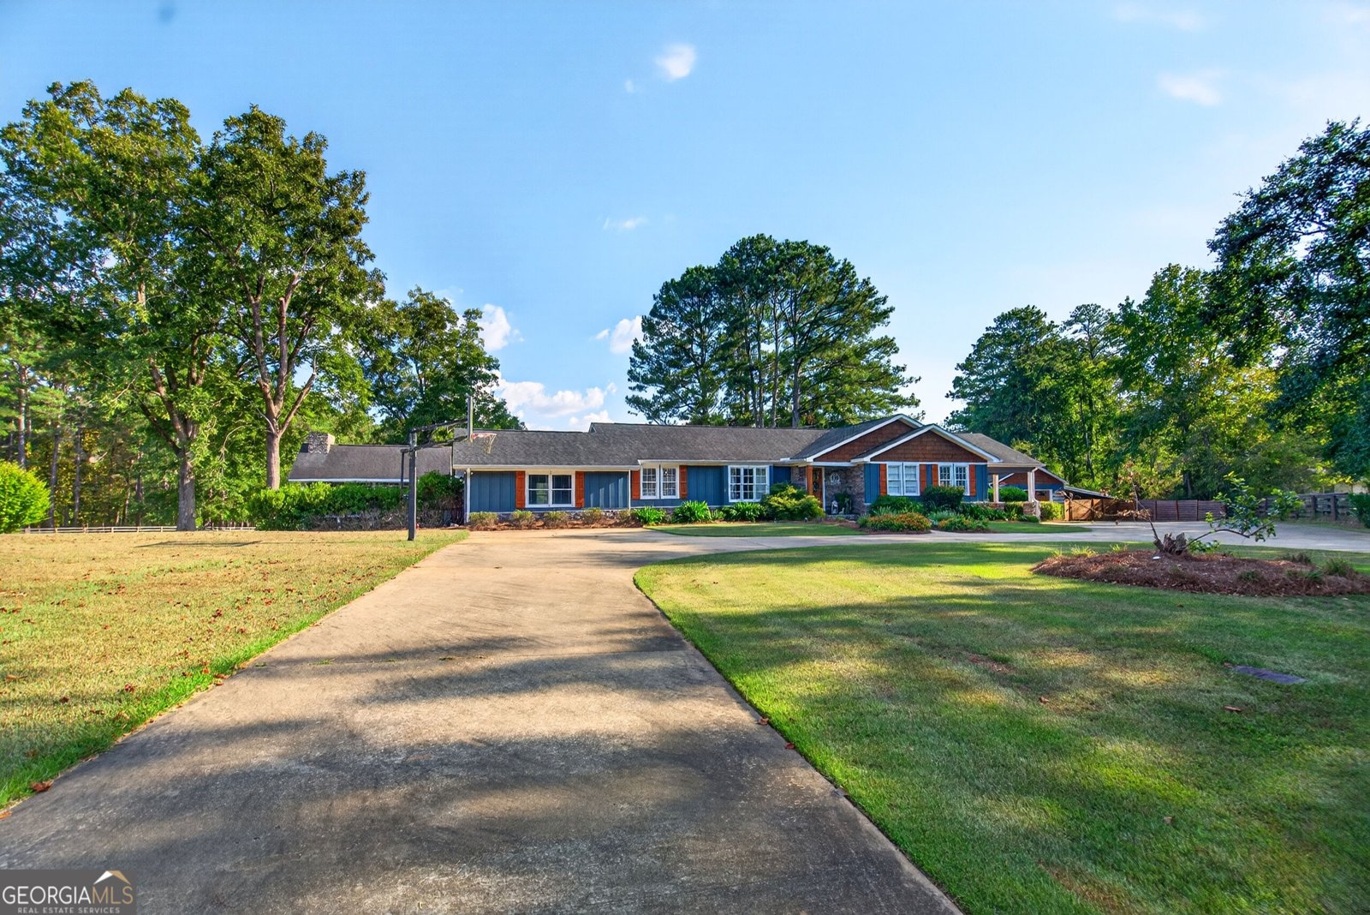
TWO HOMES. 24+ ACRES. A PRIVATE COUNTRY ESTATE WITH ENDLESS POSSIBILITIES! CHECK IT OUT-733 & 763 GLASS BRIDGE ROAD! Properties like this are truly hard to find! Offering 24.06 beautiful acres, TWO HOMES, a pool, lake, barn, massive shop, pasture, multiple outdoor entertaining spaces, and room for all your toys, this incredible property is the ultimate private retreat. 763 GLASS BRIDGE ROAD | THE MAIN HOME Step inside this one-of-a-kind 2-story, 5-bedroom, 4-full-bath home where character, comfort, and incredible views come together. The open-concept floor plan seamlessly connects the living room, dining area, kitchen, and back deck, creating an incredible space for everyday living and entertaining. And the kitchen is truly a showstopper! Featuring a large island, kitchen bar, stainless steel appliances, gorgeous copper farmhouse sink, and beautiful hardwood flooring, this is a kitchen designed to be the heart of the home. Beamed ceilings and picturesque views from nearly every room add even more character and charm. Step outside onto the covered back deck overlooking the beautiful acreage and your private outdoor oasis. Cool off in the in-ground pool, complete with a built-in deck surrounding the pool-perfect for soaking up the sun and enjoying summer days. Nearby, a covered gazebo creates another incredible gathering space with seating, a gas fireplace, grilling area, and hot tub. Whether you're hosting friends or enjoying a quiet evening, this outdoor space is made for making memories. THE SHOP-1,791 SQ FT OF ENDLESS POSSIBILITIES! Need space? You got it! The heated and cooled 1,791-square-foot detached shop offers two garage doors, tons of storage, and its own kitchen featuring two sinks. Use it as a workshop, hobby space, entertainment area, business space, studio, storage, or whatever your imagination allows. And then...theres two 3,927 sqft metal barns...one for rv/boat etc and a separate livestock barn with 2 stalls, feed room & chicken coop. With this much storage, your boat, RV, ATVs, equipment, vehicles, and toys can finally have a place of their own. The barn also features stalls and a fenced pasture, making this property ideal for those looking for room for animals and a true country lifestyle. Additional outdoor features include a covered 3-bay shed, dog kennel/pen, fire pit, muscadine vines throughout the property, and a beautiful man-made lake with a dock. Grab your kayak, canoe, or paddleboard and enjoy your very own private water retreat! 733 GLASS BRIDGE ROAD | SECOND HOME And the possibilities don't stop there! 733 Glass Bridge Road offers a charming 2-bedroom, 1-bath, 812-square-foot one-level home-perfect for extended family, guests, rental potential, a caretaker, or additional private living space. This cozy home features laminate flooring throughout, built-in bookshelves, detached metal carport parking, and a covered private back patio overlooking the fenced pasture. Quiet, peaceful, and private, this additional home adds tremendous versatility to the property. Located in the Long Cane School Zone, this extraordinary property offers the space, privacy, amenities, and flexibility that are nearly impossible to find all together. THE POSSIBILITIES ARE ENDLESS! TWO HOMES, 24.06 ACRES, IN-GROUND POOL, MAN-MADE LAKE WITH DOCK, 1,791 SQ FT HEATED/COOLED SHOP, 3,927 SQ FT METAL BARN, STALLS & FENCED PASTURE, ROOM FOR BOAT, RV & TOYS, GAZEBO, FIREPLACE, GRILL AREA & HOT TUB, MUSCADINE VINES, DOG KENNEL/PEN, LONG CANE SCHOOL ZONE This isn't simply a property-it's a private country estate with TWO HOMES and a lifestyle you've been waiting for. From the pool and lake to the barns, shops, pasture, and incredible acreage, there is truly something for everyone. Call your favorite REALTOR today for your chance to experience 733 & 763 Glass Bridge Road! Shown by appointment only. Please use ShowingTime.
Located on 733_763 Glass Bridge Road in Lagrange, this 5-BR, 4-BA home is not part of a subdivision and comes without mandatory HOA fees. With 4,125 square feet of finished living space, this floor plan offers generous gathering spaces as well as comfortable private retreats. A bright, open kitchen offers generous workspace, storage, and a direct view into the main gathering spaces. The main living areas are filled with natural light and provide an easy flow for hosting friends or enjoying quiet evenings at home. Step outside to approximately 24.06 acres, creating a comfortable setting for outdoor living and weekend gatherings. Practical parking available makes everyday living easier for households with multiple vehicles. Set outside of a formal subdivision, this address in Lagrange offers a more independent feel with no mandatory HOA. With roughly 9 days on the market, this property stands out for condition and location. At $939,900, this home is well positioned for buyers seeking value in Lagrange.
▾ Show more
733_763 Glass Bridge Road - Map & Directions
view in Google Maps
Facts & features
School District Information
High School
Middle School
Elementary School
Additional Information about
None
Association
No
Additional Information about
733_763 Glass Bridge Road
County
Neighborhood
Year Built
1991
Appliances
Dishwasher
Microwave
Oven/Range (Combo)
Refrigerator
Stainless Steel Appliance(s)
Architectural Style
Country/Rustic
Basement
Bath Finished
Daylight
Exterior Entry
Finished
Interior Entry
Unfinished
Construction Materials
Other
Cooling
Ceiling Fan(s)
Central Air
Dining Room Features
Dining Rm/Living Rm Combo
Fireplace Features
Gas Log
Outside
Flooring
Hardwood
Other
Tile
Heating
Central
Home Warranty
No
Interior Features
Beamed Ceilings
Bookcases
Double Vanity
Master On Main Level
Separate Shower
Soaking Tub
Tile Bath
Walk-In Closet(s)
Kitchen Features
Breakfast Area
Breakfast Bar
Kitchen Island
Pantry
Second Kitchen
Solid Surface Counters
Laundry Features
In Basement
Levels
Two
Other Structures
Barn(s),Garage(s),Gazebo,Kennel/Dog Run,Outbuilding,Second Residence,Shed(s),Stable(s),Workshop
Patio and Porch Features
Deck
Patio
Porch
Selling Status
Resale
Roof
Composition
Rooms
Family Room
Laundry
Media Room
Other
Sewer Type
Septic Tank
Total Finished Area
4,125
Total Fire Places
1
Utilities
Cable Available
Electricity Available
High Speed Internet
Natural Gas Available
Other
Water Source
Public
Private Pool
Yes
Finished Basement
Yes
Master on the Main
Yes
Hot Tub
Yes
Land Information
Lot Size
More than 5 Acres
Lot Features
Level
Open Lot
Pasture
Private
Lot Size Estimated
24.06
Fencing
Back Yard
Fenced
Front Yard
Other
View
Seasonal View
Garages and Parking Information
Parking Features
Attached
Carport
Detached
Garage
Garage Door Opener
Guest
Parking Pad
RV/Boat Parking
Storage
Detached Garage
Yes
Tax Information
Taxes
$4,632
Tax Year
25
Tax ID Number
0792 000037/39
▾ Show more
listed by real estate agent crouch eric jennifer williams harris and re/max results