Back

182 Nonchalant Lane

Blairsville, GA 30512

Kate Varn
call for more info
770-480-5107
Ask a Question
Send to a Friend
Schedule a Showing
Request More Info
Smart Mortgage Options
Dalton Carter
Lender
Lic. 1566538
Office:
Direct: 678-425-4140
AP Mortgage
340 Jesse Jewell Parkway
Suite 500A
Gainesville, GA 30501
Apply for a Loan
For Sale
MLS Number 10852672
3 Bedrooms
2 Bathrooms
0 Half Baths
1,170 Square Feet *estimated
Summary of 182 Nonchalant Lane
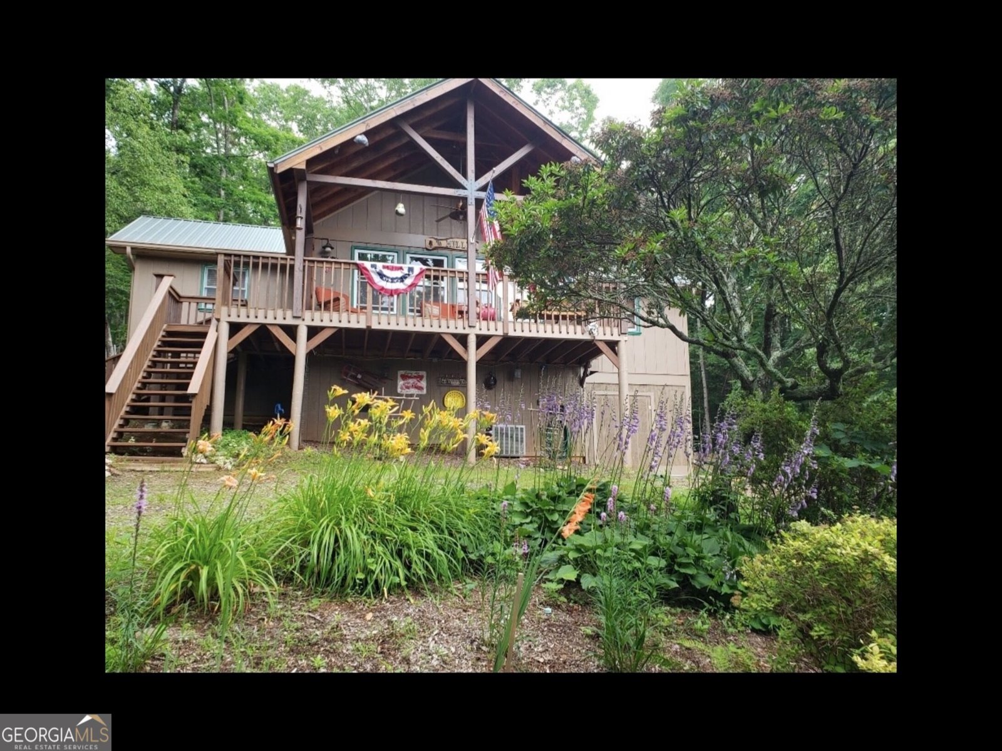
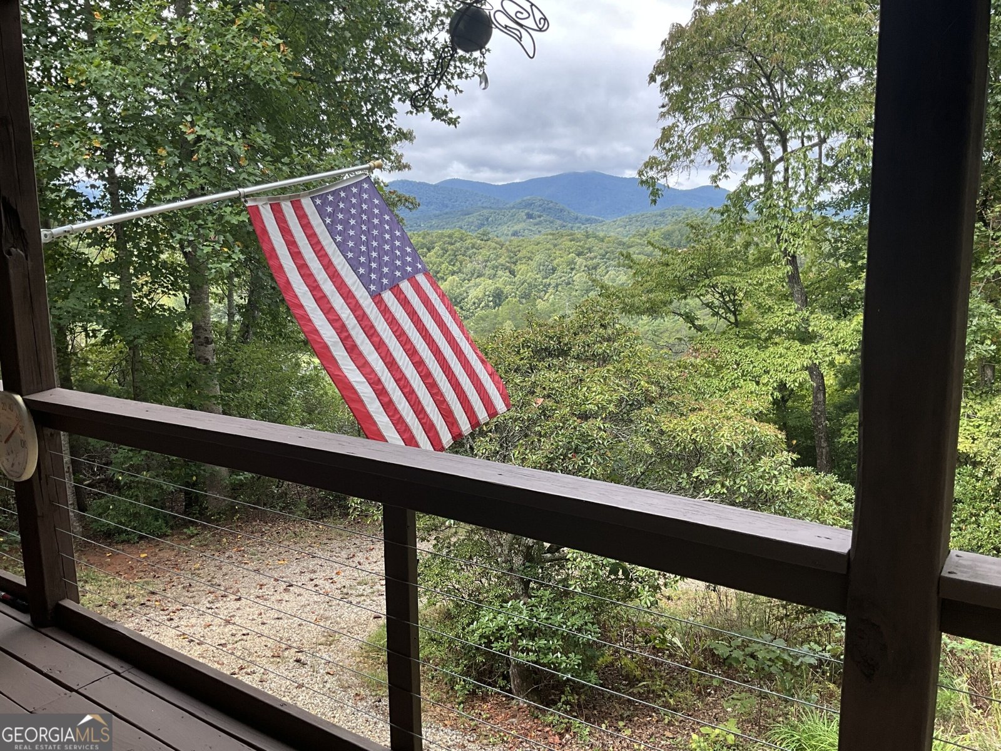
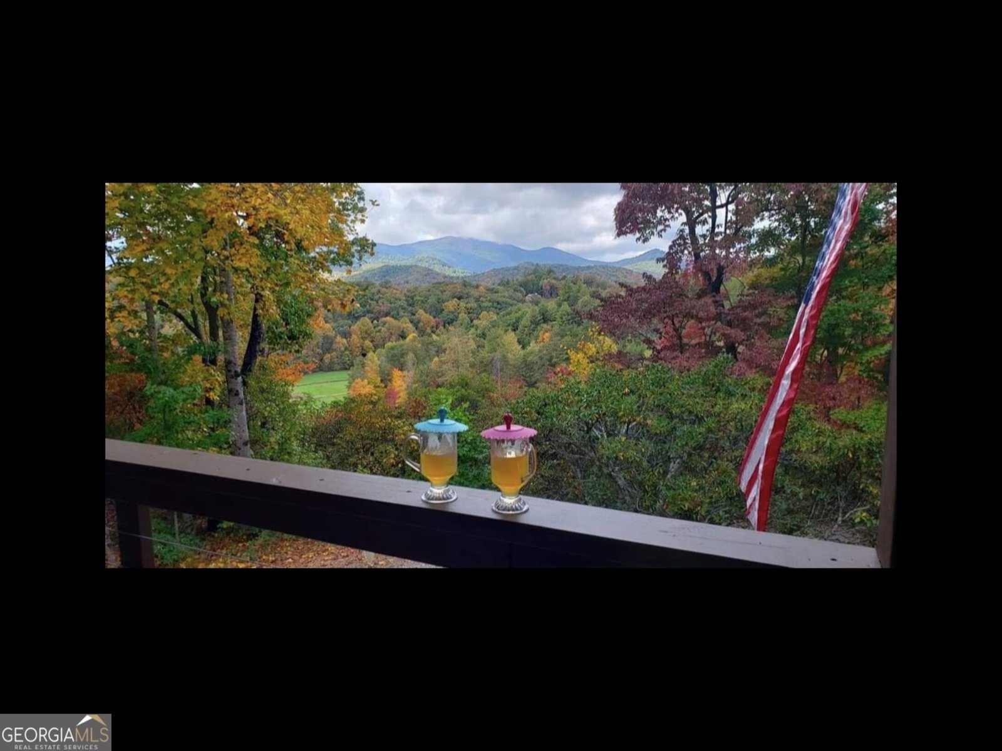
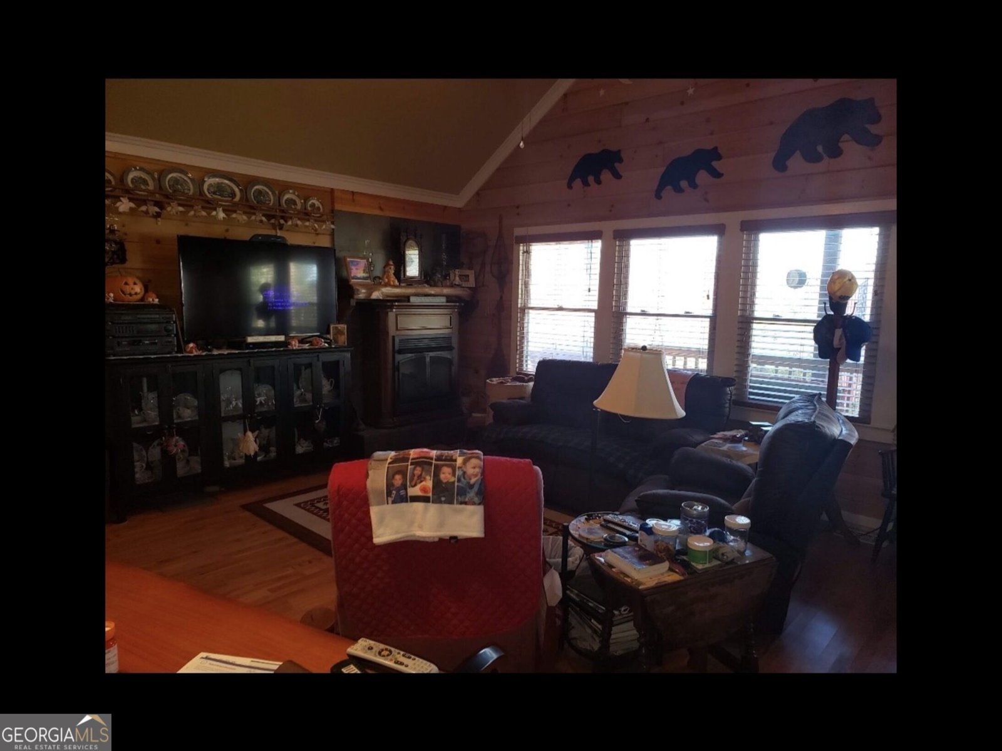
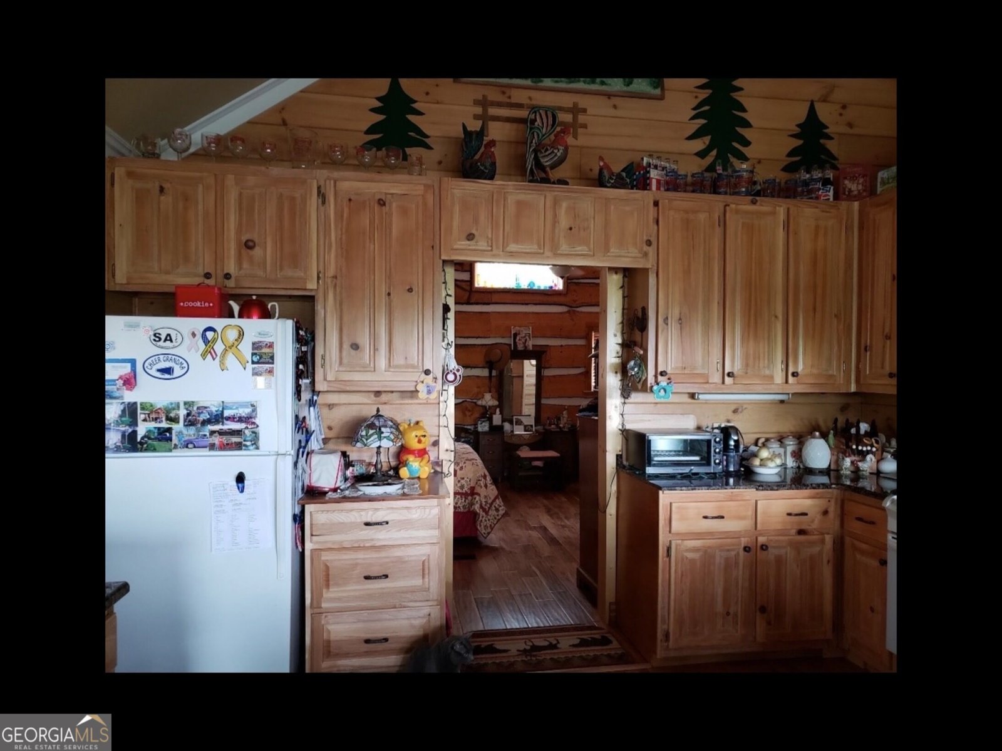
YEAR-ROUND MOUNTAIN VIEWS * CHARACTER & CHARM * DUAL FURNACE * NO HOA OR RESTRICTIONS! If you're looking for a mountain cabin at the right price with comfort, quality, character, and charm, wait until you see this one! For starters, the long-range, rolling, year-round mountain view is a "TEN!" From the privacy of the front porch, take in beautiful mountain scenery, including views toward Moon Ridge Mountain, Blood Mountain, and Brasstown Bald from the upper driveway, with even more spectacular visibility during the fall and winter months. Inside, the open-concept kitchen and living area creates a comfortable gathering space with easy access to the bedrooms, deck, and outdoor entertaining areas. The kitchen offers plenty of cabinetry and granite countertops, while additional interior features include vaulted ceilings, hardwood floors, wooden blinds, gas logs, and an attractive combination of drywall and tongue-and-groove pine walls and ceilings that gives the home its authentic mountain character. And when those cold North Georgia winter months arrive, you'll appreciate the home's dual furnace system, providing added warmth and comfort when you need it most. Both full bathrooms have their own unique style and charm, including a tiled shower in one bath and a round shower with LVP flooring in the other. Outside, you'll find a convenient workshop, an extra-large two-stall carport, and an additional 10' x 12' storage shed with electric, providing plenty of room for vehicles, tools, outdoor equipment, and mountain toys. Best of all-NO COVENANTS, NO RESTRICTIONS, AND NO HOA! Whether you're looking for a full-time mountain home, weekend getaway, or potential investment property, this charming cabin offers tremendous possibilities. Come sit on the front porch, take in that incredible mountain view, and see why this one is special!
Welcome home to this spacious 3-bed, 2-bath residence nestled in Blalock Subdivision in Blairsville, GA. Thoughtfully planned, the interior provides 1,170 square feet of finished living space with an open, livable feel from room to room. The kitchen was planned for both everyday meals and special occasions, with plenty of room to cook, serve, and connect. The main living areas are filled with natural light and provide an easy flow for hosting friends or enjoying quiet evenings at home. The outdoor space includes approximately 1.12 acres, ideal for gardening, outdoor activities, or simply enjoying the seasons. The property includes parking available for multiple vehicles, offering convenience for residents and guests. Residents of Blalock Subdivision enjoy a blend of neighborhood charm and easy access to everyday conveniences. With roughly 10 days on the market, this property stands out for condition and location. At $385,000, this home is well positioned for buyers seeking value in Blairsville.
▾ Show more
182 Nonchalant Lane - Map & Directions
view in Google Maps
Facts & features
School District Information
High School
Middle School
Elementary School
Additional Information about
Blalock Subdivision
Association
No
Additional Information about
182 Nonchalant Lane
County
Neighborhood
Year Built
1991
Appliances
Cooktop
Dishwasher
Dryer
Electric Water Heater
Microwave
Refrigerator
Washer
Architectural Style
Country/Rustic
Basement
Crawl Space
Exterior Entry
Construction Materials
Wood Siding
Cooling
Ceiling Fan(s)
Central Air
Electric
Gas
Heat Pump
Dining Room Features
Dining Rm/Living Rm Combo
Exterior Features
Garden
Fireplace Features
Gas Log
Living Room
Flooring
Hardwood
Laminate
Tile
Heating
Central
Dual
Electric
Heat Pump
Propane
Home Warranty
No
Interior Features
Bookcases
High Ceilings
Master On Main Level
Split Bedroom Plan
Tile Bath
Vaulted Ceiling(s)
Kitchen Features
Solid Surface Counters
Laundry Features
In Basement
Levels
One
Financing Available
Cash
Conventional
VA Loan
Other Equipment
Satellite Dish
Other Structures
Outbuilding,Shed(s),Workshop
Patio and Porch Features
Deck
Selling Status
Resale
Roof
Metal
Rooms
Exercise Room
Family Room
Laundry
Office
Security Features
Carbon Monoxide Detector(s)
Smoke Detector(s)
Sewer Type
Septic Tank
Total Finished Area
1,170
Total Fire Places
1
Utilities
Electricity Available
High Speed Internet
Phone Available
Water Available
Water Source
Private,Well
Window Features
Double Pane Windows
Window Treatments
Master on the Main
Yes
Land Information
Lot Size
1 to 2 Acres
Lot Features
Level
Sloped
Lot Size Estimated
1.12
View
Mountain(s)
Garages and Parking Information
Parking Total
8
Parking Features
Carport
Detached
Detached Garage
Yes
Tax Information
Taxes
$917
Tax Year
2025
Tax ID Number
110 145 H
▾ Show more
listed by real estate agent miller stephen d wendy h and as seen around the world llc