Back

469 Oakwood Way

Blairsville, GA 30512

Kate Varn
call for more info
770-480-5107
Ask a Question
Send to a Friend
Schedule a Showing
Request More Info
More Homes In
Highland Park
117 Valley View Court, Blairsville
147 Clearview Lane, Blairsville
514 Winding Ridge, Blairsville
Smart Mortgage Options
Dalton Carter
Lender
Lic. 1566538
Office:
Direct: 678-425-4140
AP Mortgage
340 Jesse Jewell Parkway
Suite 500A
Gainesville, GA 30501
Apply for a Loan
For Sale
MLS Number 10851336
5 Bedrooms
4 Bathrooms
2 Half Baths
6,063 Square Feet *estimated
Summary of 469 Oakwood Way
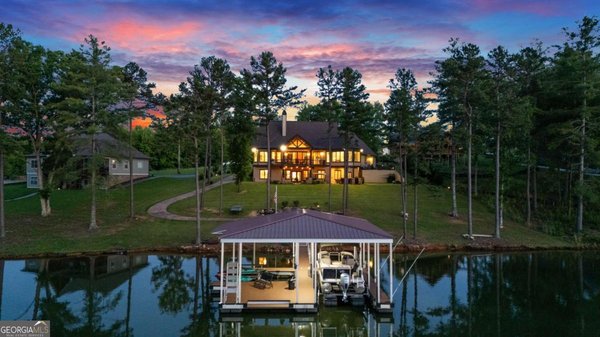
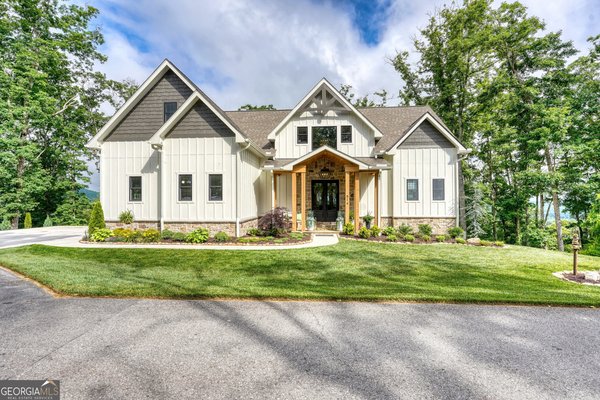
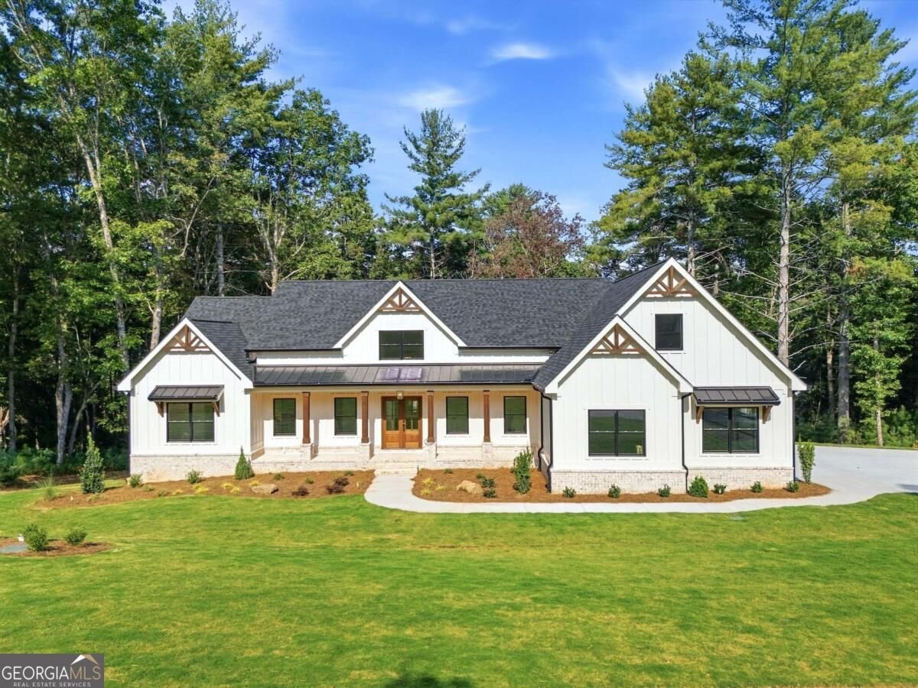
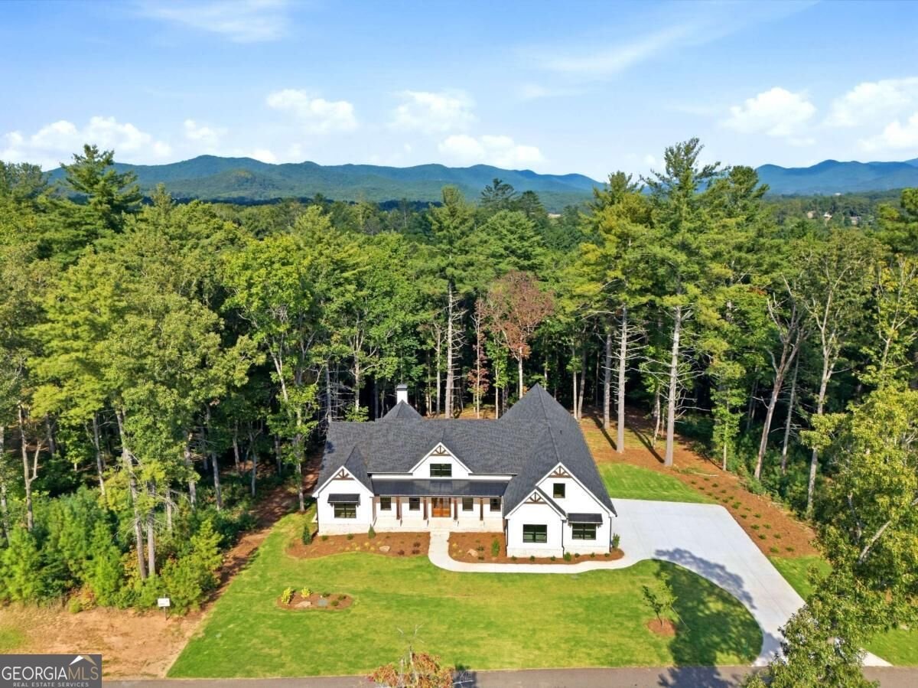
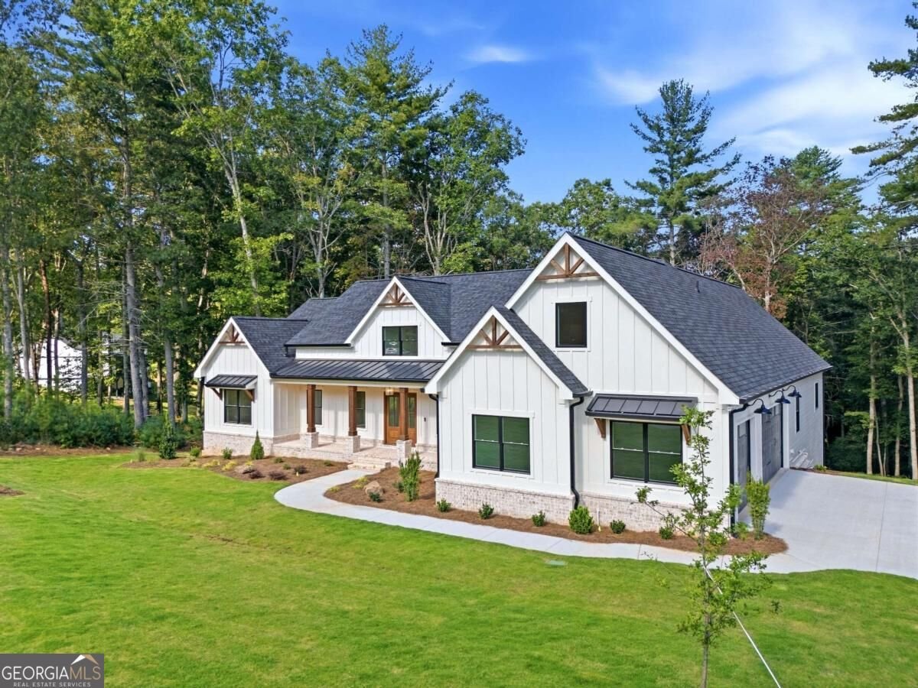
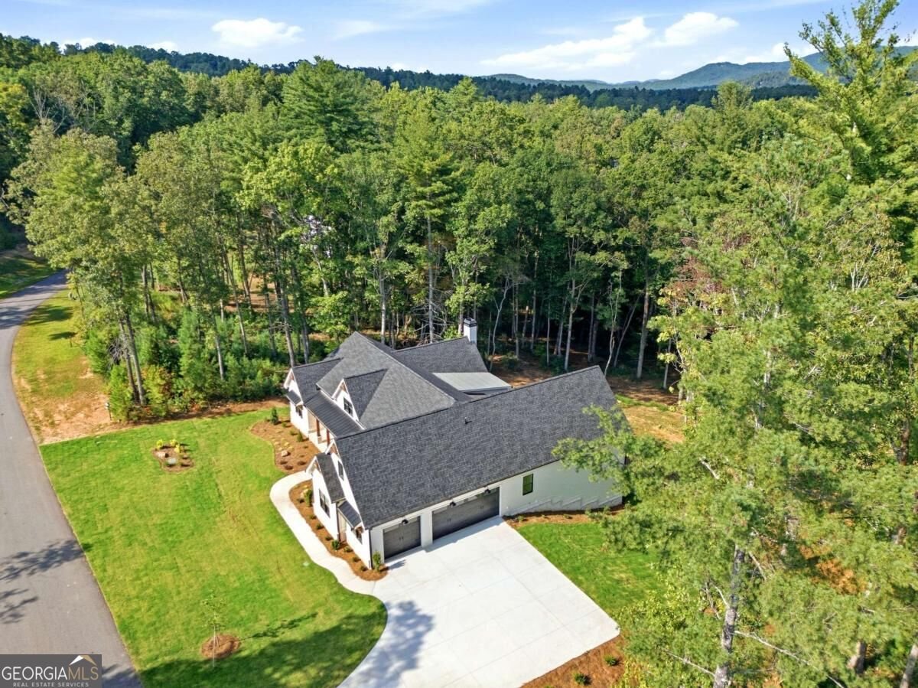
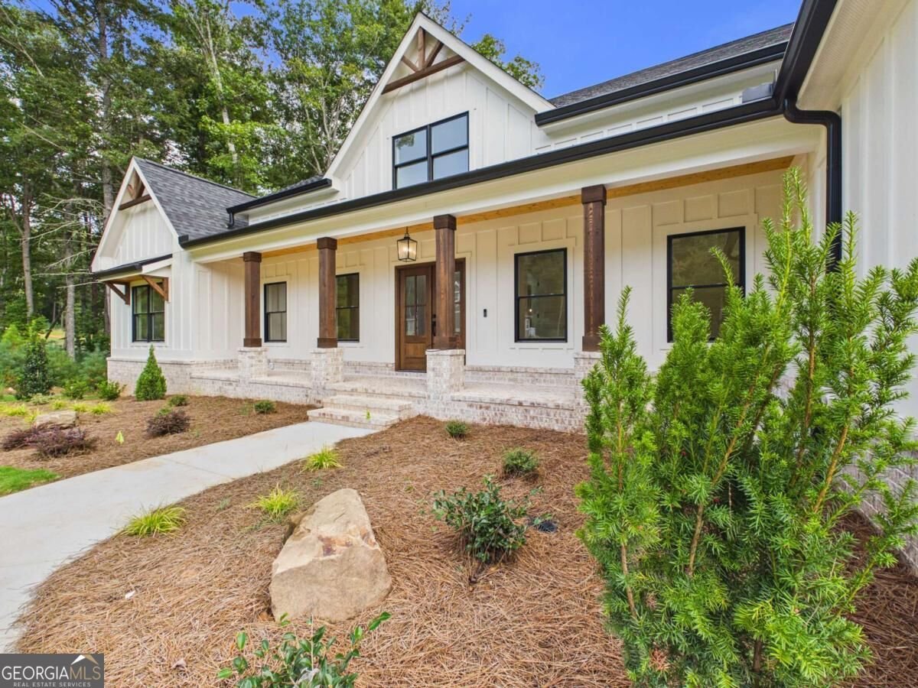
Thoughtfully built. Beautifully finished. Set on 1.33 acres in the gated Highland Park community on Lake Nottely, this newly completed custom home offers 6,063 finished square feet where quality, function and thoughtful design come together. The open main level centers around a beautifully appointed kitchen with premium cabinetry, quartz surfaces and an exceptional working pantry with its own sink, cabinetry, counter space and room for an additional refrigerator. A custom garage-to-pantry grocery pass-through allows groceries to be placed through a dedicated garage access door directly into a lower pantry cabinet. Quality extends well beyond the finishes with Pella Lifestyle windows and sliding doors, James Hardie exterior, -inch solid oak flooring, two zoned Trane HVAC systems, Navien tankless water heating and three gas fireplaces, including two serving the outdoor living areas. Custom closet systems, a spacious mudroom, abundant storage and a three-car garage with EV provision add everyday functionality. The main-level primary suite features private deck access, while the finished terrace level provides additional living and recreation space, bedroom and bath. Multiple covered outdoor living areas create inviting spaces for gathering, grilling and relaxing, including a main-level covered fireplace area designed to accommodate future screening or enclosure. Professionally designed landscaping, Bermuda sod, underground irrigation serving the front and side lawns, and an expansive level backyard create a beautifully finished setting with a wooded backdrop. The professional landscape plan illustrates a proposed 20' x 40' pool and pool deck, offering inspiration for a future expansion of the outdoor living space, subject to buyer verification and applicable approvals. Highland Park amenities include gated access, Lake Nottely access, marina, clubhouse, fitness center, community pool and shared dock.
Set in the popular Highland Park neighborhood, this 5-BR, 4-BA home offers a comfortable blend of space, style, and function. Inside, the home offers 6,063 square feet of finished living space, giving plenty of room for everyday living and easy entertaining. The kitchen functions as the heart of the home with ample counter space, storage, and a natural connection to the main living areas. The main living areas are filled with natural light and provide an easy flow for hosting friends or enjoying quiet evenings at home. The outdoor space includes approximately 1.33 acres, ideal for gardening, outdoor activities, or simply enjoying the seasons. The property includes parking available, offering convenience for residents and guests. Highland Park offers a well established community setting in Blairsville with convenient access to local shopping, dining, and major routes. On the market for about 14 days, this home offers an excellent opportunity in Blairsville. At $1,294,900, this home is well positioned for buyers seeking value in Blairsville.

▾ Show more
469 Oakwood Way - Map & Directions
view in Google Maps
Facts & features
School District Information
High School
Middle School
Elementary School
Additional Information about
Highland Park
Association
Yes
Association Fee
$1,000
Initiation Fee
$500
Association Fee Includes
Maintenance Grounds
Other
Swimming
Community Features
Clubhouse
Fitness Center
Gated
Lake
Marina
Pool
Shared Dock
Neighborhood Pool
Yes
Gated Community
Yes
Additional Information about
469 Oakwood Way
County
Neighborhood
Year Built
2026
Appliances
Convection Oven
Cooktop
Dishwasher
Double Oven
Ice Maker
Microwave
Oven (Wall)
Refrigerator
Stainless Steel Appliance(s)
Tankless Water Heater
Architectural Style
Contemporary
Craftsman
Basement
Bath Finished
Concrete
Daylight
Exterior Entry
Finished
Full
Interior Entry
Construction Materials
Brick
Concrete
Other
Stone
Cooling
Ceiling Fan(s)
Central Air
Electric
Zoned
Dining Room Features
Separate Room
Exterior Features
Sprinkler System,Veranda
Fireplace Features
Family Room
Gas Log
Gas Starter
Outside
Flooring
Hardwood
Tile
Vinyl
Heating
Central
Electric
Zoned
Home Warranty
No
Interior Features
Bookcases
Double Vanity
High Ceilings
In-Law Floorplan
Master On Main Level
Pulldown Attic Stairs
Separate Shower
Soaking Tub
Split Bedroom Plan
Tile Bath
Vaulted Ceiling(s)
Walk-In Closet(s)
Wet Bar
Kitchen Features
Breakfast Area
Breakfast Bar
Kitchen Island
Pantry
Solid Surface Counters
Walk-in Pantry
Laundry Features
In Mud Room
Levels
Three Or More
Financing Available
1031 Exchange
Cash
Conventional
FHA
VA Loan
Other Structures
Garage(s)
Patio and Porch Features
Deck
Patio
Porch
Selling Status
New Construction
Roof
Composition,Metal
Rooms
Bonus Room
Exercise Room
Family Room
Foyer
Game Room
Great Room
Laundry
Media Room
Office
Security Features
Carbon Monoxide Detector(s)
Gated Community
Key Card Entry
Smoke Detector(s)
Sewer Type
Septic Tank
Total Finished Area
6,063
Total Fire Places
3
Utilities
Electricity Available
High Speed Internet
Propane
Water Available
Water Source
Public
Window Features
Double Pane Windows
New Construction
Yes
Finished Basement
Yes
Master on the Main
Yes
Land Information
Lot Size
1 to 2 Acres
Lot Features
Level
Sloped
Lot Size Estimated
1.33
Water Front Features
Lake Access
Lake Front
Yes
Garages and Parking Information
Parking Features
Attached
Garage
Garage Door Opener
Tax Information
Taxes
$264
Tax Year
2025
Tax ID Number
055 016 B164
▾ Show more
listed by real estate agent michele norton and coldwell banker high country