Back

361 Still Lane

Blairsville, GA 30512

Kate Varn
call for more info
770-480-5107
Ask a Question
Send to a Friend
Schedule a Showing
Request More Info
Smart Mortgage Options
Dalton Carter
Lender
Lic. 1566538
Office:
Direct: 678-425-4140
AP Mortgage
340 Jesse Jewell Parkway
Suite 500A
Gainesville, GA 30501
Apply for a Loan
For Sale
MLS Number 10826696
3 Bedrooms
2 Bathrooms
0 Half Baths
1,706 Square Feet *estimated
Summary of 361 Still Lane
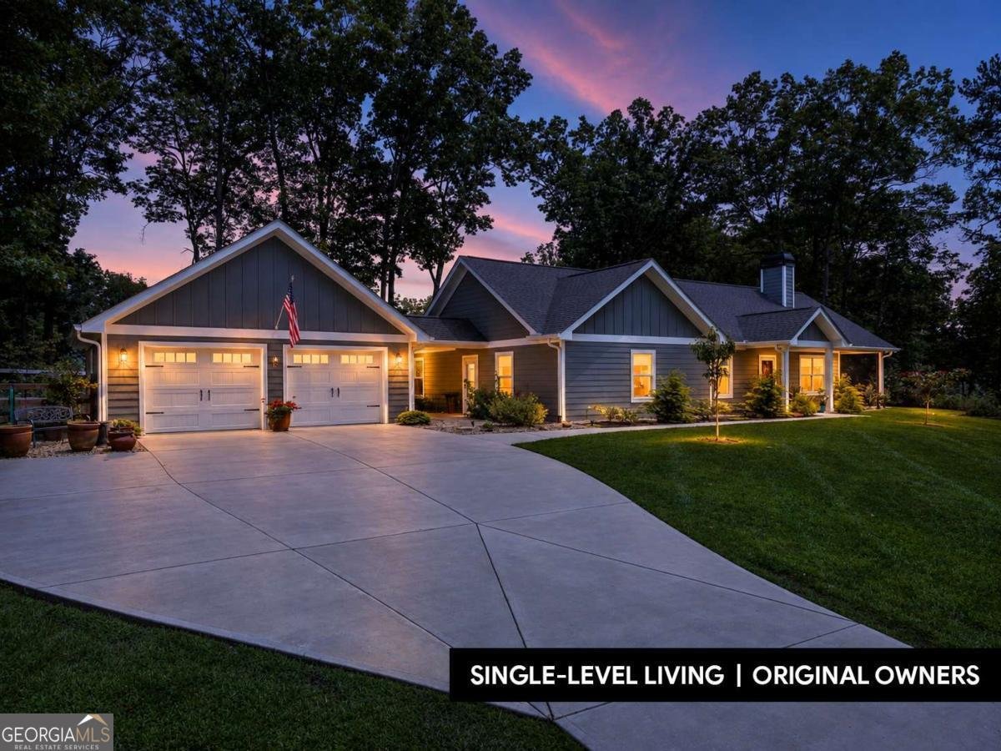
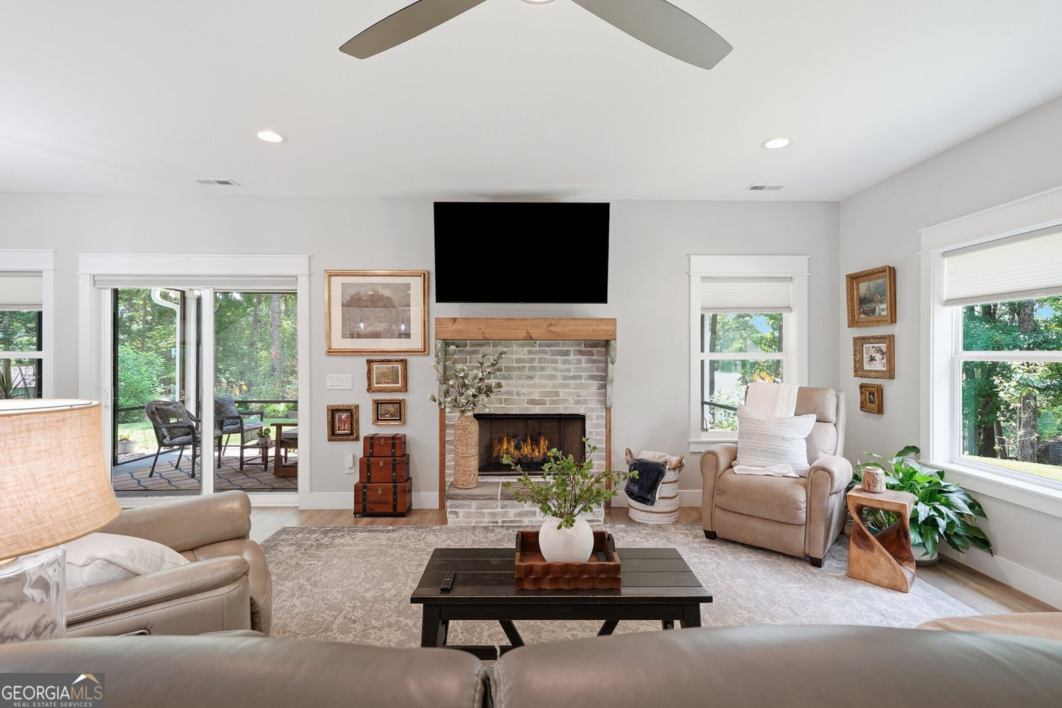
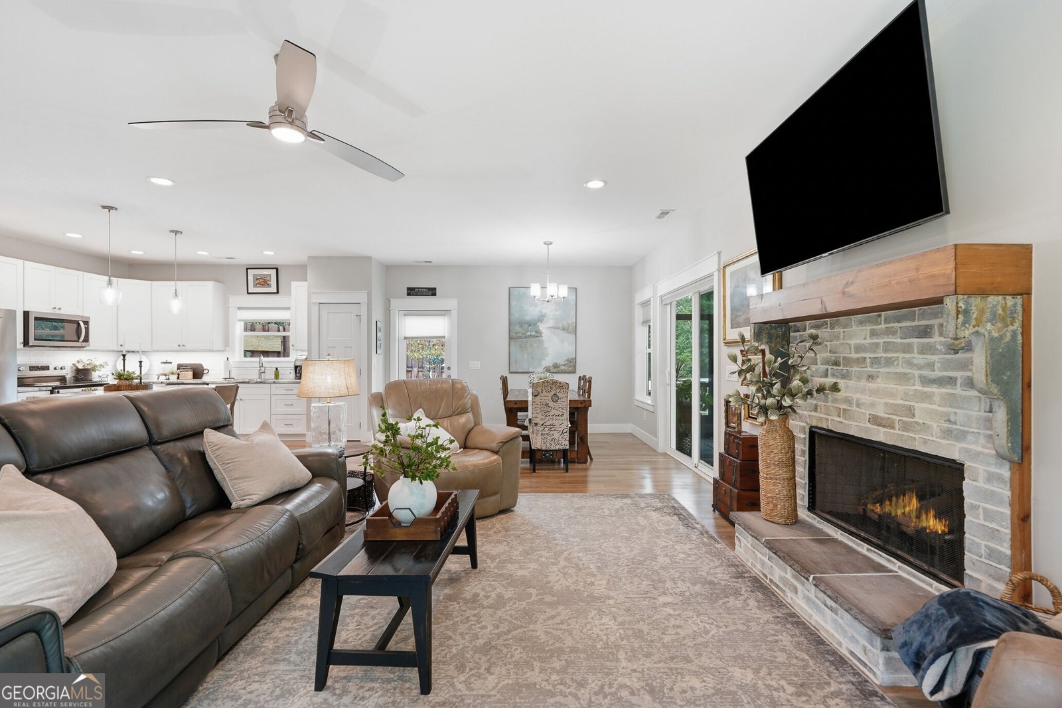
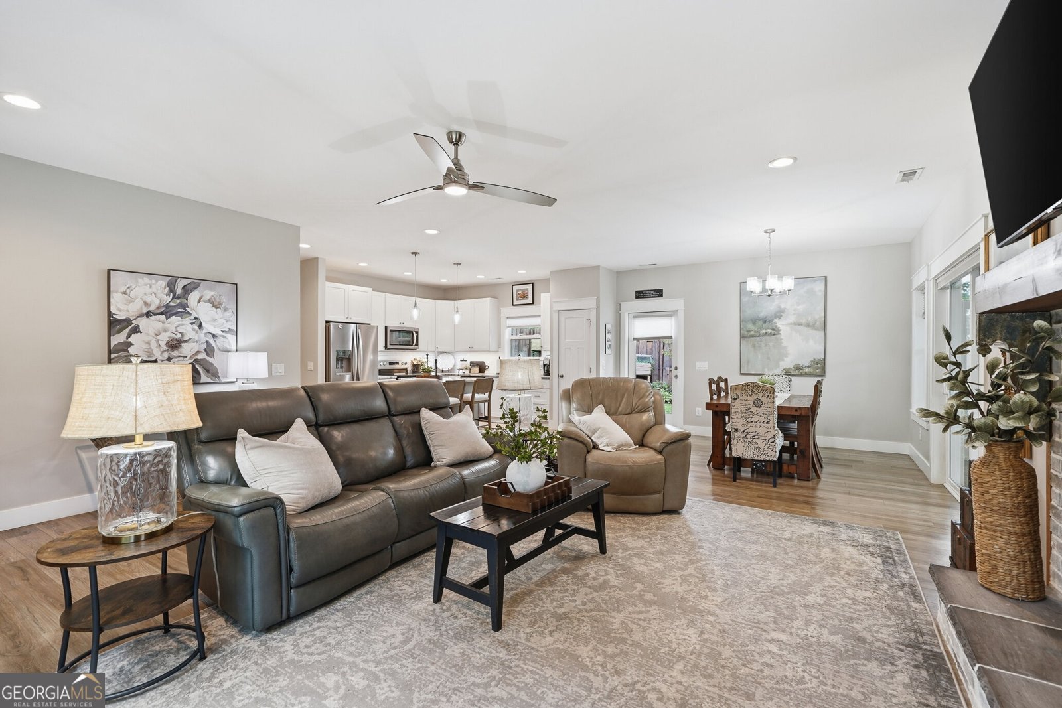
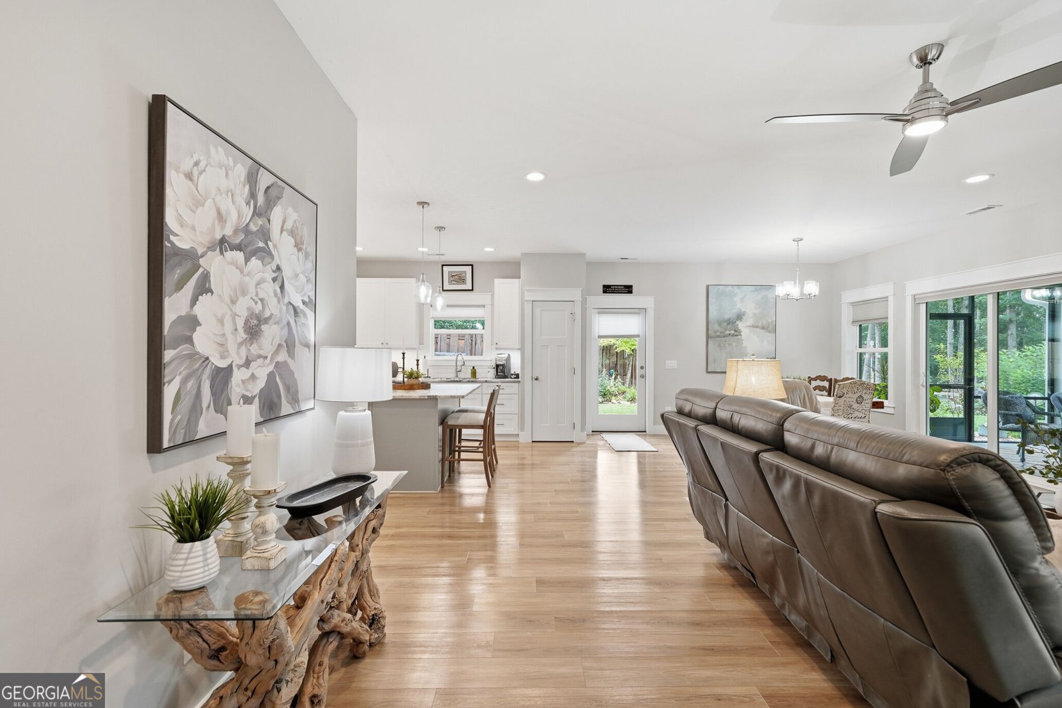
CUL-DE-SAC + 2-CAR GARAGE! Built in 2023 and impeccably maintained by its original owners, this beautiful ranch-style home offers the ease of single-level living in a peaceful cul-de-sac setting. From the moment you arrive, you'll appreciate the inviting curb appeal, beautifully maintained grounds, and nearly-new concrete driveway. Step inside to a bright, open-concept design where the kitchen, dining area, and living room come together effortlessly, creating a comfortable space for both everyday living and entertaining. The kitchen features crisp cabinetry, granite countertops, a generous island, and stainless steel appliances, while the living room is centered around a charming brick fireplace that adds warmth and character. Large windows fill the space with natural light and offer peaceful views of the surrounding greenery. One of the home's standout features is the screened-in patio, providing the perfect place to enjoy morning coffee, relax with a good book, or gather with friends while taking in the tranquil setting. If you've been waiting for a home that's truly move-in ready and designed for easy living, come experience this one for yourself. Schedule your private showing today!
Set in the popular Serenity Ridge neighborhood, this 3-BR, 2-BA home offers a comfortable blend of space, style, and function. With 1,706 square feet of finished living space, this floor plan offers generous gathering spaces as well as comfortable private retreats. The kitchen functions as the heart of the home with ample counter space, storage, and a natural connection to the main living areas. Open concept living and dining spaces create a comfortable setting for gatherings of all kinds. Step outside to approximately 0.86 acres, creating a comfortable setting for outdoor living and weekend gatherings. Practical parking available for multiple vehicles makes everyday living easier for households with multiple vehicles. Residents of Serenity Ridge enjoy a blend of neighborhood charm and easy access to everyday conveniences. With roughly 6 days on the market, this property stands out for condition and location. With an asking price of $574,900, this property represents an appealing opportunity in the current market.

Show more
361 Still Lane - Map & Directions
view in Google Maps
Facts & features
School District Information
High School
Middle School
Elementary School
Additional Information about
Serenity Ridge
Association
Yes
Association Fee
$300
Association Fee Includes
Other
Additional Information about
361 Still Lane
County
Neighborhood
Year Built
2023
Architectural Style
Ranch
Traditional
Foundation
Slab
Construction Materials
Concrete
Cooling
Ceiling Fan(s)
Central Air
Electric
Dining Room Features
Dining Rm/Living Rm Combo
Exterior Features
Fire Pit,Garden
Fireplace Features
Gas Log
Flooring
Hardwood
Heating
Central
Electric
Home Warranty
No
Interior Features
Master On Main Level
Tile Bath
Kitchen Features
Breakfast Bar
Kitchen Island
Pantry
Laundry Features
In Hall
Levels
One
Financing Available
1031 Exchange
Cash
Conventional
FHA
VA Loan
Patio and Porch Features
Patio
Screened
Selling Status
Resale
Roof
Composition
Rooms
Laundry
Sewer Type
Septic Tank
Total Finished Area
1,706
Total Fire Places
1
Utilities
Electricity Available
High Speed Internet
Propane
Underground Utilities
Water Available
Water Source
Public
Window Features
Window Treatments
Master on the Main
Yes
Land Information
Lot Size
.5 to 1 Acre
Lot Features
Cul-De-Sac
Level
Sloped
Steep Slope
Lot Size Estimated
0.86
Fencing
Back Yard
Front Yard
Privacy
Wood
View
Mountain(s),Seasonal View
Garages and Parking Information
Parking Total
2
Parking Features
Detached
Garage
Detached Garage
Yes
Tax Information
Taxes
Unknown
Tax Year
2025
Tax ID Number
022 064 A12
Show more
listed by real estate agent tracy krohn and keller williams elevate