Back

2474 Marble Top Road

Chickamauga, GA 30707

Kate Varn
call for more info
770-480-5107
Ask a Question
Send to a Friend
Schedule a Showing
Request More Info
Smart Mortgage Options
Dalton Carter
Lender
Lic. 1566538
Office:
Direct: 678-425-4140
AP Mortgage
340 Jesse Jewell Parkway
Suite 500A
Gainesville, GA 30501
Apply for a Loan
For Sale
MLS Number 10851721
3 Bedrooms
3 Bathrooms
2 Half Baths
3,935 Square Feet *estimated
Summary of 2474 Marble Top Road
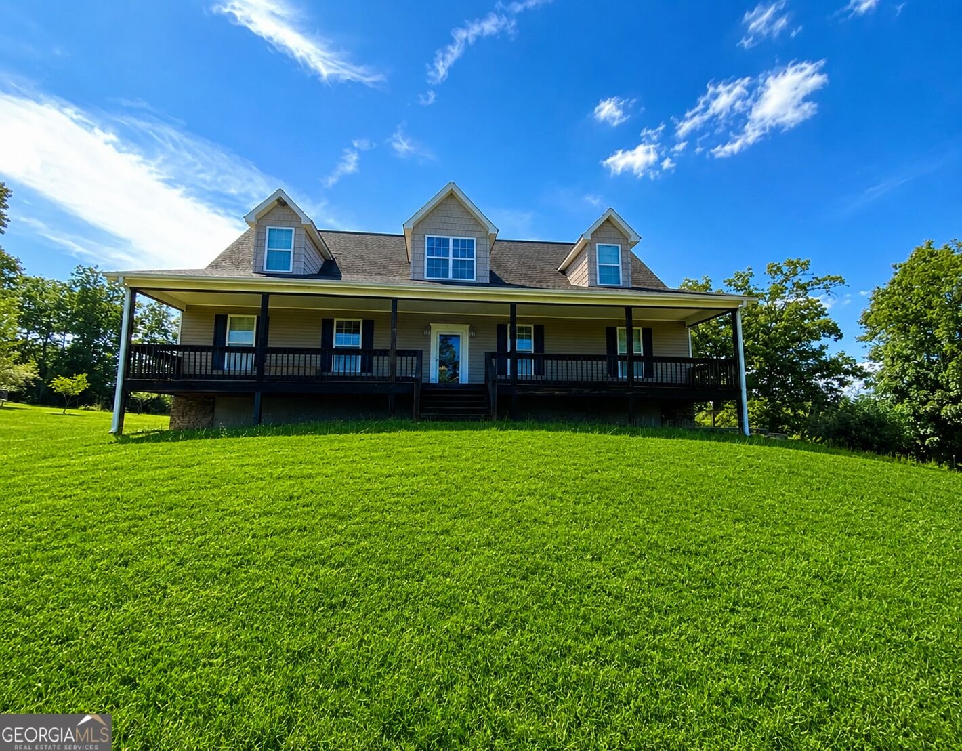
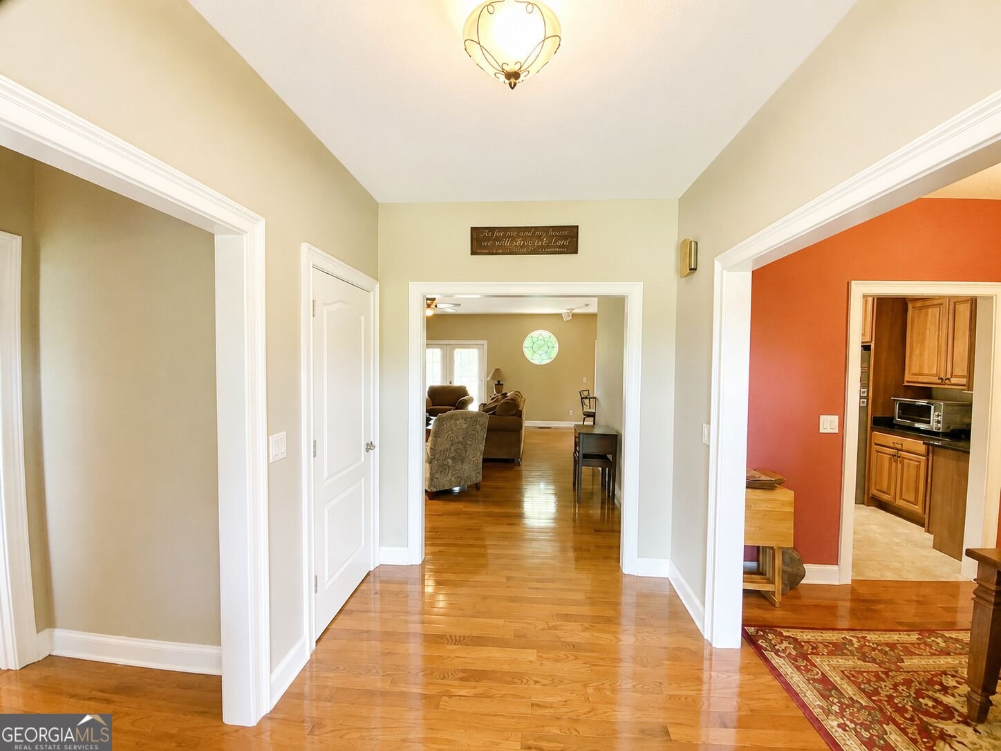
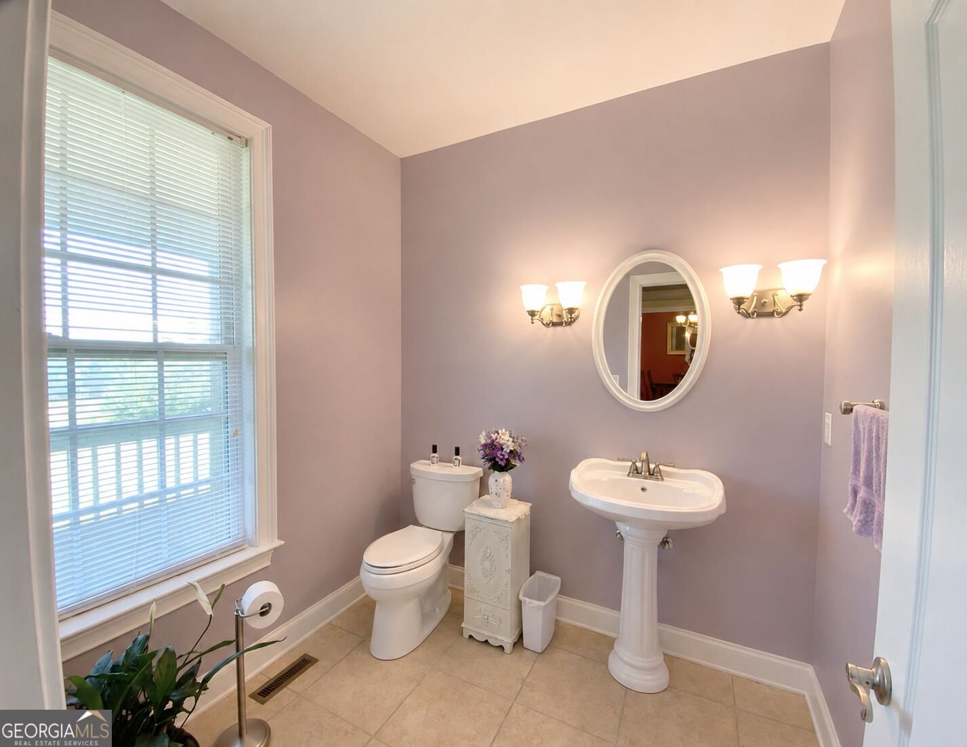
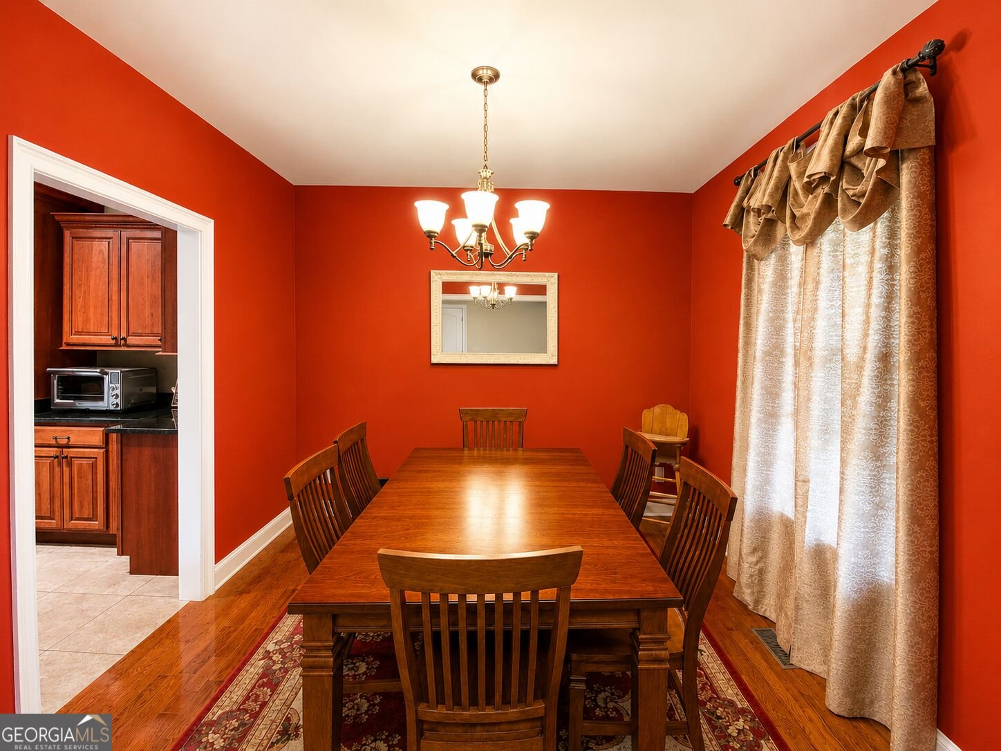
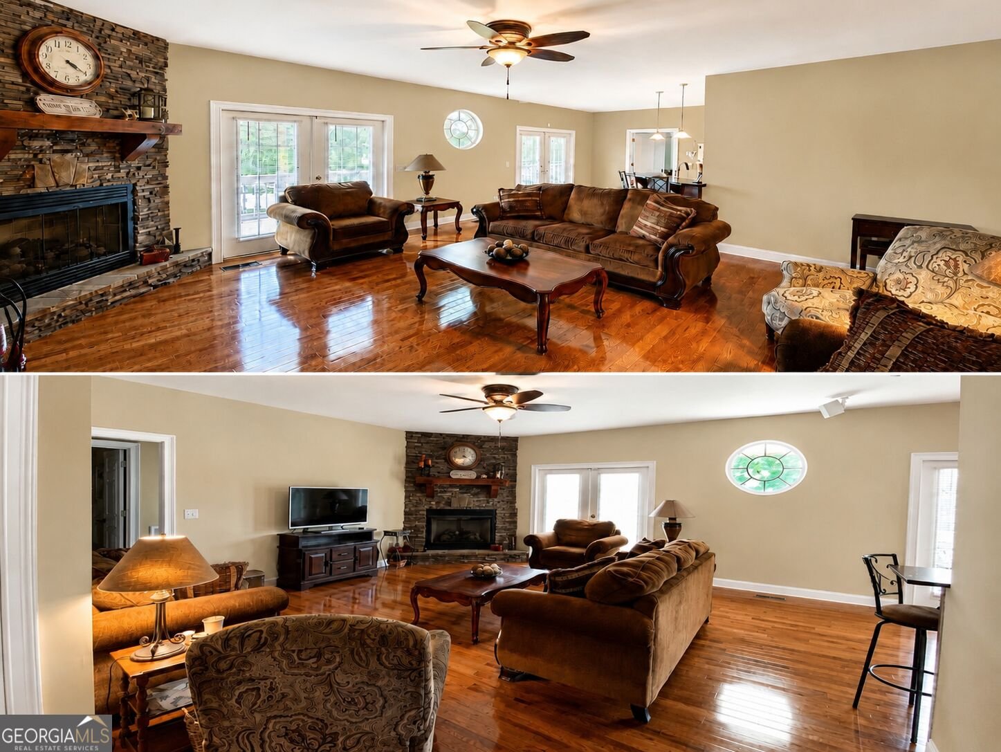
Tucked away on 12.59 acres in beautiful Chickamauga Georgia, this spacious three-story home offers the perfect blend of privacy, functionality, and multi-generational living potential. Built in 2010, the home features a thoughtfully designed split- bedroom floor plan with room for everyone. The main level welcomes you with an inviting huge rocking chair front porch leading to the front door, entry foyer, formal dining room, and a spacious living room centered around a cozy gas log fireplace. The kitchen is designed to impress with beautiful wood cabinetry, granite countertops, and abundant workspace. One wing of the home features two bedrooms and a full bath, while the opposite side offers a private primary suite complete with an ensuite bath featuring double vanities, a jacuzzi tub, separate tile shower, and his and hers walk in closets. A convenient half bath is also located on the main level along with another huge rocking chair back porch. Downstairs, the basement level expands the possibilities with a laundry room, full bath, massive flex space currently used for storage and a kitchen area- ideal for an in-law suite, guest quarters, recreation space or anything your heart desires. The top floor features a huge bonus room with its own half bath, making it perfect for a media room, home office, playroom, or additional sleeping space. Surrounded by peaceful countryside views and offering endless possibilities both inside and out, this unique property is perfect for those seeking space, privacy and flexible living arrangements in scenic North Georgia. Please give 24hrs notice for showings.
Welcome to this 3-bedroom, 3-bath home in Chickamauga, set outside of a formal subdivision with no mandatory HOA. Thoughtfully planned, the interior provides 3,935 square feet of finished living space with an open, livable feel from room to room. The kitchen functions as the heart of the home with ample counter space, storage, and a natural connection to the main living areas. Open concept living and dining spaces create a comfortable setting for gatherings of all kinds. The outdoor space includes approximately 12.59 acres, ideal for gardening, outdoor activities, or simply enjoying the seasons. With parking available, the home provides flexible options for families and visitors. Set outside of a formal subdivision, this address in Chickamauga offers a more independent feel with no mandatory HOA. After roughly 144 days on the market, this home remains a strong option in the area. With an asking price of $750,000, this property represents an appealing opportunity in the current market.
▾ Show more
2474 Marble Top Road - Map & Directions
view in Google Maps
Facts & features
School District Information
High School
Middle School
Elementary School
Additional Information about
None
Association
No
Additional Information about
2474 Marble Top Road
County
Neighborhood
Year Built
2010
Appliances
Dishwasher
Electric Water Heater
Microwave
Oven/Range (Combo)
Refrigerator
Stainless Steel Appliance(s)
Architectural Style
Traditional
Basement
Bath Finished
Concrete
Finished
Partial
Construction Materials
Vinyl Siding
Cooling
Ceiling Fan(s)
Central Air
Electric
Dining Room Features
Separate Room
Fireplace Features
Basement
Gas Log
Living Room
Wood Burning Stove
Flooring
Hardwood
Other
Tile
Heating
Central
Electric
Propane
Wood
Home Warranty
No
Interior Features
Double Vanity
Master On Main Level
Separate Shower
Split Bedroom Plan
Tile Bath
Walk-In Closet(s)
Whirlpool Bath
Laundry Features
In Basement
Levels
Three Or More
Financing Available
Cash
Conventional
FHA
USDA Loan
VA Loan
Selling Status
Updated/Remodeled
Roof
Tar/Gravel
Rooms
Bonus Room
Foyer
Laundry
Sewer Type
Septic Tank
Listing Conditions
Other
Total Finished Area
3,935
Total Fire Places
1
Utilities
Cable Available
Electricity Available
Propane
Water Available
Water Source
Public
Finished Basement
Yes
Master on the Main
Yes
Land Information
Lot Size
More than 5 Acres
Lot Features
Pasture
Private
Sloped
Lot Size Estimated
12.59
View
Mountain(s)
Garages and Parking Information
Parking Features
Attached
Basement
Garage
Garage Door Opener
Off Street
Parking Pad
Side/Rear Entrance
Storage
Tax Information
Taxes
$3,984
Tax Year
2025
Tax ID Number
0076 009C
▾ Show more
listed by real estate agent stacy parson and keller williams realty