Back

734 Crestridge Drive

Rossville, GA 30741

Kate Varn
call for more info
770-480-5107
Ask a Question
Send to a Friend
Schedule a Showing
Request More Info
Smart Mortgage Options
Dalton Carter
Lender
Lic. 1566538
Office:
Direct: 678-425-4140
AP Mortgage
340 Jesse Jewell Parkway
Suite 500A
Gainesville, GA 30501
Apply for a Loan
For Sale
MLS Number 10866708
3 Bedrooms
3 Bathrooms
0 Half Baths
1,964 Square Feet *estimated
Summary of 734 Crestridge Drive
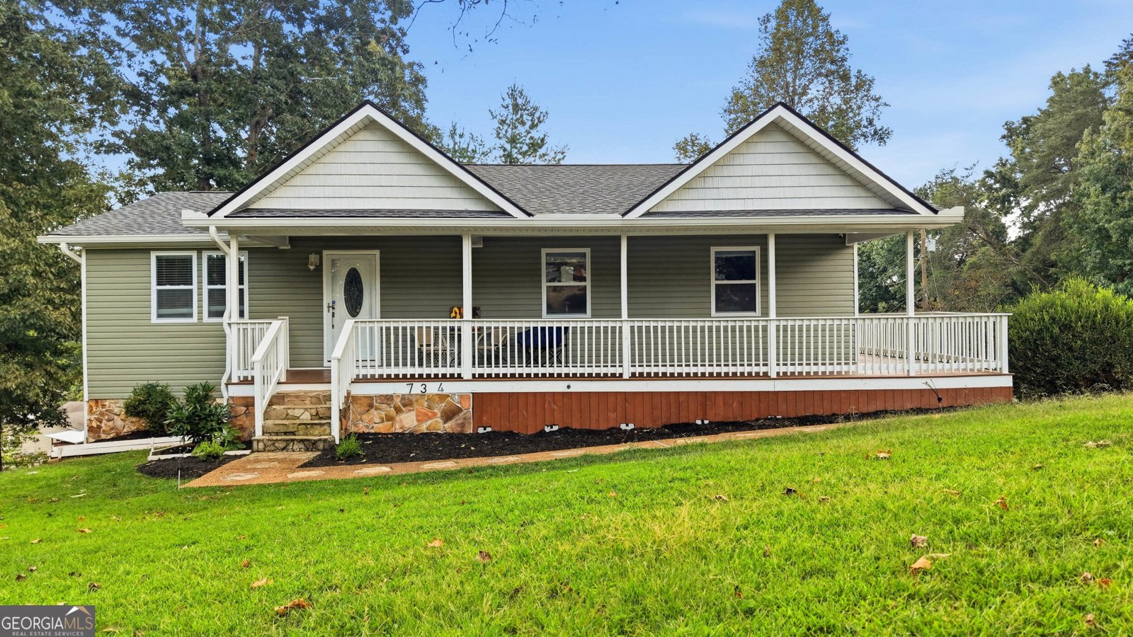
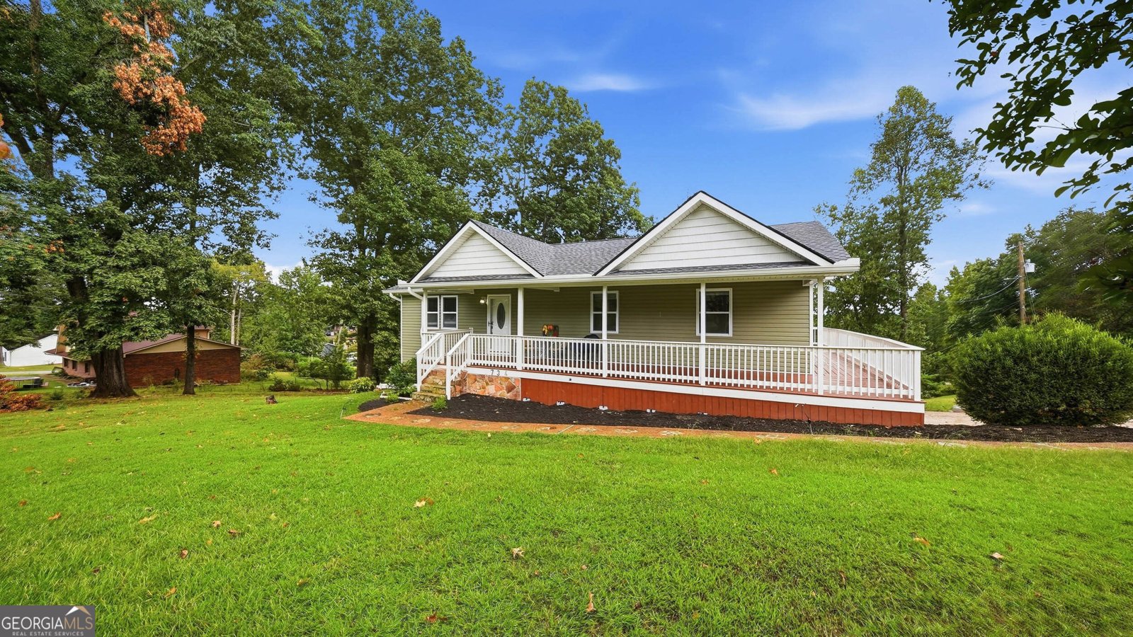
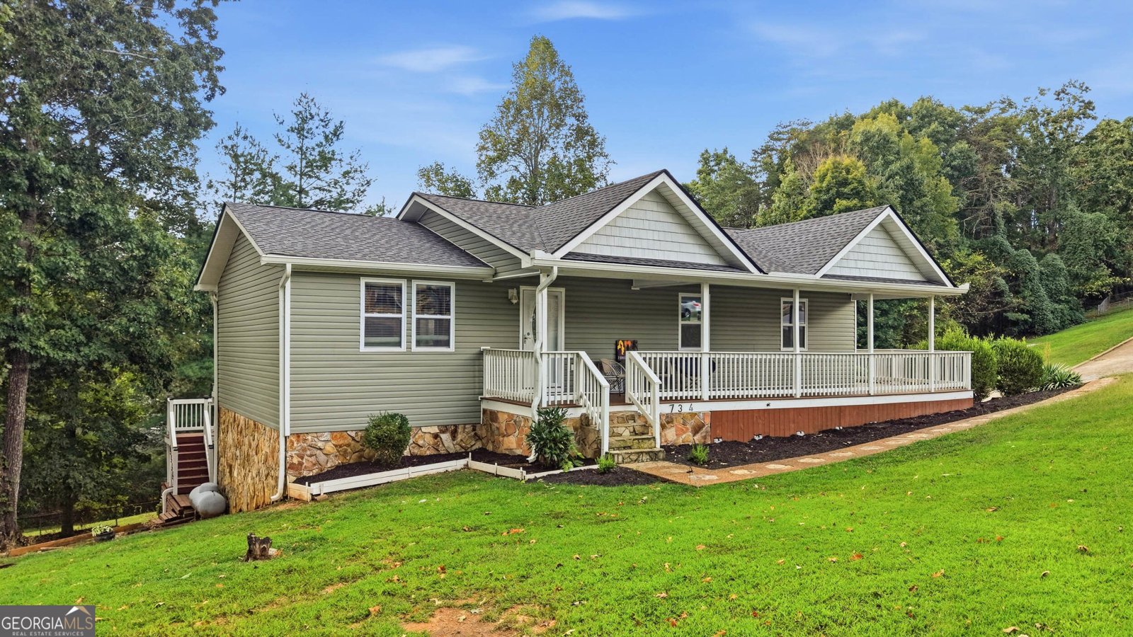
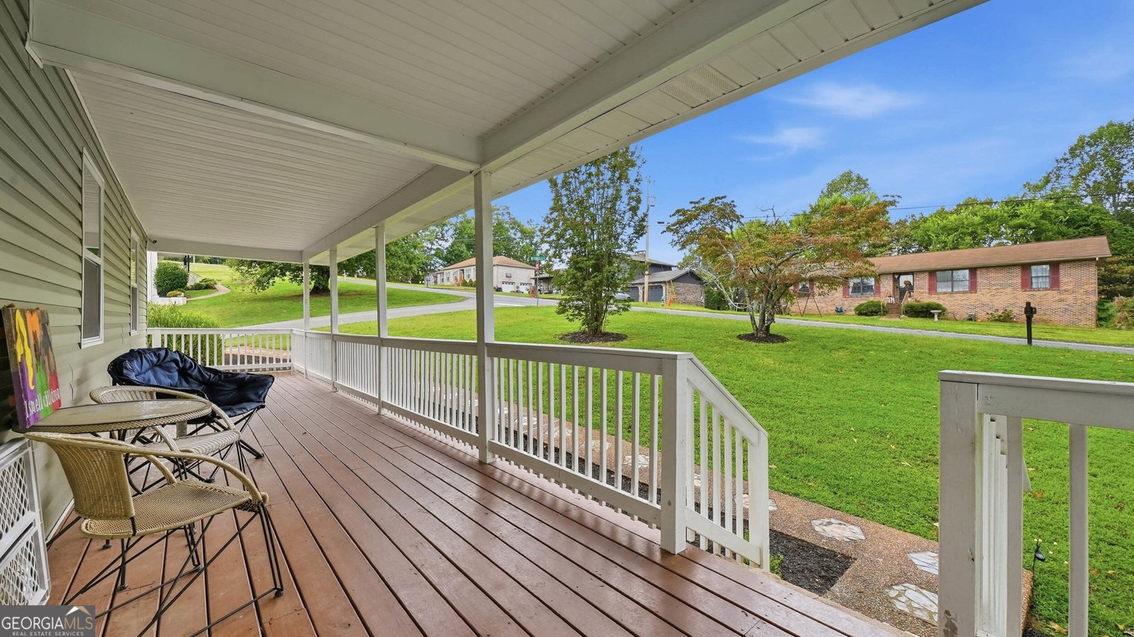
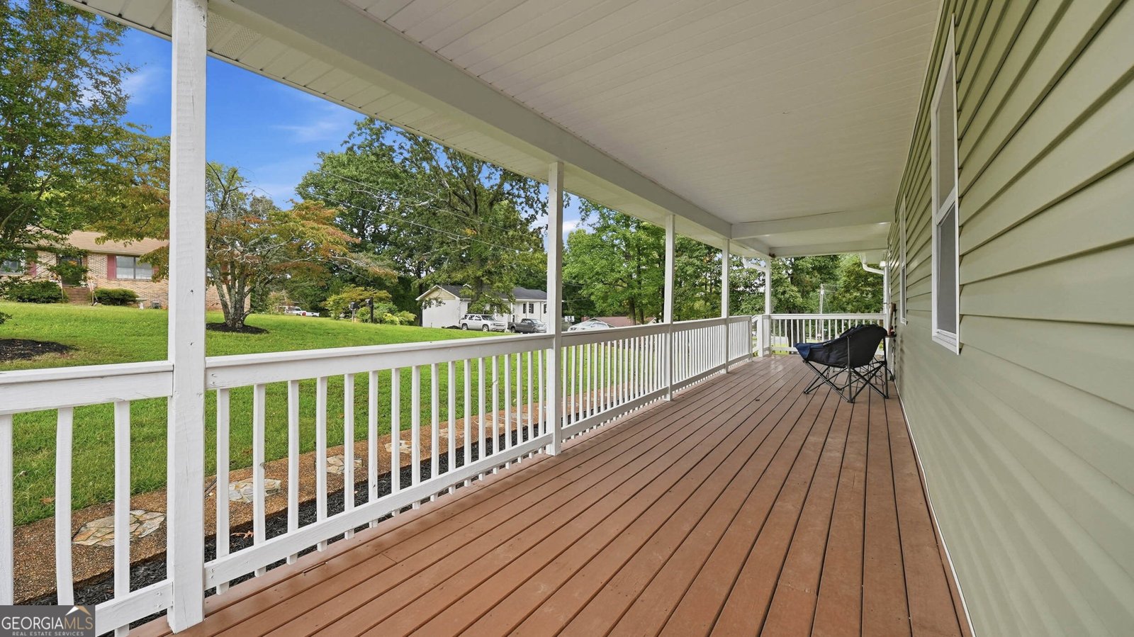
Welcome to 734 Crestridge Dr! This inviting 3-bedroom, 3-bath home sits on over half an acre and offers a great combination of space, updates, and comfortable living. One of the first things you'll notice is the oversized wraparound front porch, which adds so much character and gives you plenty of space to sit and enjoy the outdoors. Inside, the main level offers an easy, functional layout with a spacious living room that opens to the dining area and kitchen. The kitchen has been updated with granite countertops, stainless steel appliances, and plenty of cabinet space. A bright sunroom just off the dining area adds flexible space that could easily work as a home office, playroom, or additional sitting area. Two bedrooms are located on the main level, including a spacious primary en-suite, large walk-in closet, and direct access to the wraparound porch. Both main-level bathrooms have been tastefully updated with granite countertops and beautifully finished showers featuring shower panels with overhead rain showers. Downstairs, you'll find a large bedroom with a full bathroom and walk-in closet, making this space ideal for guests, older children, or anyone looking for a little extra privacy. Outside, there's plenty of room to enjoy the property, with a large back deck that's perfect for grilling and entertaining. The half-acre-plus lot offers room for pets, kids, gardening, or simply enjoying the extra space. In addition to the two-car garage, there's a two-car carport and a spacious driveway for additional parking. If you're looking for a home with a great front porch, flexible living space, and plenty of room inside and out, 734 Crestridge Dr is worth a look! *Seller is offering a $5,000 credit towards closing costs.* Special Financing Incentives available on this property from SIRVA Mortgage.
Discover this inviting 3-bedroom, 3-bath home located in the well established community of Mt View. Inside, the home offers 1,964 square feet of finished living space, giving plenty of room for everyday living and easy entertaining. The kitchen functions as the heart of the home with ample counter space, storage, and a natural connection to the main living areas. A central family room and dining area provide a welcoming place to unwind, gather, and enjoy time together. Outside, the property offers approximately 0.55 acres, giving ample room to relax, play, or plan future outdoor projects. Practical parking available for multiple vehicles makes everyday living easier for households with multiple vehicles. Set within Mt View in Rossville, this home is close to schools, shopping, dining, and area attractions. Recently listed and already on many buyers radar, this home is a fresh opportunity. At $312,000, this home is well positioned for buyers seeking value in Rossville.
▾ Show more
734 Crestridge Drive - Map & Directions
view in Google Maps
Facts & features
School District Information
High School
Middle School
Elementary School
Additional Information about
Mt View
Association
No
Additional Information about
734 Crestridge Drive
County
Neighborhood
Year Built
1990
Appliances
Dishwasher
Microwave
Oven/Range (Combo)
Refrigerator
Architectural Style
Craftsman
Basement
Bath Finished
Exterior Entry
Finished
Interior Entry
Partial
Construction Materials
Stone
Vinyl Siding
Other
Cooling
Central Air
Electric
Flooring
Hardwood
Laminate
Tile
Heating
Central
Electric
Home Warranty
No
Interior Features
Master On Main Level
Tile Bath
Walk-In Closet(s)
Laundry Features
In Basement,In Garage
Levels
One and One Half
Financing Available
Cash
Conventional
FHA
VA Loan
Patio and Porch Features
Deck
Patio
Selling Status
Resale
Roof
Composition
Rooms
Sun Room
Sewer Type
Septic Tank
Total Finished Area
1,964
Total Fire Places
1
Utilities
Electricity Available
Water Available
Water Source
Public
Finished Basement
Yes
Master on the Main
Yes
Land Information
Lot Size
.5 to 1 Acre
Lot Features
Corner Lot
Sloped
Lot Size Estimated
0.55
Garages and Parking Information
Parking Total
4
Parking Features
Attached
Carport
Garage
Tax Information
Taxes
$2,264
Tax Year
2025
Tax ID Number
0106 104
▾ Show more
listed by real estate agent and coldwell banker pryor realty