Back

250 Ewing Way

Dacula, GA 30019

Kate Varn
call for more info
770-480-5107
Ask a Question
Send to a Friend
Schedule a Showing
Request More Info
More Homes In
Old Town Estates
255 Old Town Road, Dacula
Smart Mortgage Options
Dalton Carter
Lender
Lic. 1566538
Office:
Direct: 678-425-4140
AP Mortgage
340 Jesse Jewell Parkway
Suite 500A
Gainesville, GA 30501
Apply for a Loan
For Sale
MLS Number 10853598
4 Bedrooms
4 Bathrooms
1 Half Baths
3,087 Square Feet *estimated
Summary of 250 Ewing Way
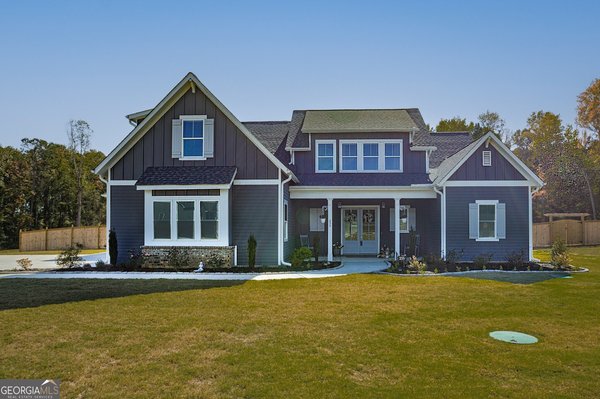
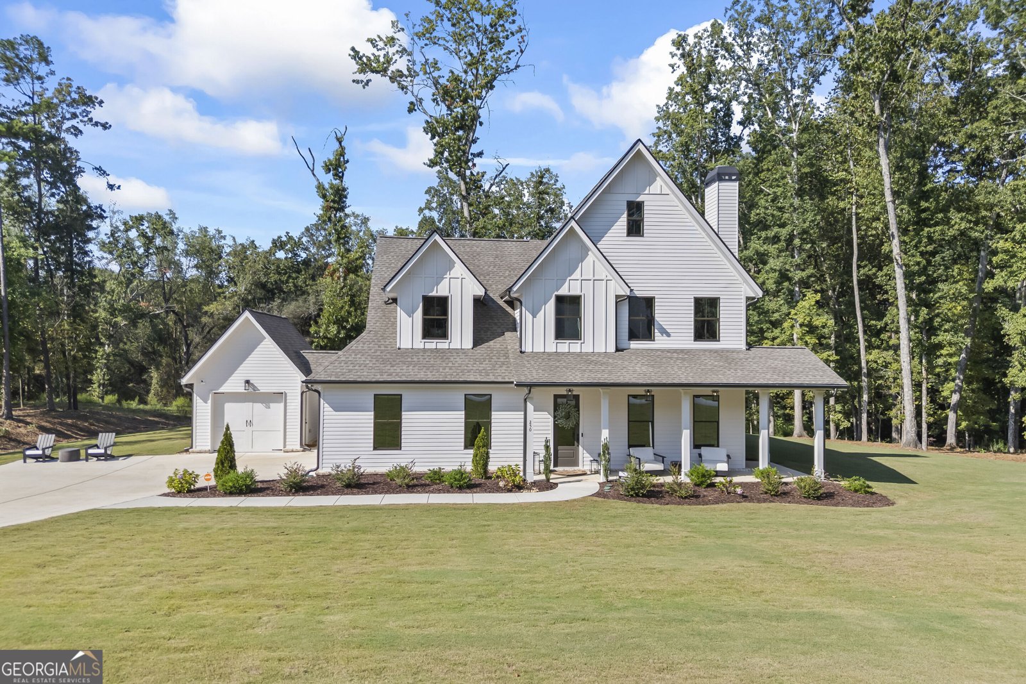
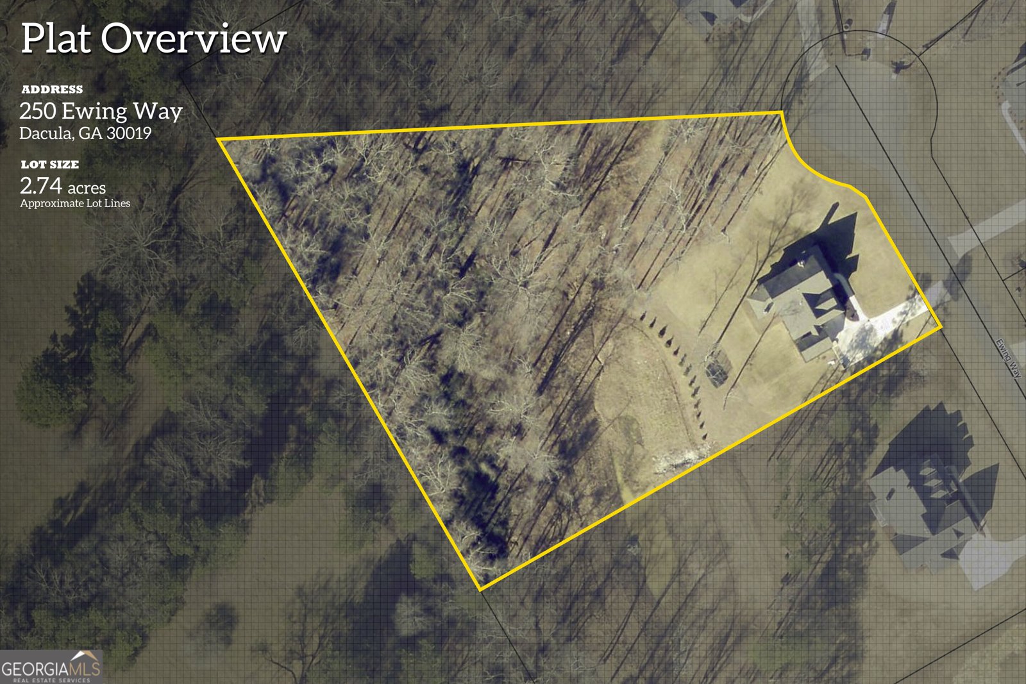
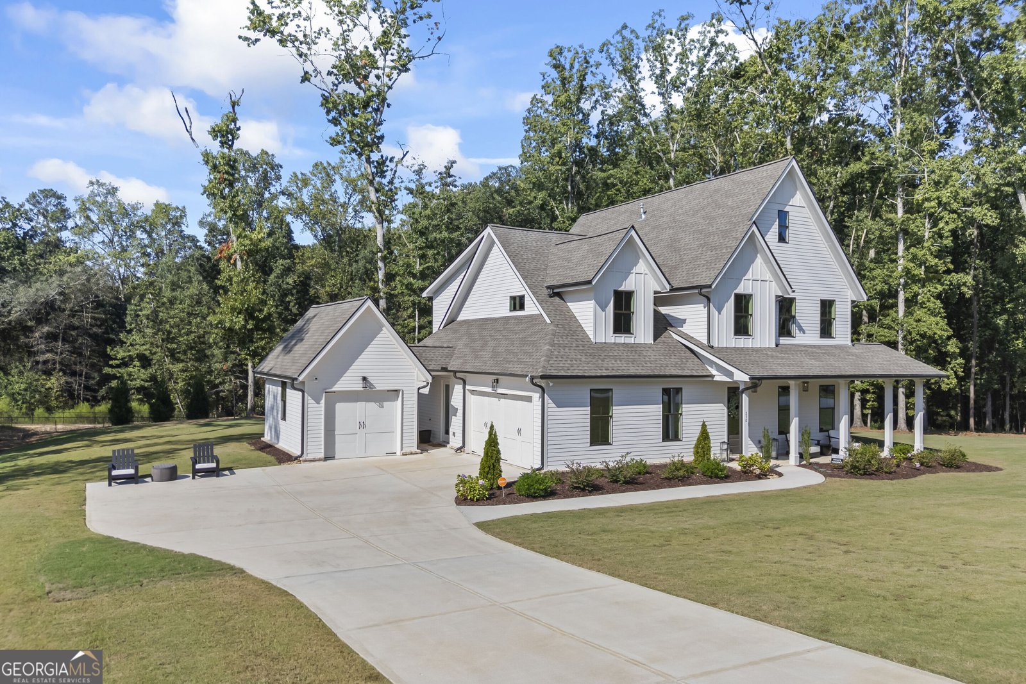
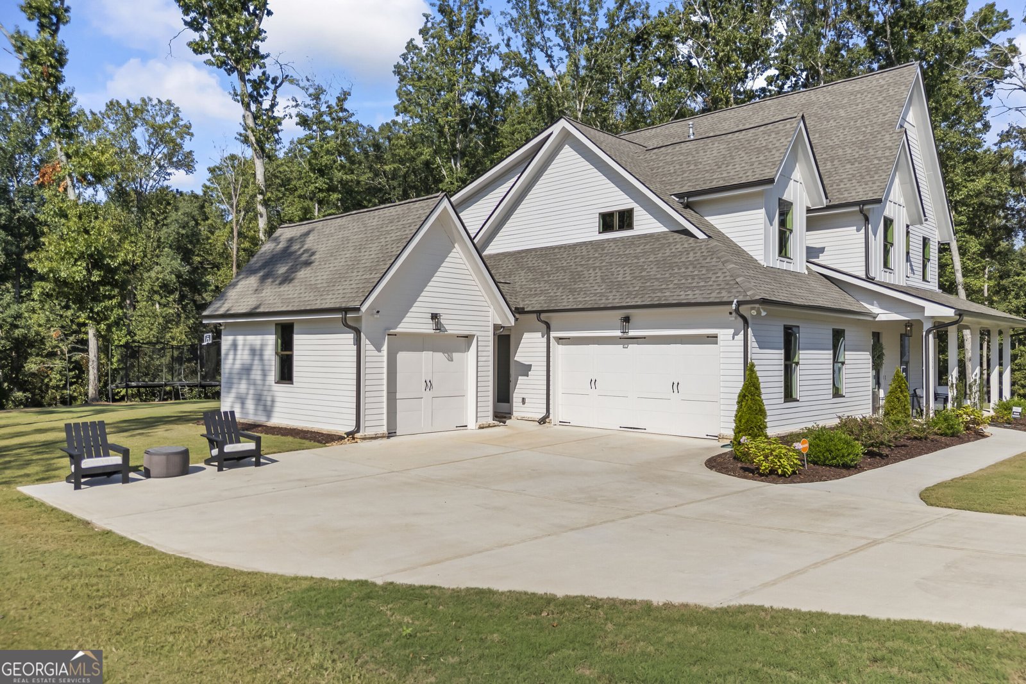
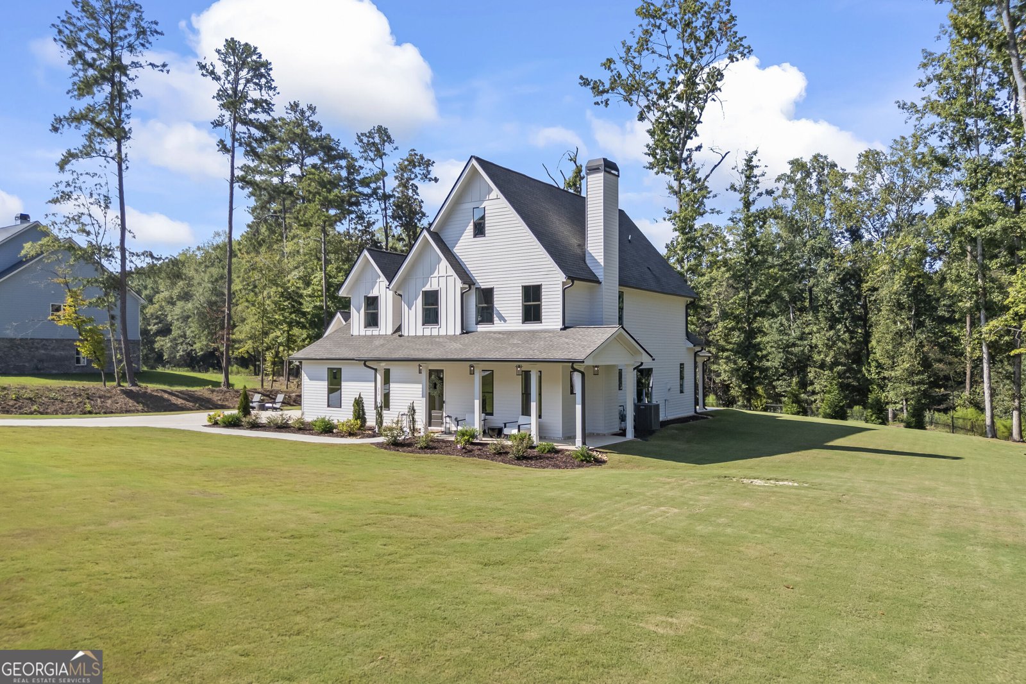
Welcome home to 250 Ewing Way in Dacula, Georgia, where timeless Southern charm, thoughtful upgrades, and exceptional outdoor living come together on 2.74 well-maintained acres. Tucked away on a quiet cul-de-sac, this meticulously cared for almost new two-story home makes an unforgettable first impression, with curb appeal straight from the pages of Southern Living. Step inside to a light-filled, open-concept main level featuring high ceilings, Louvre hardwood flooring and an inviting layout designed for both everyday living and entertaining. The family room is warm and welcoming, centered around a gas-starter fireplace flanked by custom built-in bookcases topped with steel leathered gray granite. The adjoining kitchen is a chef's dream, offering an abundance of cabinetry and counter space, quartz countertops, double ovens, and a stunning ZLINE Autograph Edition 36-inch counter-depth refrigerator. A spacious single-level island incorporates the sink and dishwasher while providing prep and gathering space. Just steps away, the walk-in pantry keeps everything organized and conveniently within reach. Also located on the main level is a private guest suite with its own ensuite bath, complete with a granite-topped vanity, tiled shower, tile flooring, and walk-in closet-an ideal arrangement for overnight guests or multi-generational living. A separate half bath adds convenience. Near the garage and exterior entrance, a designed drop zone provides the perfect place for shoes, backpacks, bags, and everyday essentials. Upstairs, the primary suite offers a peaceful retreat with natural light. Two separate walk-in closets offer generous storage, while the ensuite bath features a double vanity with Barrington Quartz, an oversized glass-enclosed shower, separate soaking tub, and tile flooring. Two additional upstairs bedrooms each feature their own private ensuite bathrooms with granite countertops, tiled tub-shower combos, and tile flooring-giving every bedroom in the home exceptional privacy and convenience. The finished bonus room, complete with Louvre flooring, offers flexible space for a home office, media or game room, playroom, or whatever best suits your lifestyle. An upstairs laundry room with cabinetry, tile flooring, and a utility sink adds another layer of functionality. The outdoor spaces are equally impressive. Set on a level 2.74-acre lot, the property has been thoughtfully enhanced with additional sod, magnolia trees, privacy screening trees, and an upgraded eight-zone irrigation system. The wrap around front porch is the perfect spot for a morning cup of coffee. The extended covered back patio features 24' x 24' Belgard porcelain pavers, along with a fireplace and TV, creating a comfortable outdoor living space perfect for relaxing or entertaining throughout the seasons. A coordinating paver pathway extends along the side of the home and leads to the detached garage, providing a seamless connection between the outdoor spaces. The additional garage offers exceptional flexibility for vehicle or boat storage, a workshop, home gym, or additional recreational space. The attention given to this property extends well beyond what you can see. Meticulously cared for inside and out, the home has benefited from bi-weekly professional cleanings, weekly lawn maintenance, premium HVAC filters replaced every 60 days, and annual HVAC inspections-all reflecting the exceptional pride of ownership throughout. A Vivint security system has also been installed, providing an added layer of security and convenience. Conveniently located near Downtown Monroe, Dacula, and Barrow Crossing, you'll enjoy easy access to shopping, dining, parks, and everyday conveniences while still coming home to the space and tranquility of a peaceful neighborhood setting. 250 Ewing Way offers the best of both worlds-breathing room of the country paired with the convenience of everything you need nearby-this is a home designed to be enjoyed.
Welcome to this beautifully maintained 4-bedroom, 4-bath home in the sought after Old Town Estates community of Dacula. Thoughtfully planned, the interior provides 3,087 square feet of finished living space with an open, livable feel from room to room. The kitchen was planned for both everyday meals and special occasions, with plenty of room to cook, serve, and connect. The main living areas are filled with natural light and provide an easy flow for hosting friends or enjoying quiet evenings at home. Outside, the property offers approximately 2.74 acres, giving ample room to relax, play, or plan future outdoor projects. The property includes parking available, offering convenience for residents and guests. Residents of Old Town Estates enjoy a blend of neighborhood charm and easy access to everyday conveniences. On the market for about 7 days, this home offers an excellent opportunity in Dacula. At $789,000, this home is well positioned for buyers seeking value in Dacula.
▾ Show more
250 Ewing Way - Map & Directions
view in Google Maps
Facts & features
School District Information
High School
Middle School
Elementary School
Additional Information about
Old Town Estates
Association
Yes
Association Fee
$500
Initiation Fee
$500
Association Fee Includes
Other
Additional Information about
250 Ewing Way
County
Neighborhood
Year Built
2024
Architectural Style
Country/Rustic
Craftsman
Foundation
Slab
Construction Materials
Concrete
Cooling
Ceiling Fan(s)
Central Air
Zoned
Fireplace Features
Family Room
Gas Starter
Masonry
Outside
Flooring
Hardwood
Tile
Heating
Central
Natural Gas
Home Warranty
No
Interior Features
Bookcases
Double Vanity
High Ceilings
Pulldown Attic Stairs
Separate Shower
Soaking Tub
Tile Bath
Walk-In Closet(s)
Kitchen Features
Breakfast Bar
Kitchen Island
Pantry
Walk-in Pantry
Laundry Features
Upper Level
Levels
Two
Financing Available
Cash
Conventional
FHA
USDA Loan
VA Loan
Patio and Porch Features
Patio
Porch
Selling Status
Resale
Roof
Composition
Rooms
Laundry
Office
Security Features
Carbon Monoxide Detector(s)
Security System
Smoke Detector(s)
Sewer Type
Septic Tank
Total Finished Area
3,087
Total Fire Places
2
Utilities
Cable Available
Electricity Available
Natural Gas Available
Phone Available
Underground Utilities
Water Available
Water Source
Public
Land Information
Lot Size
2 to 5 Acres
Lot Features
Cul-De-Sac
Level
Private
Lot Size Estimated
2.74
Garages and Parking Information
Parking Features
Attached
Detached
Garage
Garage Door Opener
Kitchen Level
Side/Rear Entrance
Detached Garage
Yes
Tax Information
Taxes
$8,853
Tax Year
2026
Tax ID Number
N057C007
▾ Show more
listed by real estate agent lisa hill and c21 community professionals realty