Back

3481 Camelot Way

Loganville, GA 30052

Kate Varn
call for more info
770-480-5107
Ask a Question
Send to a Friend
Schedule a Showing
Request More Info
More Homes In
Camelot
3520 Camelot Court, Loganville
Smart Mortgage Options
Dalton Carter
Lender
Lic. 1566538
Office:
Direct: 678-425-4140
AP Mortgage
340 Jesse Jewell Parkway
Suite 500A
Gainesville, GA 30501
Apply for a Loan
For Sale
MLS Number 10891640
3 Bedrooms
2 Bathrooms
0 Half Baths
1,794 Square Feet *estimated
Summary of 3481 Camelot Way
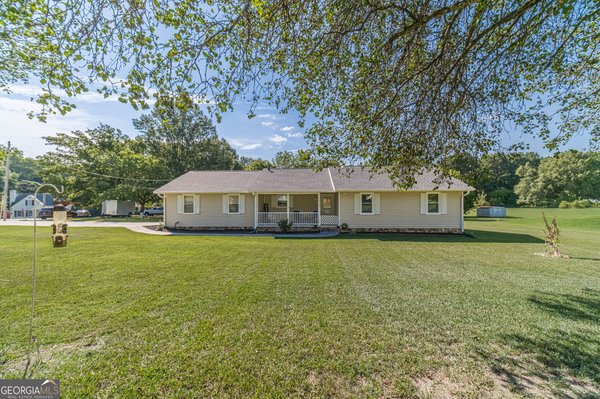
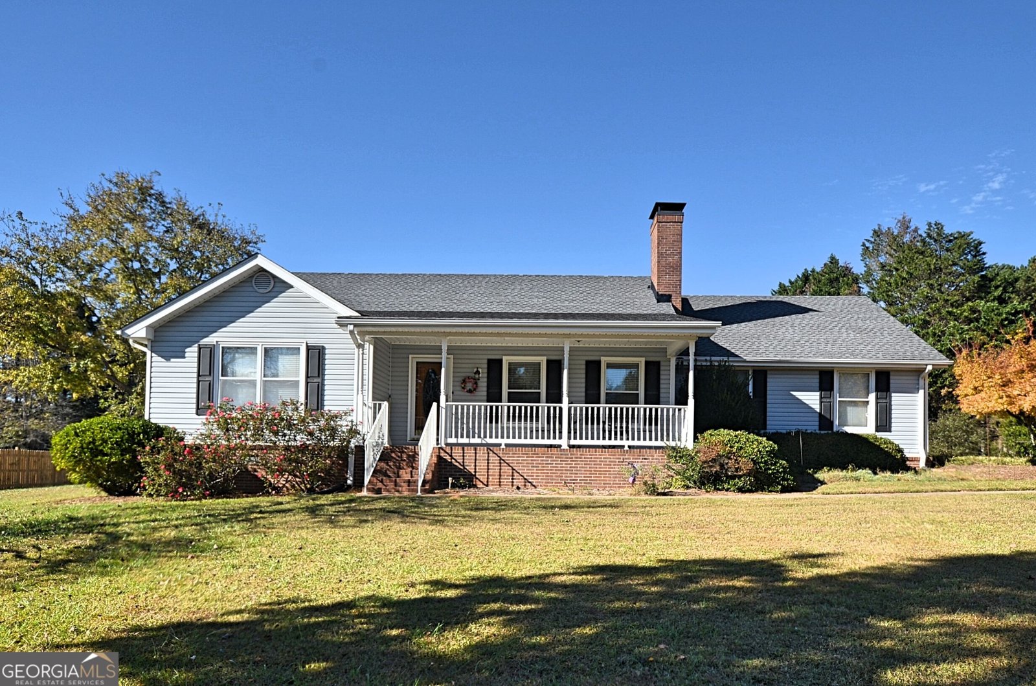
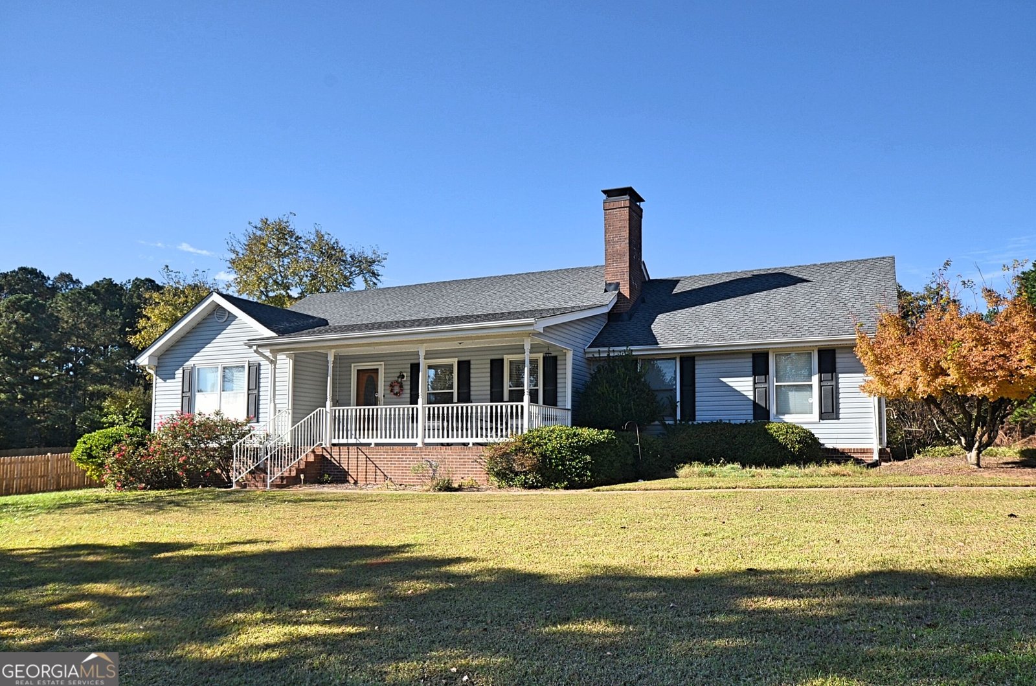
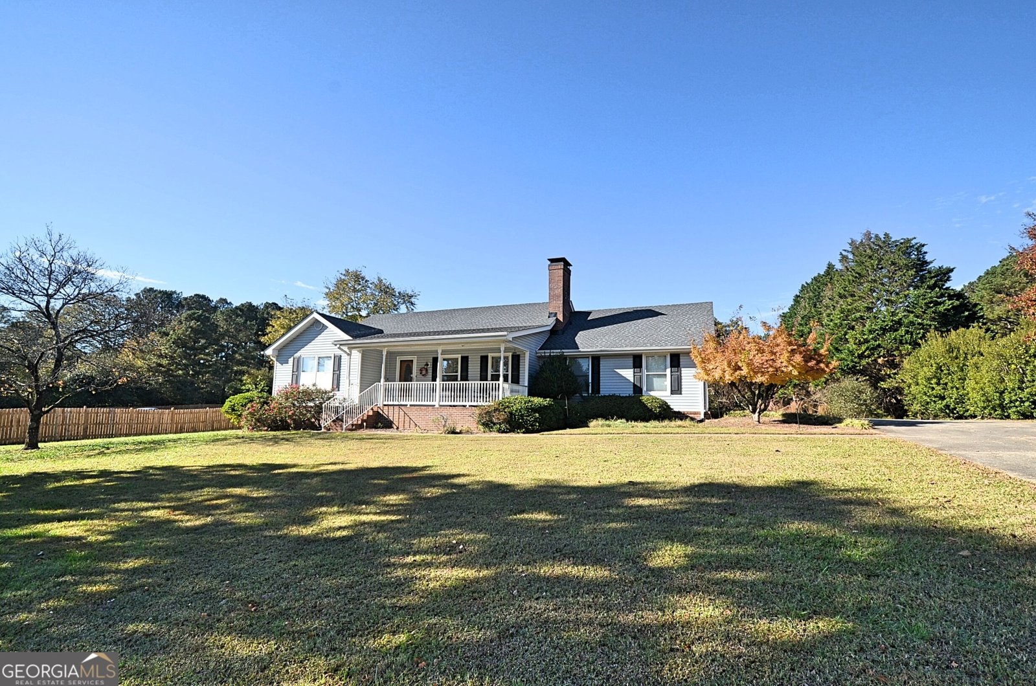
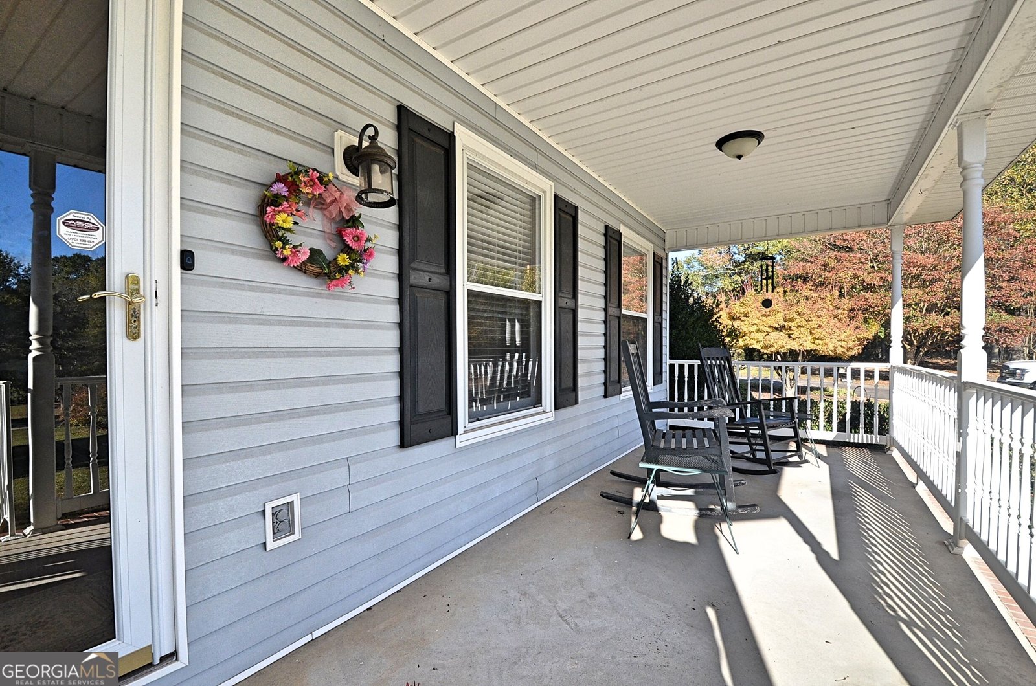
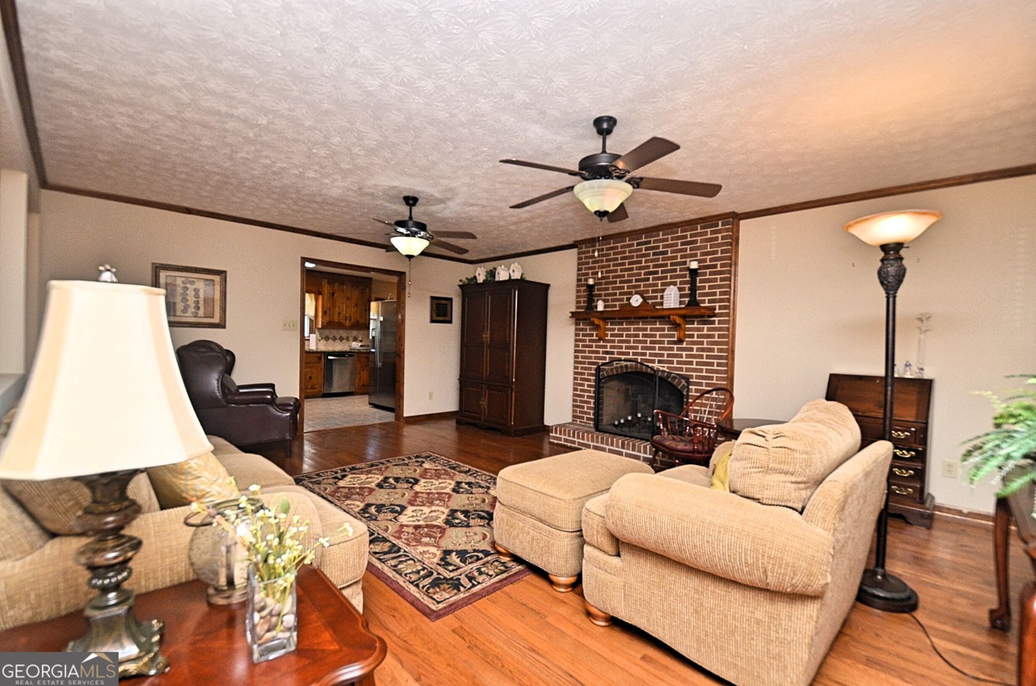
Welcome to this inviting ranch home on 1.57 acres. Upon arrival, the covered front porch invites you to relax and enjoy the serene surroundings. This home features a functional layout, perfect for both everyday living and entertaining. Step inside to find elegant hardwood floors that flow throughout the living spaces, providing a warm and welcoming atmosphere. The living room is well-lit and spacious, featuring a masonry fireplace, making it an ideal gathering spot. The transition between the living area and the adjacent kitchen is seamless, allowing for easy interaction. The kitchen showcases rich wooden cabinetry that complements the granite countertops and modern stainless-steel appliances. An abundance of cabinetry provides ample storage space, while the thoughtfully designed layout ensures that preparing meals will be a pleasure. The adjoining bayed breakfast area is bathed in natural light, perfect for enjoying casual meals or morning coffee. The owner's suite is a true retreat, complete with a treyed ceiling that adds a touch of sophistication. The attached owner's bath features both a shower and a soaking tub, offering a luxurious space to unwind. Two additional bedrooms are generously sized and share a well-appointed hall bath, making this layout ideal for families or guests. Stained trim throughout the home adds character and elegance to each room. For outdoor enthusiasts, the screened back porch provides a peaceful space to enjoy the surrounding nature, while the well-maintained yard with a storage building allows for various landscaping possibilities. This property is a perfect blend of comfort and style, Whether you are hosting gatherings or seeking a quiet evening at home, 3481 Camelot Way is ready to welcome you.
Welcome to this beautifully maintained 3-bedroom, 2-bath home in the sought after Camelot community of Loganville. Thoughtfully planned, the interior provides 1,794 square feet of finished living space with an open, livable feel from room to room. A bright, open kitchen offers generous workspace, storage, and a direct view into the main gathering spaces. A central family room and dining area provide a welcoming place to unwind, gather, and enjoy time together. Outside, the property offers approximately 1.57 acres, giving ample room to relax, play, or plan future outdoor projects. Practical parking available for multiple vehicles makes everyday living easier for households with multiple vehicles. Camelot offers a well established community setting in Loganville with convenient access to local shopping, dining, and major routes. Recently listed and already on many buyers radar, this home is a fresh opportunity. With an asking price of $390,000, this property represents an appealing opportunity in the current market.

▾ Show more
3481 Camelot Way - Map & Directions
view in Google Maps
Facts & features
School District Information
High School
Middle School
Elementary School
Additional Information about
Camelot
Association
No
Additional Information about
3481 Camelot Way
County
Neighborhood
Year Built
1989
Appliances
Dishwasher
Gas Water Heater
Oven/Range (Combo)
Stainless Steel Appliance(s)
Architectural Style
Ranch
Foundation
Crawl Space
Construction Materials
Brick
Vinyl Siding
Cooling
Ceiling Fan(s)
Central Air
Dining Room Features
Separate Room
Fireplace Features
Family Room
Masonry
Flooring
Carpet
Hardwood
Tile
Vinyl
Heating
Central
Forced Air
Natural Gas
Home Warranty
No
Interior Features
Master On Main Level
Separate Shower
Soaking Tub
Tray Ceiling(s)
Walk-In Closet(s)
Kitchen Features
Breakfast Area
Solid Surface Counters
Laundry Features
In Kitchen,In Mud Room
Levels
One
Financing Available
Cash
Conventional
FHA
VA Loan
Other Structures
Outbuilding,Shed(s)
Patio and Porch Features
Porch
Screened
Selling Status
Resale
Roof
Composition
Rooms
Family Room
Foyer
Laundry
Sewer Type
Septic Tank
Listing Conditions
As Is
Total Finished Area
1,794
Total Fire Places
1
Utilities
Cable Available
Electricity Available
Natural Gas Available
Phone Available
Water Available
Water Source
Public
Master on the Main
Yes
Land Information
Lot Size
1 to 2 Acres
Lot Features
Level
Open Lot
Sloped
Lot Size Estimated
1.57
Garages and Parking Information
Parking Total
2
Parking Features
Attached
Garage
Garage Door Opener
Side/Rear Entrance
Tax Information
Taxes
$3,226
Tax Year
2025
Tax ID Number
N047C009
▾ Show more
listed by real estate agent call agent and keller williams premier