Back

1664 Maes Overlook

Loganville, GA 30052

Kate Varn
call for more info
770-480-5107
Ask a Question
Send to a Friend
Schedule a Showing
Request More Info
More Homes In
Henderson Ridge
1448 Henderson Ridge Lane, Loganville
Smart Mortgage Options
Dalton Carter
Lender
Lic. 1566538
Office:
Direct: 678-425-4140
AP Mortgage
340 Jesse Jewell Parkway
Suite 500A
Gainesville, GA 30501
Apply for a Loan
For Sale
MLS Number 10886358
5 Bedrooms
4 Bathrooms
0 Half Baths
4,120 Square Feet *estimated
Summary of 1664 Maes Overlook
Your Buyers will love this home. Can't wait for you to see it!
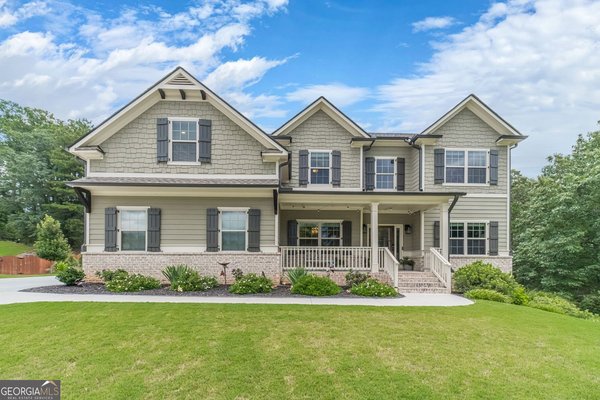
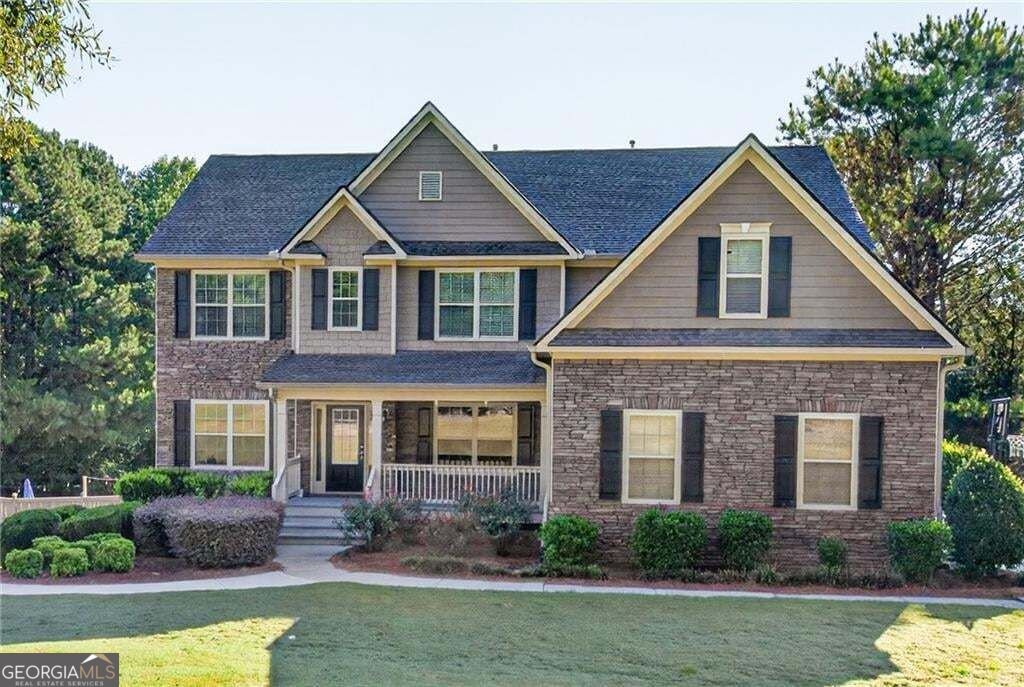
Welcome to 1664 Maes Overlook in Henderson Ridge, where this thoughtfully designed 5-bed, 4-bath home is ready for its next chapter. With 4,120 square feet of finished living space, this floor plan offers generous gathering spaces as well as comfortable private retreats. A bright, open kitchen offers generous workspace, storage, and a direct view into the main gathering spaces. A central family room and dining area provide a welcoming place to unwind, gather, and enjoy time together. The outdoor space includes approximately 0.71 acres, ideal for gardening, outdoor activities, or simply enjoying the seasons. The property includes parking available for multiple vehicles, offering convenience for residents and guests. Residents of Henderson Ridge enjoy a blend of neighborhood charm and easy access to everyday conveniences. Currently offered at $600,000, this home delivers a strong combination of space, condition, and location.
▾ Show more
1664 Maes Overlook - Map & Directions
view in Google Maps
Facts & features
School District Information
High School
Middle School
Elementary School
Additional Information about
Henderson Ridge
Association
Yes
Association Fee
$375
Initiation Fee
$500
Association Fee Includes
Maintenance Grounds
Community Features
Lake
Additional Information about
1664 Maes Overlook
County
Neighborhood
Year Built
2007
Appliances
Dishwasher
Microwave
Architectural Style
Traditional
Basement
Daylight
Exterior Entry
Finished
Full
Interior Entry
Construction Materials
Wood Siding
Cooling
Central Air
Fireplace Features
Family Room
Flooring
Hardwood
Heating
Forced Air
Home Warranty
No
Interior Features
Double Vanity
Tray Ceiling(s)
Walk-In Closet(s)
Kitchen Features
Kitchen Island
Levels
Two
Financing Available
Cash
Conventional
FHA
VA Loan
Patio and Porch Features
Deck
Patio
Selling Status
Resale
Roof
Composition
Sewer Type
Septic Tank
Total Finished Area
4,120
Total Fire Places
1
Utilities
Cable Available
Water Source
Public
Private Pool
Yes
Finished Basement
Yes
Land Information
Lot Size
.5 to 1 Acre
Lot Size Estimated
0.71
Fencing
Back Yard
Wood
Garages and Parking Information
Parking Total
3
Parking Features
Garage
Tax Information
Taxes
$6,291
Tax Year
2025
Tax ID Number
N012C020
▾ Show more
listed by real estate agent emily mackenzie and bhgre metro brokers