Back

1664 Maes Overlook

Loganville, GA 30052

Kate Varn
call for more info
770-480-5107
Ask a Question
Send to a Friend
Schedule a Showing
Request More Info
More Homes In
Henderson Ridge
1448 Henderson Ridge Lane, Loganville
Smart Mortgage Options
Dalton Carter
Lender
Lic. 1566538
Office:
Direct: 678-425-4140
AP Mortgage
340 Jesse Jewell Parkway
Suite 500A
Gainesville, GA 30501
Apply for a Loan
For Sale
MLS Number 10850767
5 Bedrooms
4 Bathrooms
0 Half Baths
4,684 Square Feet *estimated
Summary of 1664 Maes Overlook
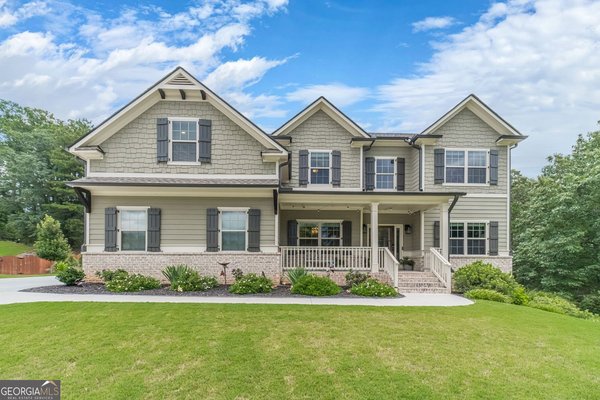
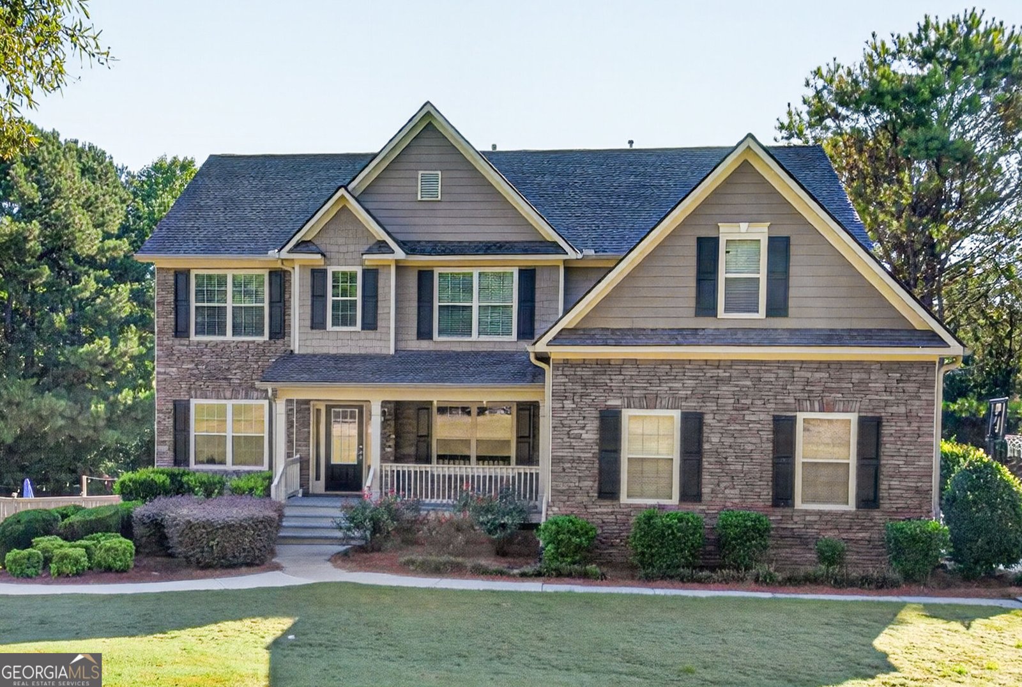
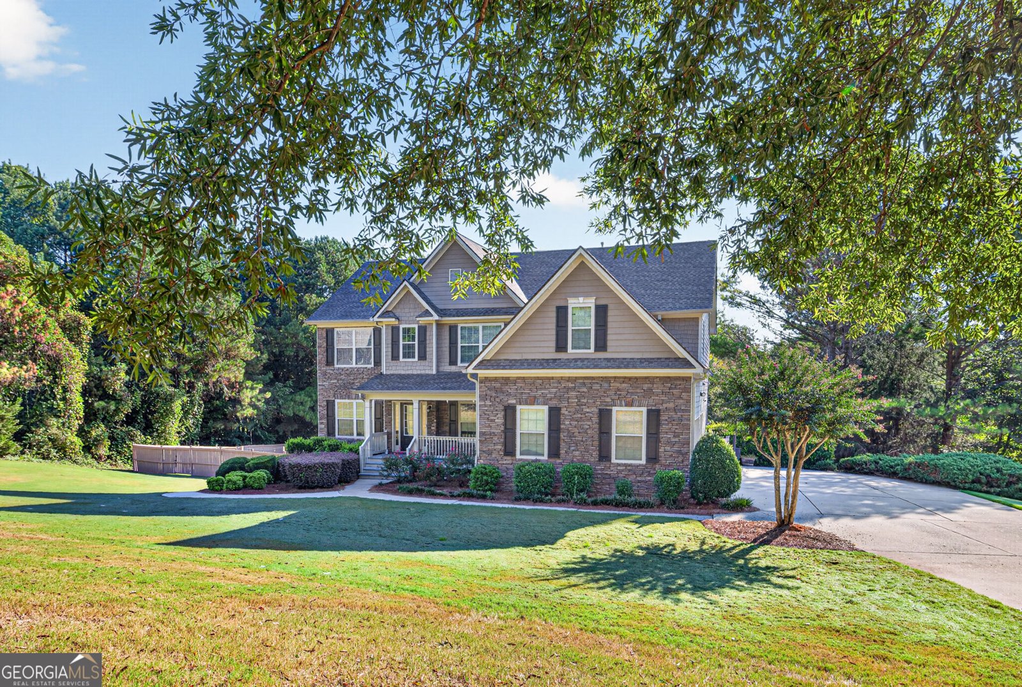
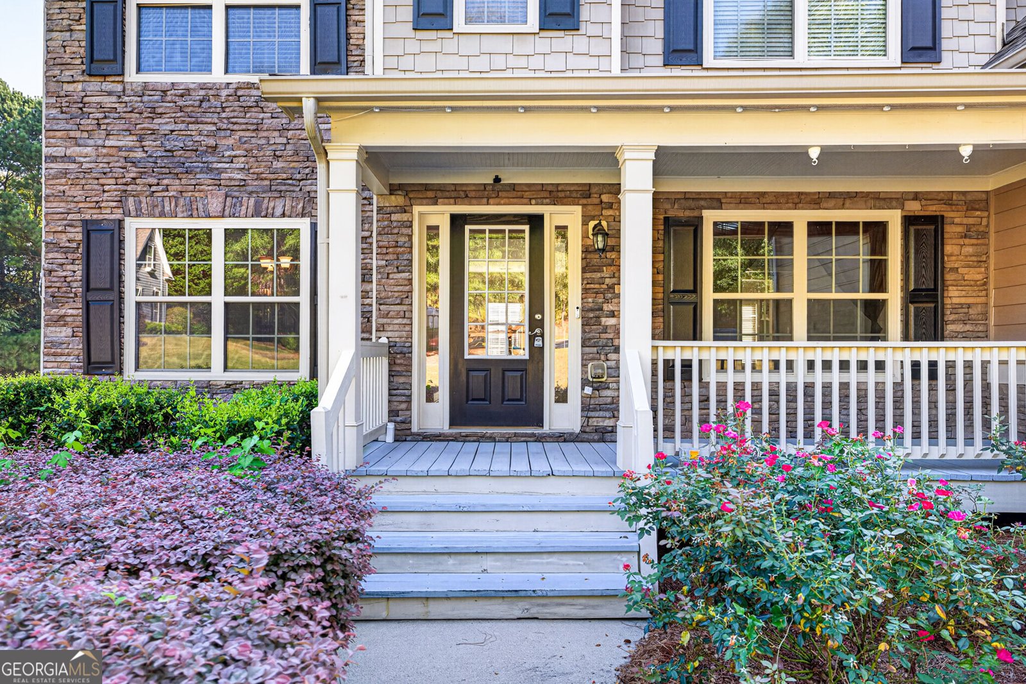
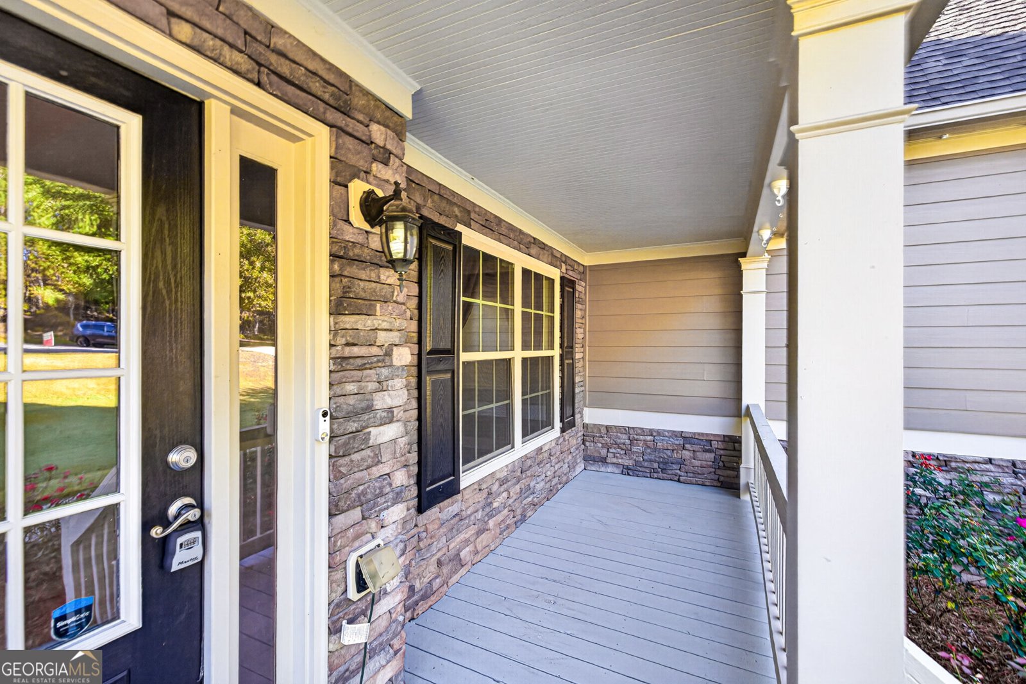
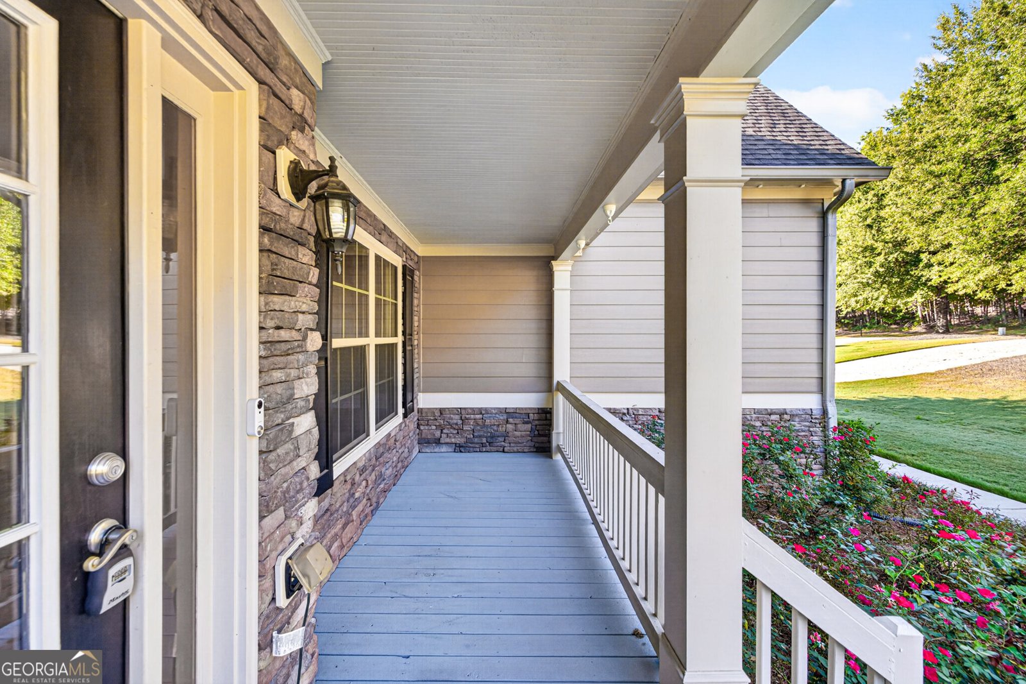
Pool, golf course setting, finished terrace level and room to spread out, this Loganville home brings together the indoor and outdoor spaces buyers are looking for. Located in the sought-after Loganville High School district and approximately one mile from Sharon Elementary, this 5-bedroom, 4 bath home is privately positioned with wooded views along Cedar Lake Golf Course and community lake views. A welcoming two-story foyer opens to a spacious main level with a formal dining room, updated luxury vinyl plank flooring, abundant natural light and an open living area anchored by a stone fireplace. The kitchen offers generous cabinetry and counter space, a center island, breakfast area and an easy connection to the living space for everyday living and entertaining. Upstairs, the oversized owner's suite feels like a retreat of its own, featuring a tray ceiling, an adjoining flex space ideal for a sitting area or home office, and a spacious bath with dual vanities, soaking tub and separate tiled shower. An exceptionally large walk-in closet provides an impressive amount of storage. With five generously sized bedrooms and four full baths, the home's flexible layout offers plenty of space for guests, work from home needs and everyday life. The finished terrace level adds another dimension to the home with a large recreation and game area, custom bar and full bath, creating an ideal space for entertaining, movie nights, game days or extended guest stays. Outside is where this property truly shines. A large deck overlooks the backyard and leads to a covered patio and hot tub below. The fenced backyard centers around a sparkling in ground pool with tanning ledge, expansive pool deck and landscaped surroundings, all set against a wooded backdrop along the golf course. Whether hosting a crowd, relaxing poolside or enjoying a quiet evening outdoors, this backyard was made to be enjoyed. A rare combination of five bedrooms finished terrace level living, a private pool and a golf course setting, all in a convenient Loganville location.
Welcome to 1664 Maes Overlook in Henderson Ridge, where this thoughtfully designed 5-bed, 4-bath home is ready for its next chapter. Thoughtfully planned, the interior provides 4,684 square feet of finished living space with an open, livable feel from room to room. A bright, open kitchen offers generous workspace, storage, and a direct view into the main gathering spaces. A central family room and dining area provide a welcoming place to unwind, gather, and enjoy time together. Step outside to approximately 0.71 acres, creating a comfortable setting for outdoor living and weekend gatherings. Practical parking available for multiple vehicles makes everyday living easier for households with multiple vehicles. Set within Henderson Ridge in Loganville, this home is close to schools, shopping, dining, and area attractions. This home has been available for approximately 11 days and continues to attract interest. At $614,900, this home is well positioned for buyers seeking value in Loganville.
▾ Show more
1664 Maes Overlook - Map & Directions
view in Google Maps
Facts & features
School District Information
High School
Middle School
Elementary School
Additional Information about
Henderson Ridge
Association
Yes
Association Fee Includes
Other
Community Features
Lake
Additional Information about
1664 Maes Overlook
County
Neighborhood
Year Built
2007
Architectural Style
Traditional
Basement
Bath Finished
Daylight
Exterior Entry
Finished
Full
Interior Entry
Construction Materials
Stone
Cooling
Ceiling Fan(s)
Central Air
Fireplace Features
Family Room
Flooring
Carpet
Heating
Forced Air
Home Warranty
No
Interior Features
Double Vanity
Tray Ceiling(s)
Walk-In Closet(s)
Kitchen Features
Breakfast Area
Kitchen Island
Pantry
Solid Surface Counters
Levels
Two
Financing Available
Cash
Conventional
FHA
VA Loan
Patio and Porch Features
Deck
Patio
Selling Status
Resale
Roof
Composition
Rooms
Family Room
Foyer
Sewer Type
Septic Tank
Total Finished Area
4,684
Total Fire Places
1
Utilities
Cable Available
Electricity Available
Water Available
Water Source
Public
Private Pool
Yes
Finished Basement
Yes
Land Information
Lot Size
.5 to 1 Acre
Lot Features
Private
Lot Size Estimated
0.71
Fencing
Back Yard
Wood
Garages and Parking Information
Parking Total
3
Parking Features
Attached
Garage
Side/Rear Entrance
Tax Information
Taxes
$6,728
Tax Year
2025
Tax ID Number
N012C020
▾ Show more
listed by real estate agent ashley knight and keller williams realty atl. partners