Back

3021 Black Fox Drive

Loganville, GA 30052

Kate Varn
call for more info
770-480-5107
Ask a Question
Send to a Friend
Schedule a Showing
Request More Info
More Homes In
Hidden Creek
540 WINDERMERE Drive, Loganville
310 Windermere Drive, Loganville
Smart Mortgage Options
Dalton Carter
Lender
Lic. 1566538
Office:
Direct: 678-425-4140
AP Mortgage
340 Jesse Jewell Parkway
Suite 500A
Gainesville, GA 30501
Apply for a Loan
For Sale
MLS Number 10856531
3 Bedrooms
2 Bathrooms
0 Half Baths
1,712 Square Feet *estimated
Summary of 3021 Black Fox Drive
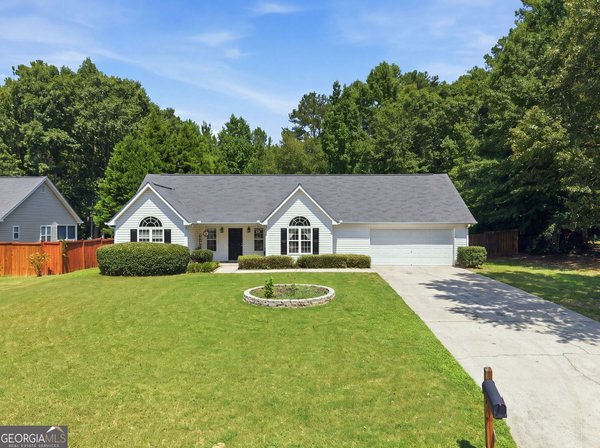
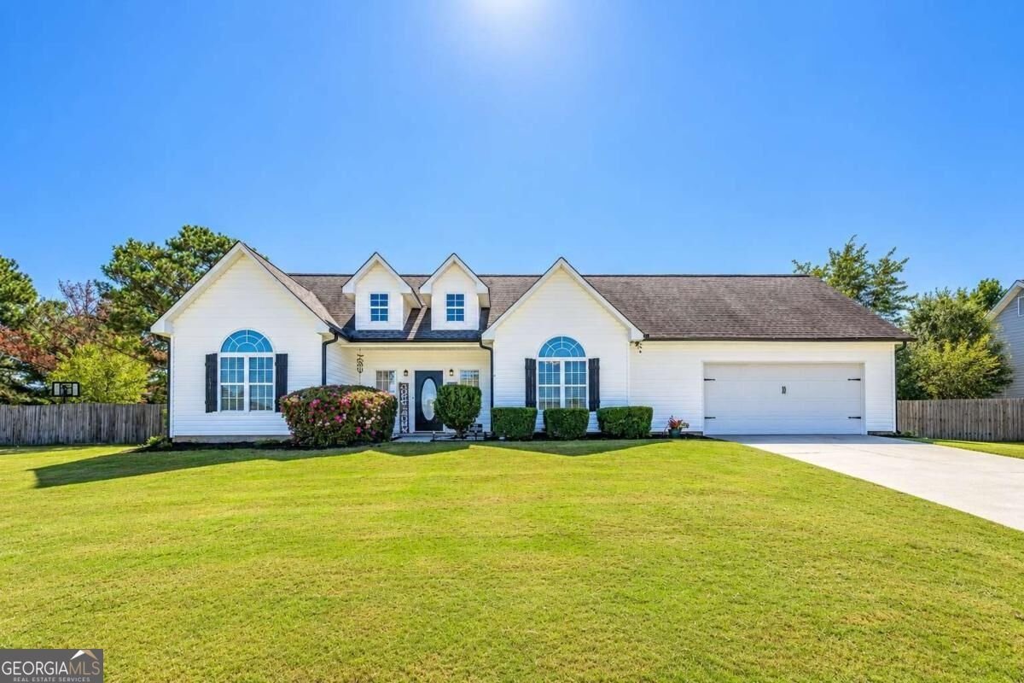
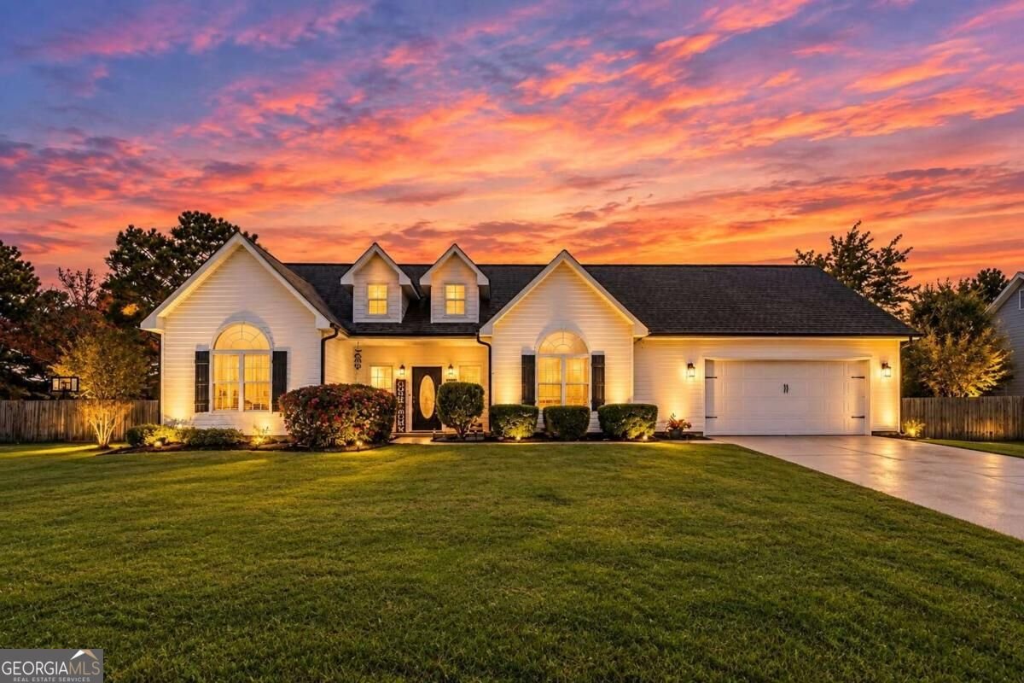
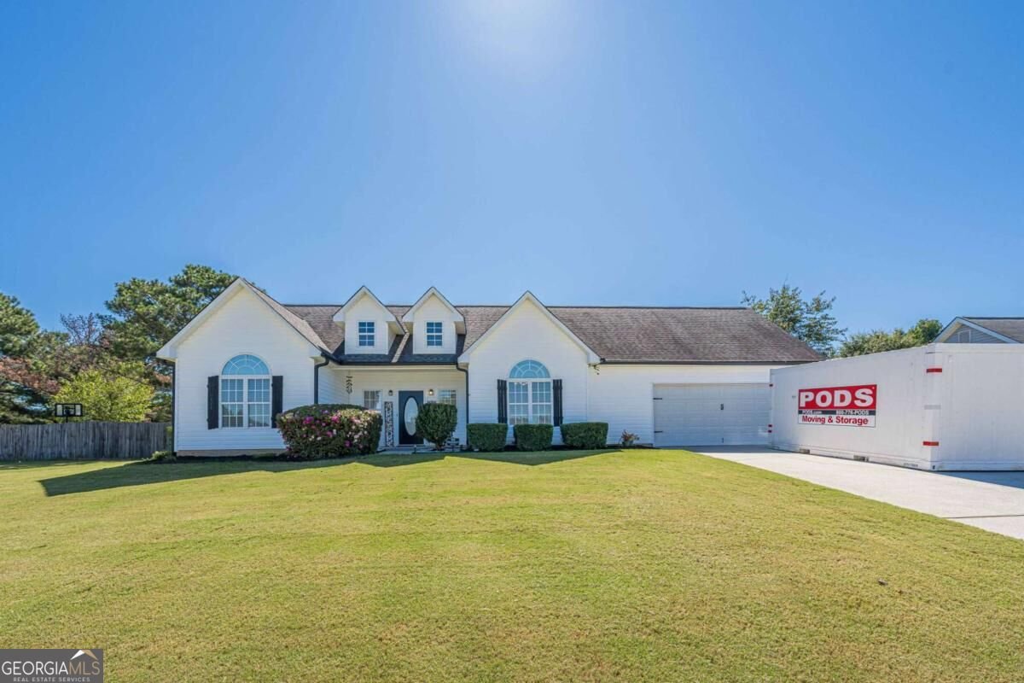
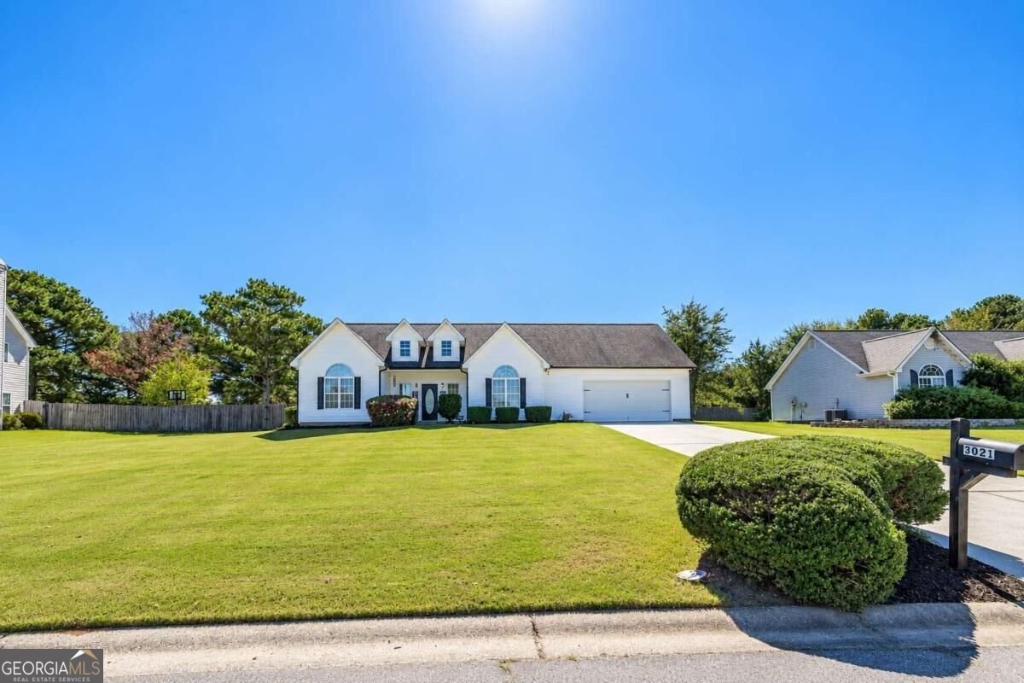
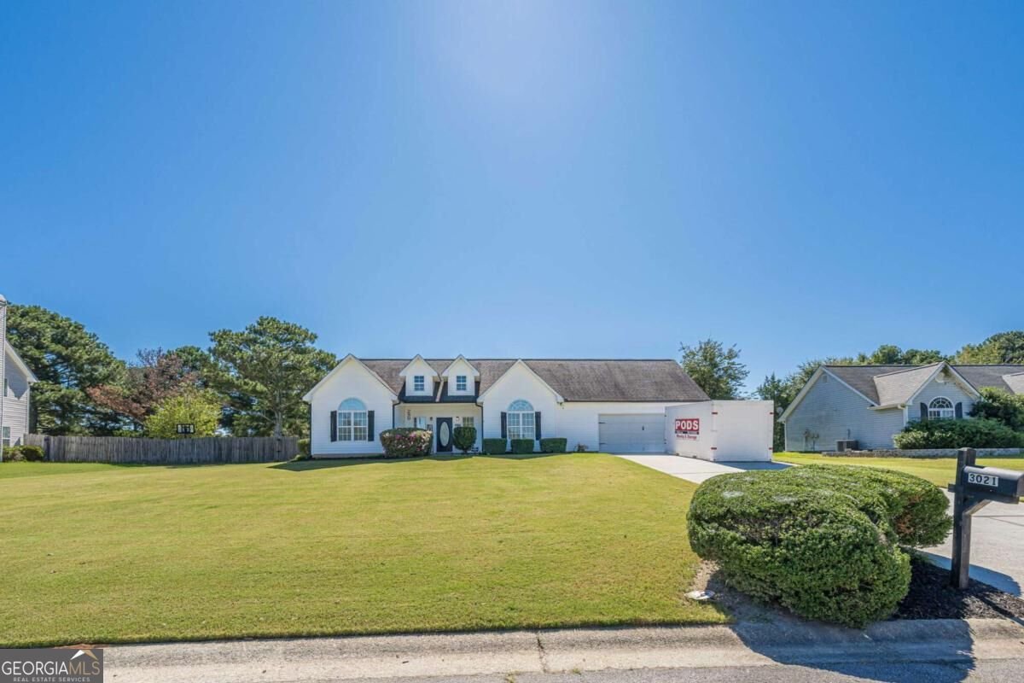
Welcome home to this 3 BDRM, 2 BATH ranch home with a 2 car garage, where natural light, thoughtful updates, and a warm, welcoming atmosphere come together. From the moment you step inside, the home feels bright, airy, and inviting, with natural finishes that makes everyday living feel comfortable and gatherings feel effortless. The main level features new hardwood flooring throughout the main living areas, dining area, bedrooms, and hallways, creating a cohesive and timeless feel. The spacious living room welcomes you with a vaulted ceiling and a classic fireplace with a white mantle, while the open concept kitchen offers granite countertops, tile backsplash, updated cabinetry, a breakfast bar, black and stainless steel appliances, and a casual eat in area. A laundry room with a shiplap style accent wall adds a fun touch of character. The primary bedroom features a coffered ceiling, a walk in closet and plenty of room to unwind, while the primary bath offers double vanities, a garden tub, and a separate shower. Additional bedrooms provide comfortable space for family or guests. Updated bathroom vanities were added in 2021, and several rooms have been freshly painted. Upstairs, the spacious bonus room offers even more flexibility and can easily serve as a home office, playroom, media room, guest space, or whatever best fits your needs. New carpet has been added to the stairs and bonus room. Step outside to your own private retreat. The huge, level backyard is fully fenced and features beautiful landscaping, a pergola, a spacious permeable paver area ideal for grilling and outdoor entertaining, and an outbuilding for added storage and convenience. There is plenty of room to create the backyard space you've been dreaming about. Located on a quiet street with welcoming neighbors this well cared for and clearly loved home is ready for its next chapter and a new owner to make it their own. Notable updates include new hardwood flooring downstairs, new carpet upstairs and on the stairs, updated bathroom vanities (2021), fresh paint in select rooms, and landscaping and pergola improvements.
Welcome to this beautifully maintained 3-bedroom, 2-bath home in the sought after Hidden Creek community of Loganville. Thoughtfully planned, the interior provides 1,712 square feet of finished living space with an open, livable feel from room to room. The kitchen was planned for both everyday meals and special occasions, with plenty of room to cook, serve, and connect. Open concept living and dining spaces create a comfortable setting for gatherings of all kinds. Outside, the property offers approximately 0.54 acres, giving ample room to relax, play, or plan future outdoor projects. Practical parking available for multiple vehicles makes everyday living easier for households with multiple vehicles. Hidden Creek offers a well established community setting in Loganville with convenient access to local shopping, dining, and major routes. Just listed within the last few days, this home is already drawing attention. At $350,000, this home is well positioned for buyers seeking value in Loganville.
▾ Show more
3021 Black Fox Drive - Map & Directions
view in Google Maps
Facts & features
School District Information
High School
Middle School
Elementary School
Additional Information about
Hidden Creek
Association
Yes
Association Fee
$80
Association Fee Includes
Maintenance Grounds
Additional Information about
3021 Black Fox Drive
County
Neighborhood
Year Built
2000
Appliances
Dishwasher
Microwave
Architectural Style
Ranch
Traditional
Foundation
Slab
Construction Materials
Other
Vinyl Siding
Cooling
Ceiling Fan(s)
Other
Dining Room Features
Separate Room
Fireplace Features
Factory Built
Family Room
Flooring
Carpet
Hardwood
Other
Heating
Heat Pump
Home Warranty
No
Interior Features
Double Vanity
Master On Main Level
Roommate Plan
Vaulted Ceiling(s)
Kitchen Features
Breakfast Area
Kitchen Island
Laundry Features
Common Area
Levels
One and One Half
Financing Available
1031 Exchange
Cash
Conventional
FHA
VA Loan
Other Structures
Shed(s)
Patio and Porch Features
Patio
Selling Status
Resale
Roof
Composition,Other
Rooms
Bonus Room
Laundry
Other
Sewer Type
Septic Tank
Total Finished Area
1,712
Total Fire Places
1
Utilities
Cable Available
Electricity Available
High Speed Internet
Other
Phone Available
Water Available
Water Source
Public
Window Features
Double Pane Windows
Master on the Main
Yes
Land Information
Lot Size
.5 to 1 Acre
Lot Features
Level
Other
Private
Lot Size Estimated
0.54
Fencing
Back Yard
Wood
Water Front Features
No Dock Or Boathouse
Garages and Parking Information
Parking Total
2
Parking Features
Attached
Garage
Garage Door Opener
Kitchen Level
Tax Information
Taxes
$3,826
Tax Year
2025
Tax ID Number
N002C017
▾ Show more
listed by real estate agent showing time and keller williams realty atl. partners