Back

202 Misty Grove Drive

Loganville, GA 30052

Kate Varn
call for more info
770-480-5107
Ask a Question
Send to a Friend
Schedule a Showing
Request More Info
More Homes In
Laurel Mist
917 Shannon Mist Drive, Loganville
511 Starmist Court, Loganville
210 Misty Grove Drive, Loganville
Smart Mortgage Options
Dalton Carter
Lender
Lic. 1566538
Office:
Direct: 678-425-4140
AP Mortgage
340 Jesse Jewell Parkway
Suite 500A
Gainesville, GA 30501
Apply for a Loan
For Sale
MLS Number 10886957
4 Bedrooms
3 Bathrooms
1 Half Baths
3,580 Square Feet *estimated
Summary of 202 Misty Grove Drive
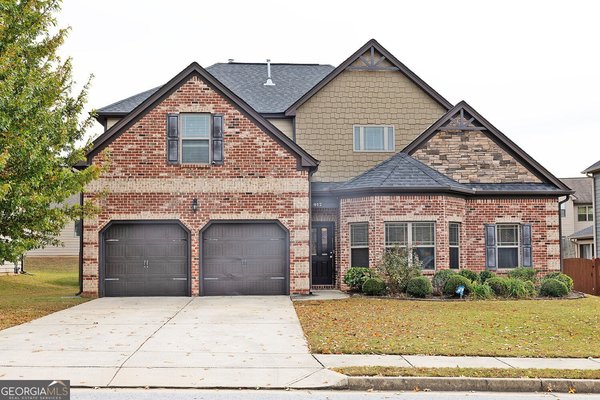
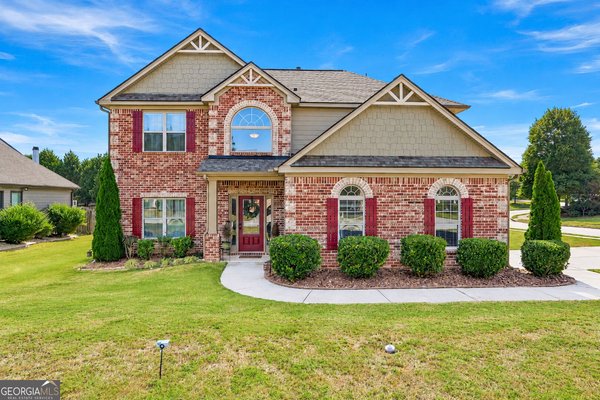
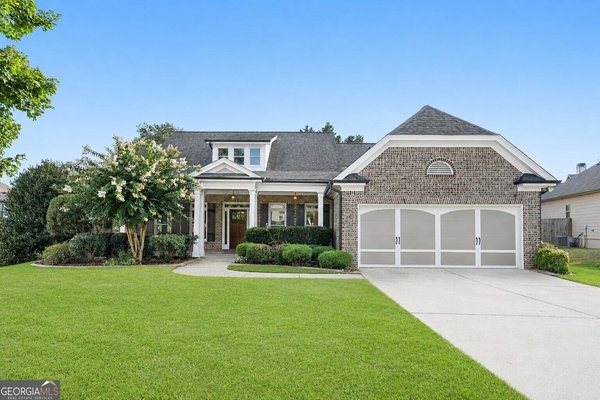
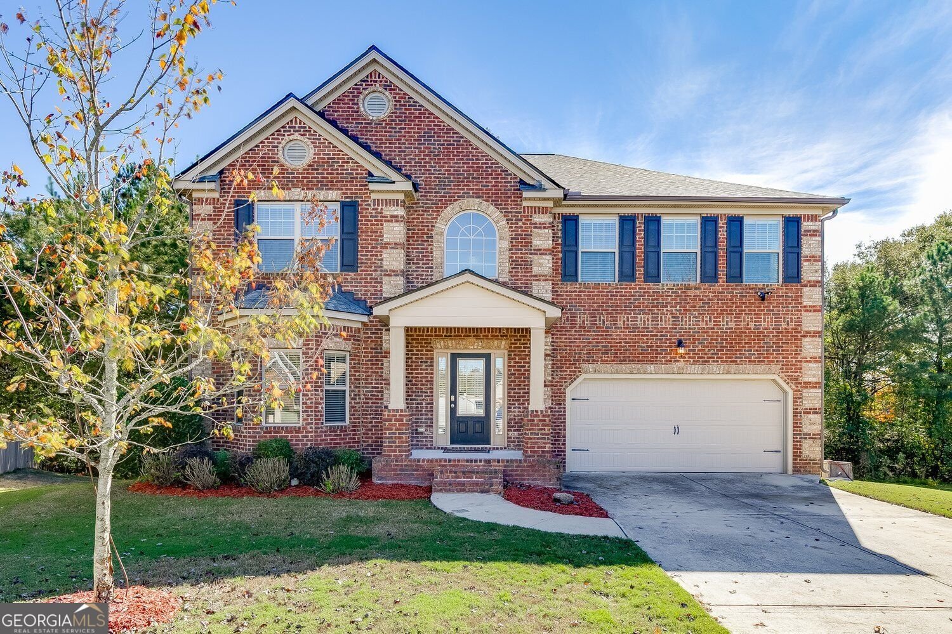
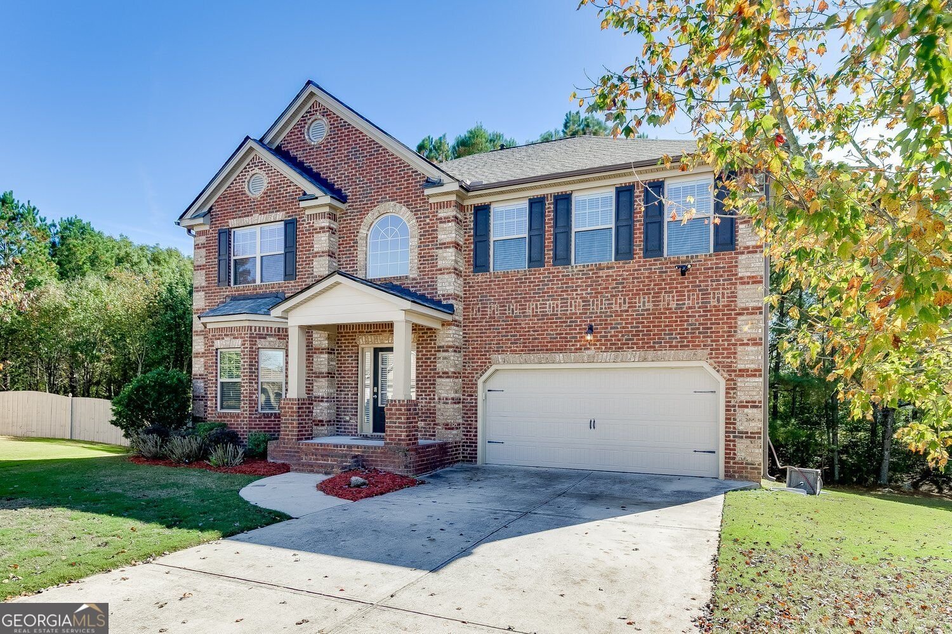
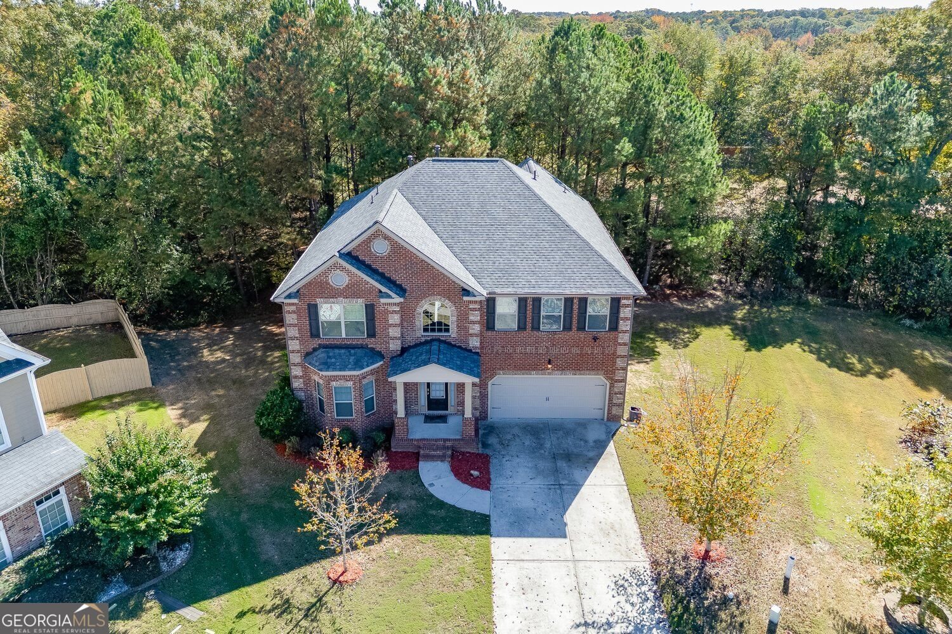
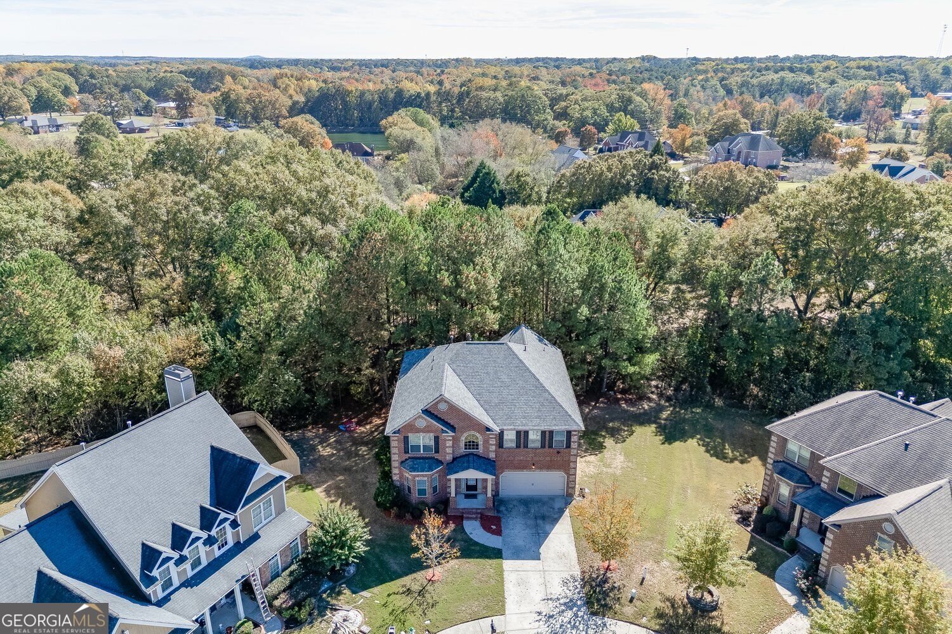
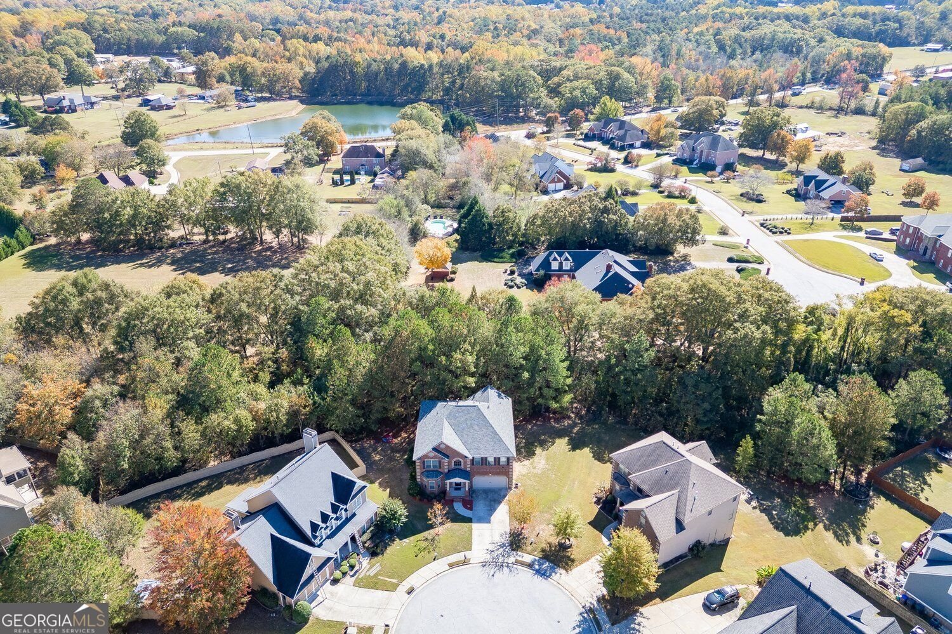
Welcome to this charming, beautifully cared-for Craftsman-style home in the desirable Laurel Mist community! Lovingly maintained by its original owner, this 4-bedroom, 2.5-bath home offers timeless style. Situated in a quiet cul-de-sac, this home is ready for its next owners to enjoy. As you enter, you'll be greeted by an impressive two-story foyer filled with natural light, complemented by elegant coffered ceilings, crown molding, and beautiful architectural touches throughout. The main level offers a wonderful balance of comfort and functionality, with inviting spaces perfect for everyday living and entertaining. The spacious kitchen features granite countertops, rich cabinetry, stainless steel appliances, a gas range, a center island, and a sunny breakfast area that opens to the main living space. The generous primary suite offers a relaxing retreat with a walk-in closet and private bath featuring double vanities, a soaking tub, and a separate tiled shower. Three additional bedrooms and an conveniently located upstairs laundry room provide plenty of space and convenience. Unfinished basement ready for your personal finishing touches. Laurel Mist residents enjoy an impressive collection of community amenities, including a resort-style swimming pool with waterslide, splash pad, tennis and pickleball courts, playground, and clubhouse. Ideally located near shopping, restaurants, parks, and major highways in Walton County, this home combines neighborhood charm with everyday convenience. Don't miss the opportunity to make this wonderful home yours!
Set in the popular Laurel Mist neighborhood, this 4-BR, 3-BA home offers a comfortable blend of space, style, and function. Inside, the home offers 3,580 square feet of finished living space, giving plenty of room for everyday living and easy entertaining. The kitchen was planned for both everyday meals and special occasions, with plenty of room to cook, serve, and connect. Open concept living and dining spaces create a comfortable setting for gatherings of all kinds. The outdoor space includes approximately 0.23 acres, ideal for gardening, outdoor activities, or simply enjoying the seasons. With parking available for multiple vehicles, the home provides flexible options for families and visitors. Laurel Mist offers a well established community setting in Loganville with convenient access to local shopping, dining, and major routes. Recently listed and already on many buyers radar, this home is a fresh opportunity. With an asking price of $509,900, this property represents an appealing opportunity in the current market.

▾ Show more
202 Misty Grove Drive - Map & Directions
view in Google Maps
Facts & features
School District Information
High School
Middle School
Elementary School
Additional Information about
Laurel Mist
Association
Yes
Association Fee
$1,100
Initiation Fee
$1,000
Association Fee Includes
Tennis
Maintenance Grounds
Community Features
Lake
Playground
Pool
Sidewalks
Tennis Court(s)
Neighborhood Tennis
Yes
Neighborhood Pool
Yes
Additional Information about
202 Misty Grove Drive
County
Neighborhood
Year Built
2017
Appliances
Dishwasher
Cooktop
Gas Water Heater
Architectural Style
Craftsman
Basement
Unfinished
Construction Materials
Brick
Cooling
Central Air
Dining Room Features
Seats 12+
Fireplace Features
Gas Starter
Living Room
Flooring
Hardwood
Heating
Other
Home Warranty
No
Interior Features
Vaulted Ceiling(s)
Kitchen Features
Kitchen Island
Laundry Features
Upper Level
Levels
Three Or More
Financing Available
1031 Exchange
Cash
Conventional
FHA
USDA Loan
VA Loan
Patio and Porch Features
Deck
Selling Status
Resale
Roof
Composition
Rooms
Office
Sewer Type
Public Sewer
Listing Conditions
Other
Total Finished Area
3,580
Total Fire Places
1
Utilities
Sewer Available
Underground Utilities
Water Available
Cable Available
Natural Gas Available
Water Source
Public
Window Features
Double Pane Windows
Land Information
Lot Size
Less than .5 Acres
Lot Features
Level
Private
Lot Size Estimated
0.23
Garages and Parking Information
Parking Total
2
Parking Features
Attached
Garage
Garage Door Opener
Tax Information
Taxes
$7,019
Tax Year
2025
Tax ID Number
NL09C060
▾ Show more
listed by real estate agent jennifer venson and exp realty