Back

1116 Maple Creek Ridge

Loganville, GA 30052

Kate Varn
call for more info
770-480-5107
Ask a Question
Send to a Friend
Schedule a Showing
Request More Info
More Homes In
Maple Creek
905 Maple Creek Court, Loganville
1156 Maple Creek Ridge, Loganville
1114 Maple Creek Ridge, Loganville
Smart Mortgage Options
Dalton Carter
Lender
Lic. 1566538
Office:
Direct: 678-425-4140
AP Mortgage
340 Jesse Jewell Parkway
Suite 500A
Gainesville, GA 30501
Apply for a Loan
For Sale
MLS Number 10856367
6 Bedrooms
3 Bathrooms
1 Half Baths
2,401 Square Feet *estimated
Summary of 1116 Maple Creek Ridge
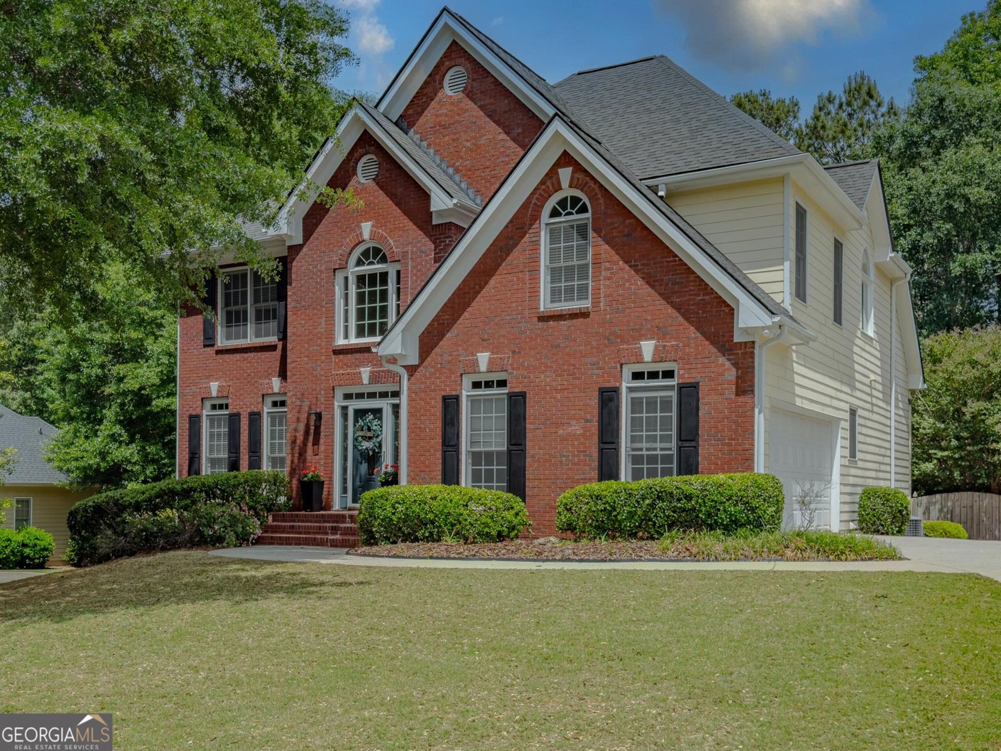
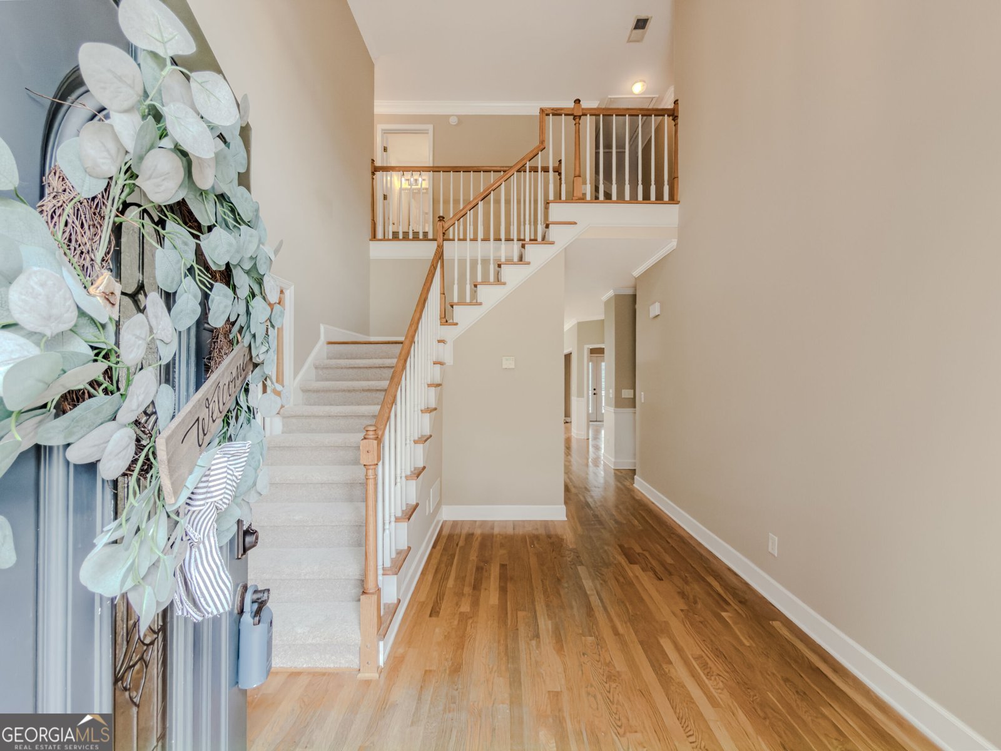
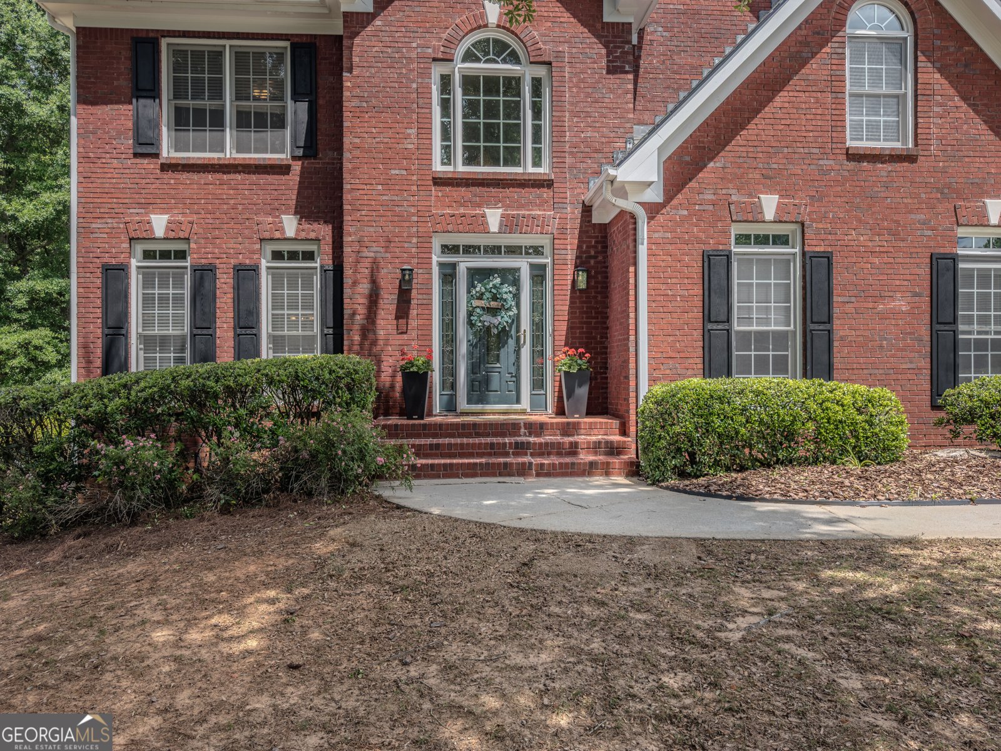
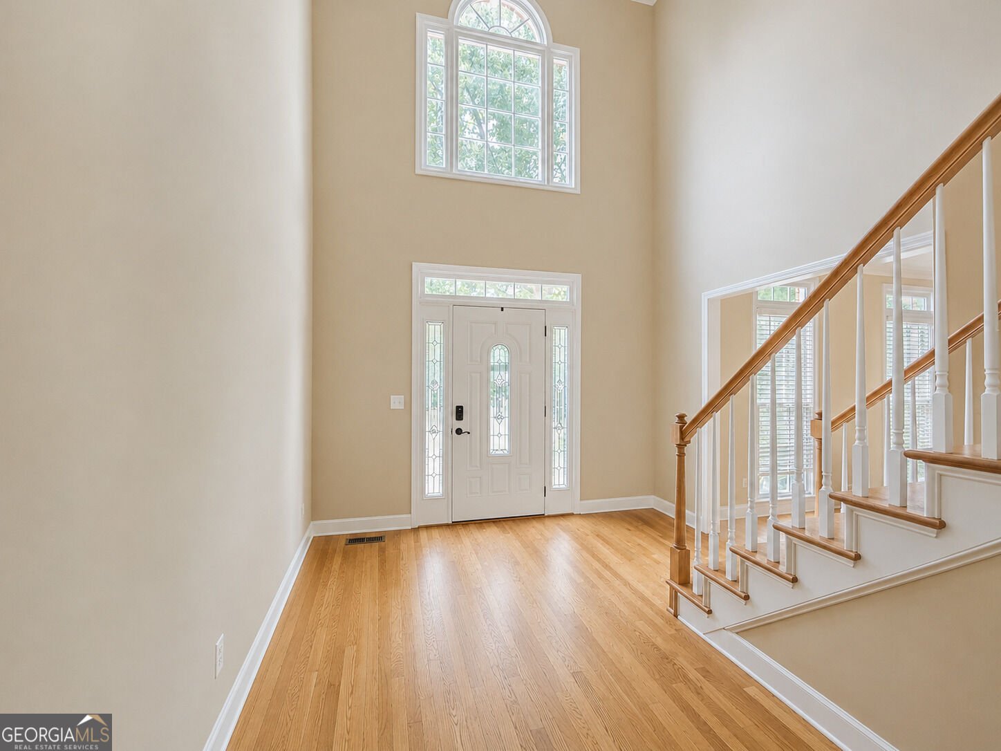
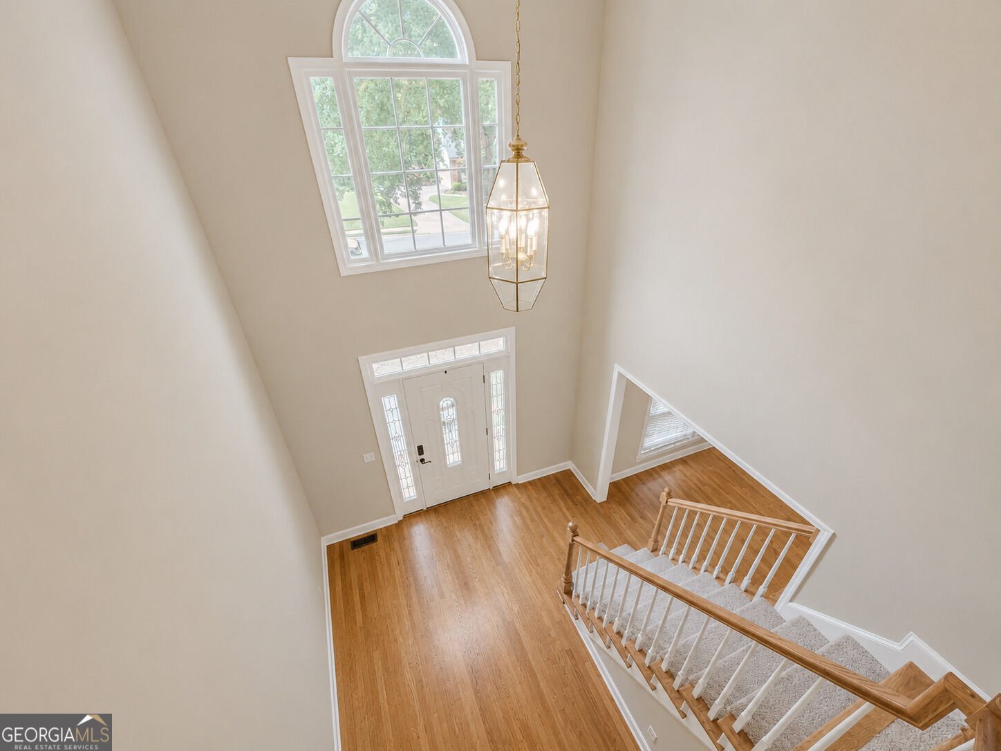
$7,500 TOWARD BUYER CLOSING COSTS! Welcome to 1116 Maple Creek Ridge, a beautifully maintained and thoughtfully updated 6-bedroom, 3.5-bath home in the heart of Loganville and sought-after Walton County, served by highly regarded Loganville schools. If you need SPACE, FLEXIBILITY, and ROOM TO GROW, this home delivers! The spacious floor plan is ideal for a large or multigenerational household, with a finished daylight basement featuring two additional bedrooms, living space, a wet bar, full bath, and separate entrance perfect for an in-law suite, older children, guests, a home office, or your own private retreat. Throughout the home, you'll find beautiful updates, including remodeled bathrooms, new carpet, and real hardwood floors on the main level. The home has been lovingly maintained and is truly ready for its next owner. Step outside to the large, level, fully fenced backyard with plenty of room for entertaining, pets, play, gardening-or even creating your own backyard oasis with a future pool. Tucked away in a peaceful community with a neighborhood pool and playground, Maple Creek offers that quiet, private feeling while keeping you just minutes from everything Loganville has to offer. It truly feels like you're away from it all without giving up convenience. AND HERE'S THE BIG BONUS: THE SELLER IS OFFERING $7,500 TOWARD BUYER CLOSING COSTS! THIS HOME IS MOVE IN READY! The home is **VACANT AND EASY TO SHOW**, so there's no waiting to see it. **6 Bedrooms * 3.5 Baths * Finished Basement * Multigenerational Potential * Fenced Backyard * Community Pool & Playground * Loganville Schools * $7,500 Closing Cost Incentive** Come see how much space and possibility this home has to offer. **1116 Maple Creek Ridge is ready for its new owners!**
Welcome to this beautifully maintained 6-bedroom, 3-bath home in the sought after Maple Creek community of Loganville. With 2,401 square feet of finished living space, this floor plan offers generous gathering spaces as well as comfortable private retreats. The kitchen functions as the heart of the home with ample counter space, storage, and a natural connection to the main living areas. The main living areas are filled with natural light and provide an easy flow for hosting friends or enjoying quiet evenings at home. The outdoor space includes approximately 0.59 acres, ideal for gardening, outdoor activities, or simply enjoying the seasons. With parking available, the home provides flexible options for families and visitors. Set within Maple Creek in Loganville, this home is close to schools, shopping, dining, and area attractions. With only a few days on the market, this property is a must see for buyers watching the area. Currently offered at $469,900, this home delivers a strong combination of space, condition, and location.

▾ Show more
1116 Maple Creek Ridge - Map & Directions
view in Google Maps
Facts & features
School District Information
High School
Middle School
Elementary School
Additional Information about
Maple Creek
Association
Yes
Association Fee
$485
Association Fee Includes
Maintenance Grounds
Swimming
Community Features
Playground
Pool
Sidewalks
Neighborhood Pool
Yes
Additional Information about
1116 Maple Creek Ridge
County
Neighborhood
Year Built
2000
Appliances
Dryer
Electric Water Heater
Microwave
Oven/Range (Combo)
Refrigerator
Stainless Steel Appliance(s)
Washer
Architectural Style
Traditional
Basement
Bath Finished
Daylight
Exterior Entry
Finished
Full
Interior Entry
Construction Materials
Brick
Wood Siding
Cooling
Central Air
Dining Room Features
Separate Room
Fireplace Features
Family Room
Gas Starter
Flooring
Carpet
Hardwood
Tile
Heating
Central
Home Warranty
No
Interior Features
Attic Expandable
Double Vanity
High Ceilings
Pulldown Attic Stairs
Separate Shower
Soaking Tub
Tile Bath
Two Story Foyer
Vaulted Ceiling(s)
Walk-In Closet(s)
Levels
Three Or More
Financing Available
Cash
Conventional
FHA
USDA Loan
VA Loan
Selling Status
Resale
Rooms
Family Room
Foyer
Great Room
Laundry
Sewer Type
Septic Tank
Total Finished Area
2,401
Total Fire Places
1
Utilities
Cable Available
Electricity Available
High Speed Internet
Phone Available
Underground Utilities
Water Available
Water Source
Public
Finished Basement
Yes
Land Information
Lot Size
.5 to 1 Acre
Lot Features
Level
Lot Size Estimated
0.59
Garages and Parking Information
Parking Features
Garage
Garage Door Opener
Kitchen Level
Tax Information
Taxes
$4,568
Tax Year
24
Tax ID Number
N060F084
▾ Show more
listed by real estate agent lisa scola and keller williams realty atl. partners