Back

4311 Dean Grove Way

Loganville, GA 30052

Kate Varn
call for more info
770-480-5107
Ask a Question
Send to a Friend
Schedule a Showing
Request More Info
More Homes In
Meadows At Bay Creek
4161 Dean Grove Wy Way, Loganville
842 Milo Bay Street, Loganville
Smart Mortgage Options
Dalton Carter
Lender
Lic. 1566538
Office:
Direct: 678-425-4140
AP Mortgage
340 Jesse Jewell Parkway
Suite 500A
Gainesville, GA 30501
Apply for a Loan
For Sale
MLS Number 10851206
5 Bedrooms
3 Bathrooms
0 Half Baths
3,321 Square Feet *estimated
Summary of 4311 Dean Grove Way
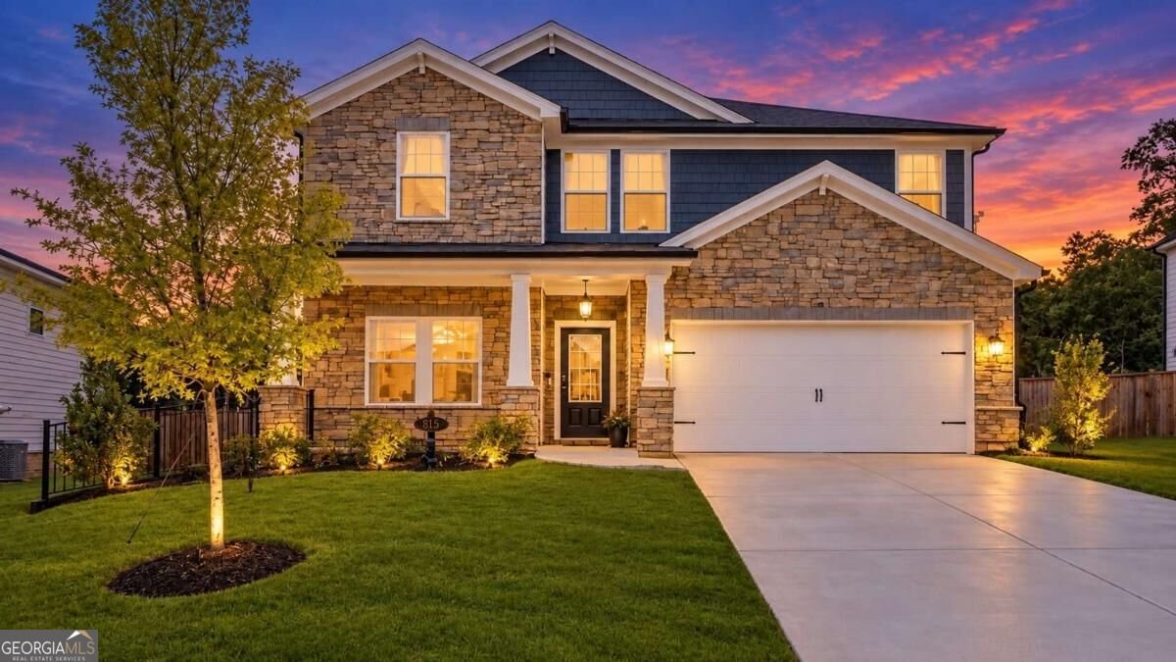
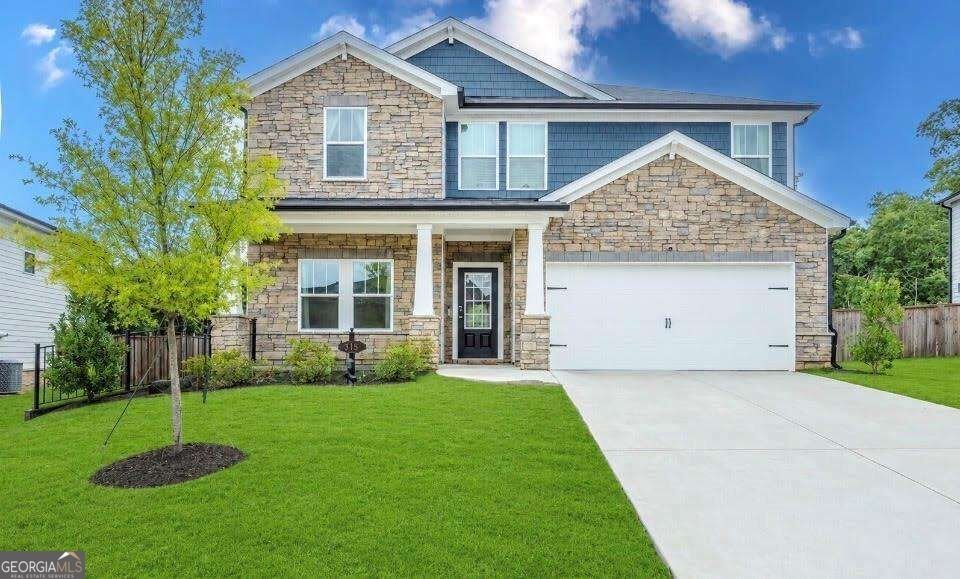
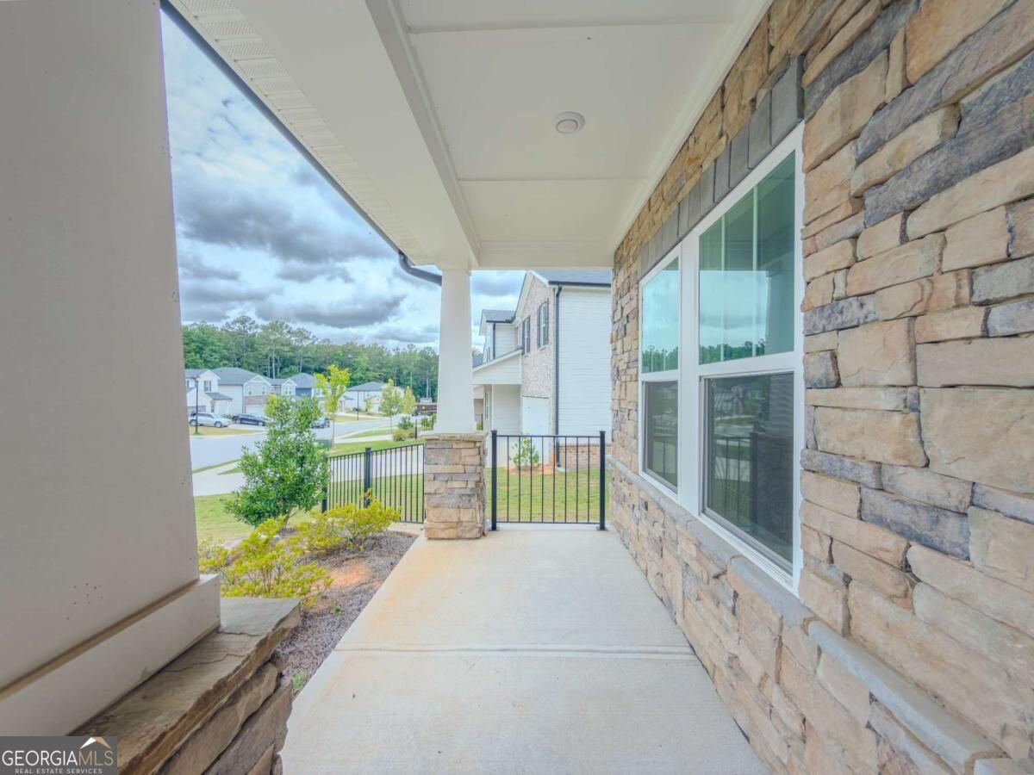
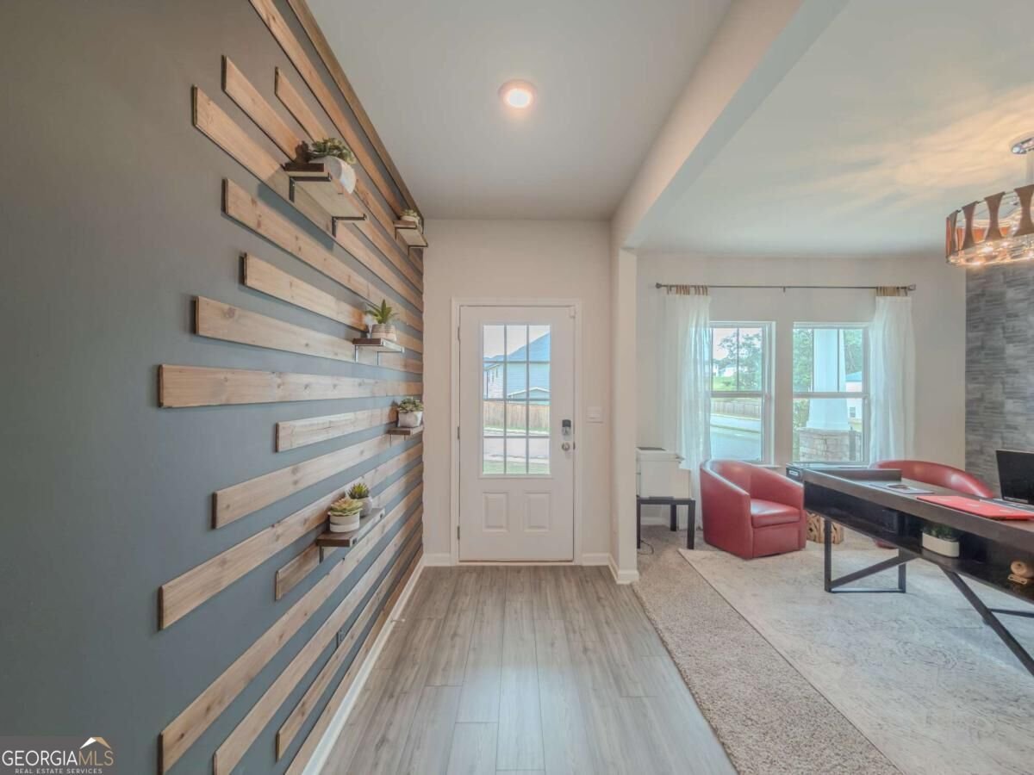
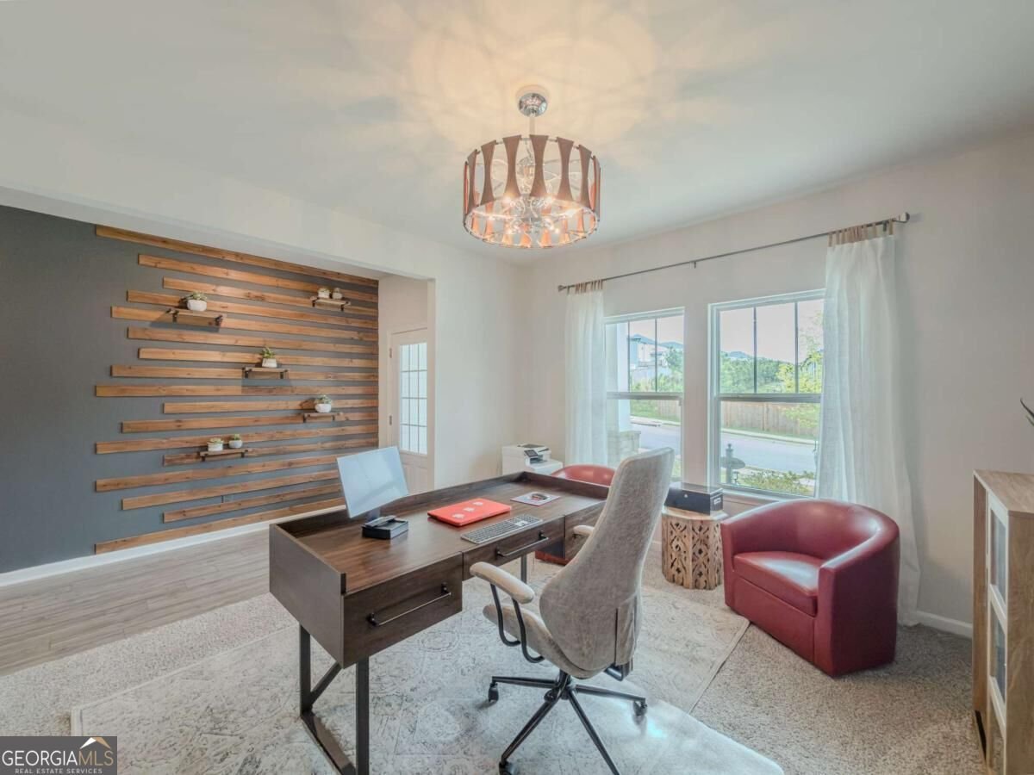
Step inside and prepare to be impressed-this is the kind of home that looks like it just stepped off the pages of a designer magazine. Beautifully styled, filled with natural light, and thoughtfully designed for the way people live today, every room feels polished, spacious, and inviting. The impressive open-concept main level is made for both everyday living and entertaining. At the center of it all is a gorgeous gourmet kitchen featuring an abundance of cabinetry and counter space, a large pantry, and an oversized island with plenty of seating. The kitchen flows effortlessly into the dining and family rooms, creating one large gathering space where everyone can stay connected. Need flexibility? This home delivers. A spacious main-level bedroom and full bath is ideal for overnight guests, extended family, or multigenerational living. Upstairs, the large loft creates another entire living area-perfect for a media room, home office, playroom, or second family room. The oversized owner's suite feels like a private getaway, complete with a separate sitting area and a spa-inspired bath featuring dual vanities, generous counter space, soaking tub, separate shower, and an exceptionally large walk-in closet. Three additional spacious bedrooms and a secondary bath with double vanities provide plenty of room for everyone. And don't forget the outdoor living! The extended covered patio offers the perfect spot for morning coffee, weekend cookouts, entertaining friends, or unwinding at the end of the day. With its designer-inspired finishes, oversized rooms, abundant windows, flexible floor plan, and incredible entertaining spaces, this home offers far more than the ordinary. If you've been waiting for a home with the space you need and the style you want, this one deserves a closer look.
Set in the popular Meadows At Bay Creek neighborhood, this 5-BR, 3-BA home offers a comfortable blend of space, style, and function. With 3,321 square feet of finished living space, this floor plan offers generous gathering spaces as well as comfortable private retreats. The kitchen functions as the heart of the home with ample counter space, storage, and a natural connection to the main living areas. A central family room and dining area provide a welcoming place to unwind, gather, and enjoy time together. Outside, the property offers approximately 0.21 acres, giving ample room to relax, play, or plan future outdoor projects. The property includes parking available for multiple vehicles, offering convenience for residents and guests. Meadows At Bay Creek offers a well established community setting in Loganville with convenient access to local shopping, dining, and major routes. On the market for about 12 days, this home offers an excellent opportunity in Loganville. Currently offered at $428,900, this home delivers a strong combination of space, condition, and location.

▾ Show more
4311 Dean Grove Way - Map & Directions
view in Google Maps
Facts & features
School District Information
High School
Middle School
Elementary School
Additional Information about
Meadows At Bay Creek
Association
Yes
Association Fee
$1,000
Association Fee Includes
Facilities Fee
Management Fee
Swimming
Tennis
Community Features
Park
Playground
Pool
Sidewalks
Street Lights
Tennis Court(s)
Neighborhood Tennis
Yes
Neighborhood Pool
Yes
Additional Information about
4311 Dean Grove Way
County
Neighborhood
Year Built
2022
Appliances
Dishwasher
Disposal
Microwave
Architectural Style
Traditional
Foundation
Slab
Construction Materials
Concrete
Stone
Cooling
Ceiling Fan(s)
Central Air
Dual
Electric
Zoned
Fireplace Features
Factory Built
Family Room
Gas Starter
Flooring
Carpet
Tile
Heating
Central
Zoned
Home Warranty
No
Interior Features
Double Vanity
High Ceilings
In-Law Floorplan
Tray Ceiling(s)
Vaulted Ceiling(s)
Walk-In Closet(s)
Kitchen Features
Breakfast Bar
Breakfast Room
Kitchen Island
Pantry
Solid Surface Counters
Laundry Features
Upper Level
Levels
Two
Patio and Porch Features
Patio
Selling Status
Resale
Roof
Composition
Rooms
Foyer
Laundry
Loft
Security Features
Carbon Monoxide Detector(s)
Sewer Type
Public Sewer
Total Finished Area
3,321
Total Fire Places
1
Utilities
Cable Available
Electricity Available
High Speed Internet
Natural Gas Available
Phone Available
Sewer Available
Underground Utilities
Water Available
Water Source
Public
Window Features
Double Pane Windows
Land Information
Lot Size
Less than .5 Acres
Lot Features
Level
Lot Size Estimated
0.21
Fencing
Back Yard
Garages and Parking Information
Parking Total
2
Parking Features
Attached
Garage
Garage Door Opener
Tax Information
Taxes
$5,971
Tax Year
2025
Tax ID Number
N014B010
▾ Show more
listed by real estate agent karen hall and keller williams west atlanta