Back

1205 Mystic Drive

Loganville, GA 30052

Kate Varn
call for more info
770-480-5107
Ask a Question
Send to a Friend
Schedule a Showing
Request More Info
Smart Mortgage Options
Dalton Carter
Lender
Lic. 1566538
Office:
Direct: 678-425-4140
AP Mortgage
340 Jesse Jewell Parkway
Suite 500A
Gainesville, GA 30501
Apply for a Loan
For Sale
MLS Number 10856888
4 Bedrooms
2 Bathrooms
1 Half Baths
2,550 Square Feet *estimated
Summary of 1205 Mystic Drive
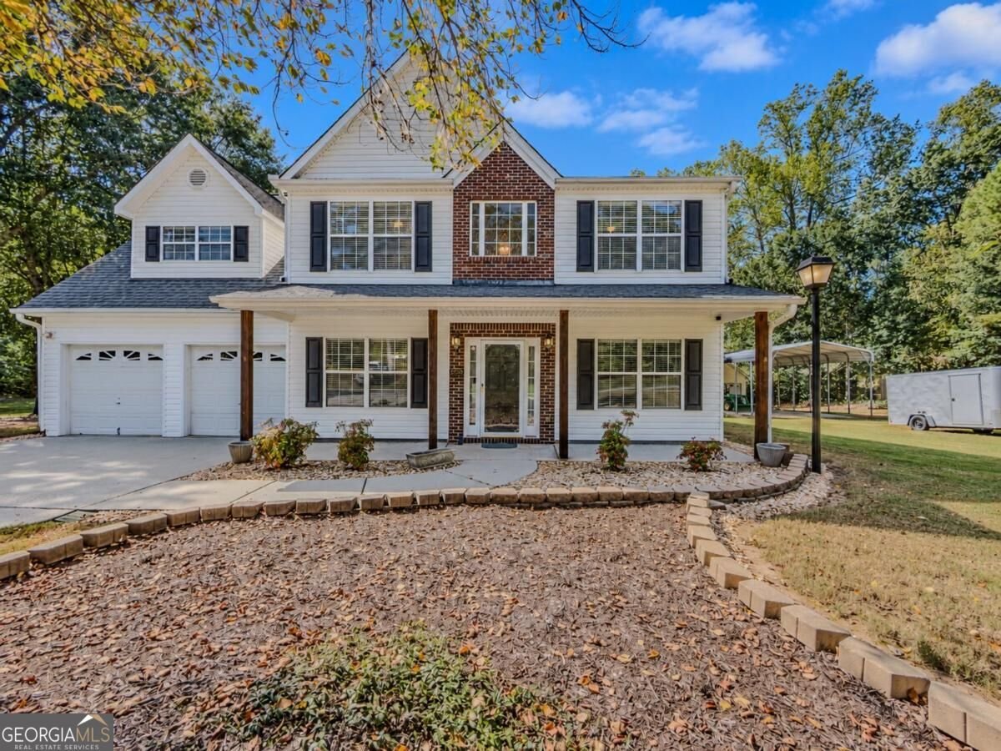
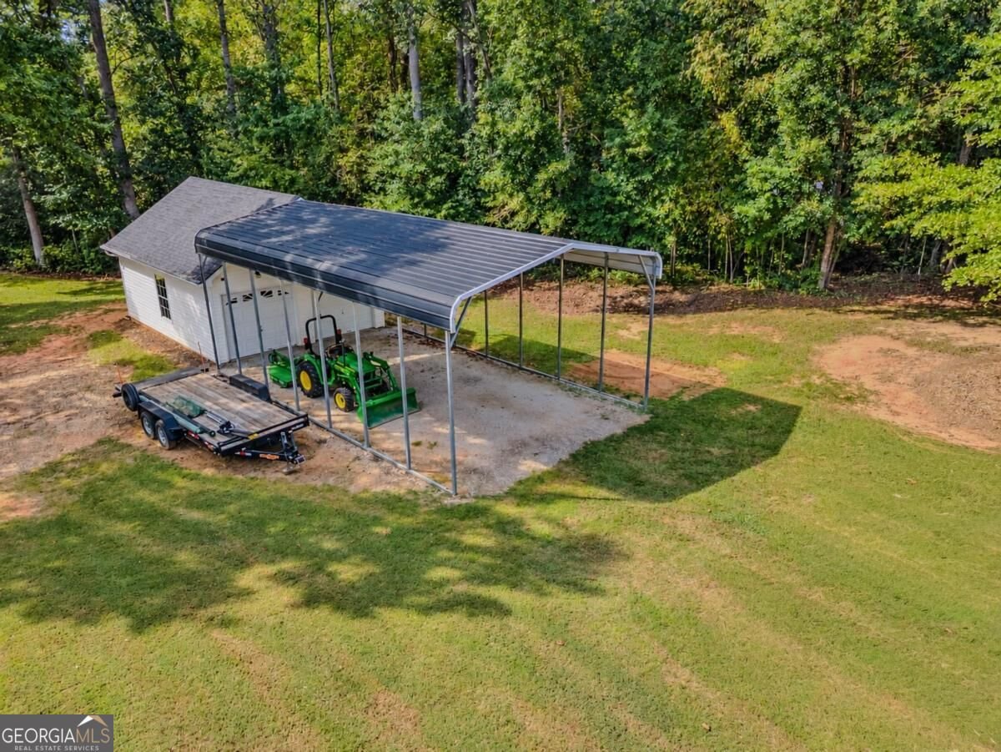
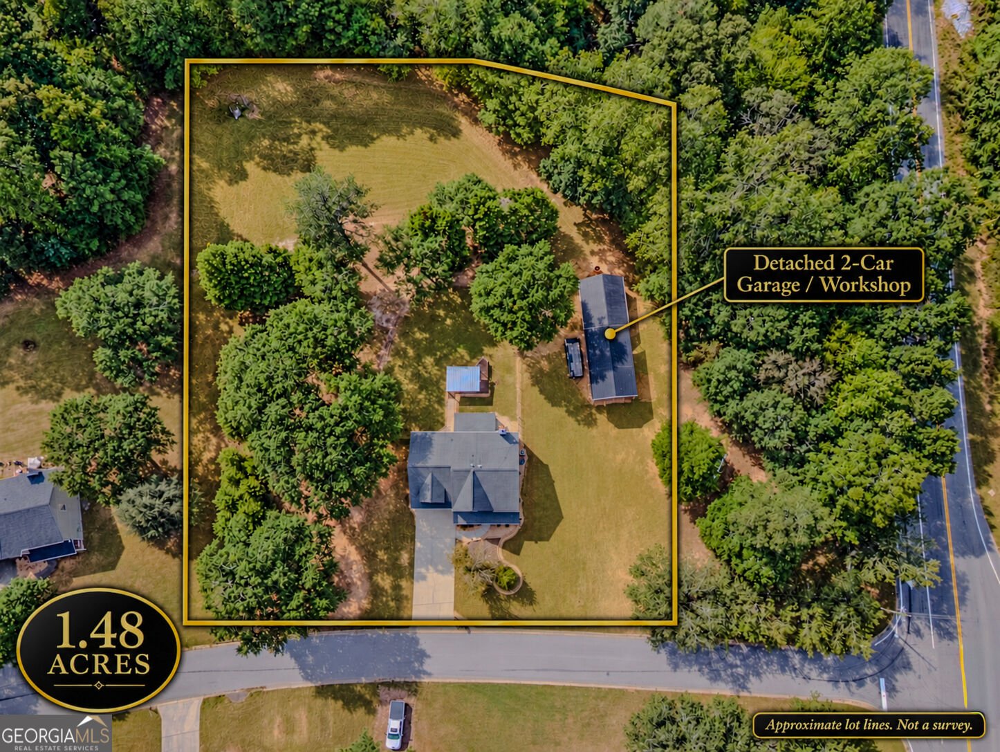
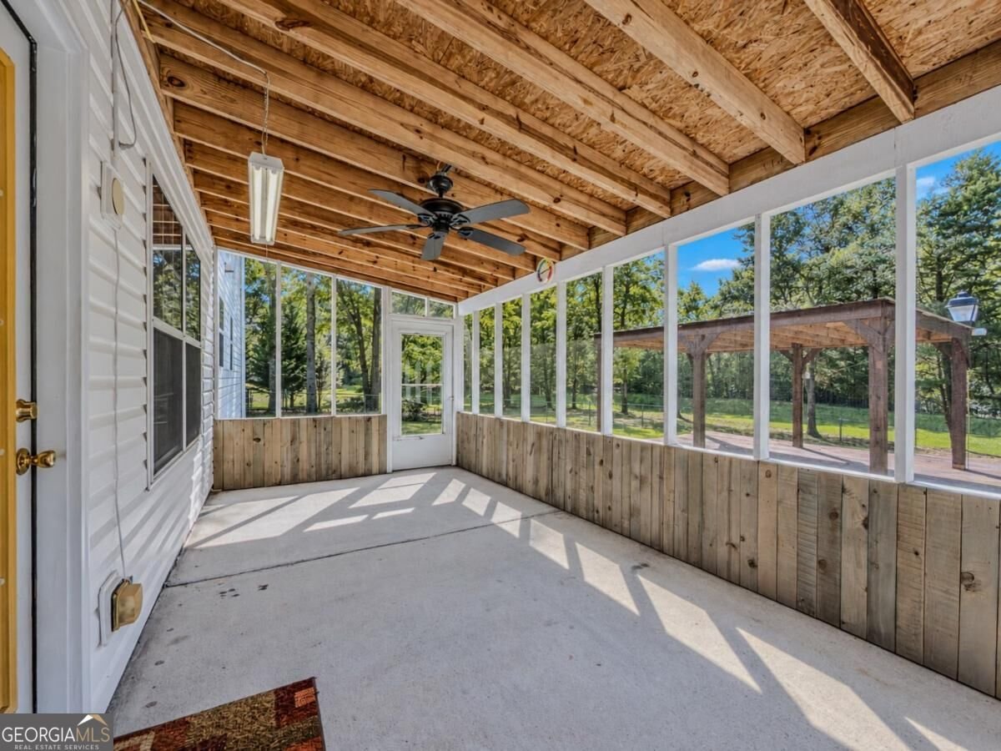
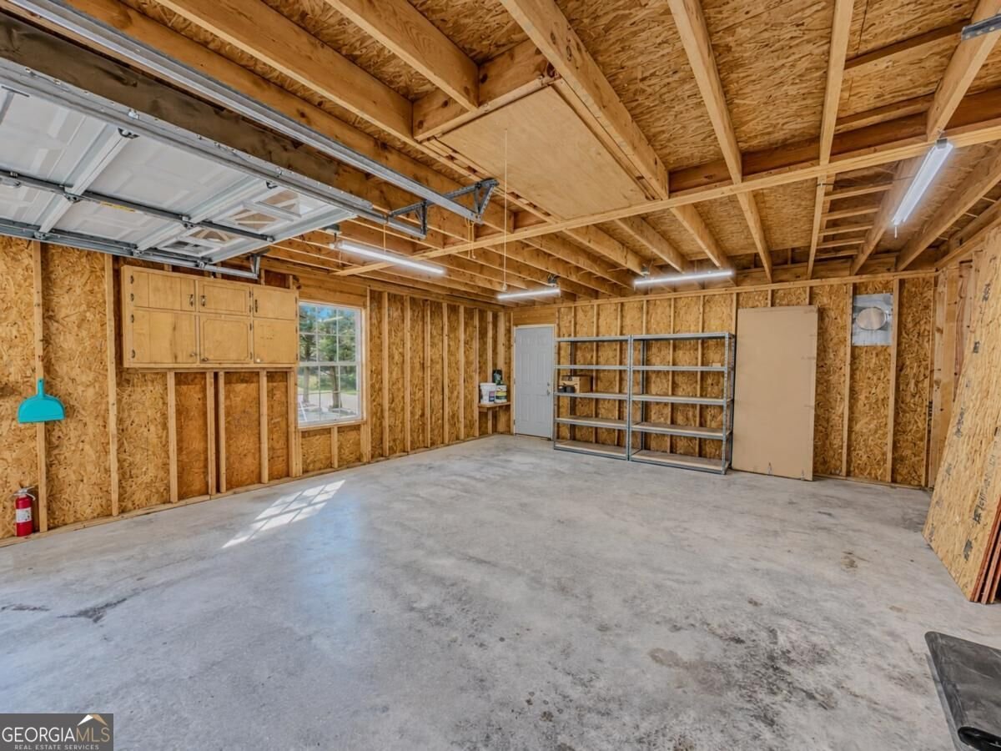
Space, privacy and incredible versatility come together on 1.48 acres in Mystic Woods-with no HOA! This well-maintained two-story home offers a spacious floor plan along with a feature that is increasingly hard to find-a separate two-car detached garage/workshop with full electricity and walk-out attic storage. Inside, the open main living area is designed for everyday living, with a fireside family room flowing easily into the kitchen and breakfast area. The kitchen offers abundant white cabinetry, generous counter space and a breakfast bar overlooking the family room, creating an easy connection between the spaces. A separate dining room provides additional flexibility for entertaining, gatherings or everyday use. Upstairs, the oversized primary suite offers plenty of room for a sitting area, while the secondary bedrooms provide additional space for guests, hobbies or a home office. Outdoor living is another standout feature. A large screened porch provides a comfortable place to relax while overlooking the expansive property, with plenty of room beyond for gardening, recreation and enjoying the outdoors. The 1.48-acre lot offers a combination of open lawn and mature trees, giving the property a spacious setting with room to spread out. For anyone needing additional garage, workshop, hobby or storage space, the detached two-car garage is a major bonus. Complete with full electricity and walk-out attic space, it offers possibilities that go well beyond simply parking vehicles. Combined with the attached garage, screened porch, generous homesite and no HOA, this property delivers the kind of space, flexibility and freedom that can be difficult to find. **With an acceptable offer, the seller will replace the existing carpet prior to closing, with the buyer selecting from a predetermined group of carpet samples-giving the next owner the opportunity to move in with fresh new flooring already in place.**
Discover this inviting 4-bedroom, 2-bath home located in the well established community of Mystic Woods. Inside, the home offers 2,550 square feet of finished living space, giving plenty of room for everyday living and easy entertaining. A bright, open kitchen offers generous workspace, storage, and a direct view into the main gathering spaces. A central family room and dining area provide a welcoming place to unwind, gather, and enjoy time together. Step outside to approximately 1.48 acres, creating a comfortable setting for outdoor living and weekend gatherings. With parking available for multiple vehicles, the home provides flexible options for families and visitors. Set within Mystic Woods in Loganville, this home is close to schools, shopping, dining, and area attractions. Recently listed and already on many buyers radar, this home is a fresh opportunity. Currently offered at $425,000, this home delivers a strong combination of space, condition, and location.
▾ Show more
1205 Mystic Drive - Map & Directions
view in Google Maps
Facts & features
School District Information
High School
Middle School
Elementary School
Additional Information about
Mystic Woods
Association
No
Additional Information about
1205 Mystic Drive
County
Neighborhood
Year Built
2001
Appliances
Dishwasher
Microwave
Oven/Range (Combo)
Architectural Style
Traditional
Foundation
Slab
Construction Materials
Brick
Vinyl Siding
Cooling
Ceiling Fan(s)
Central Air
Electric
Dining Room Features
Seats 12+,Separate Room
Fireplace Features
Factory Built
Family Room
Flooring
Carpet
Laminate
Heating
Central
Home Warranty
No
Interior Features
Double Vanity
Separate Shower
Soaking Tub
Two Story Foyer
Vaulted Ceiling(s)
Walk-In Closet(s)
Kitchen Features
Breakfast Area
Breakfast Bar
Pantry
Laundry Features
In Hall
Levels
Two
Financing Available
Cash
Conventional
FHA
VA Loan
Other Structures
Second Garage
Patio and Porch Features
Deck
Porch
Screened
Selling Status
Resale
Roof
Composition
Rooms
Den
Family Room
Sewer Type
Septic Tank
Total Finished Area
2,550
Total Fire Places
1
Utilities
High Speed Internet
Water Source
Public
Land Information
Lot Size
1 to 2 Acres
Lot Features
Corner Lot
Level
Other
Lot Size Estimated
1.48
Fencing
Chain Link
Garages and Parking Information
Parking Total
4
Parking Features
Attached
Detached
Garage
Garage Door Opener
Kitchen Level
Detached Garage
Yes
Tax Information
Taxes
$4,267
Tax Year
2025
Tax ID Number
N036A001
▾ Show more
listed by real estate agent call michele and keller williams realty atl. partners