Back

4845 Grady Smith Road

Loganville, GA 30052

Kate Varn
call for more info
770-480-5107
Ask a Question
Send to a Friend
Schedule a Showing
Request More Info
Smart Mortgage Options
Dalton Carter
Lender
Lic. 1566538
Office:
Direct: 678-425-4140
AP Mortgage
340 Jesse Jewell Parkway
Suite 500A
Gainesville, GA 30501
Apply for a Loan
For Sale
MLS Number 10822610
4 Bedrooms
3 Bathrooms
1 Half Baths
4,007 Square Feet *estimated
Summary of 4845 Grady Smith Road
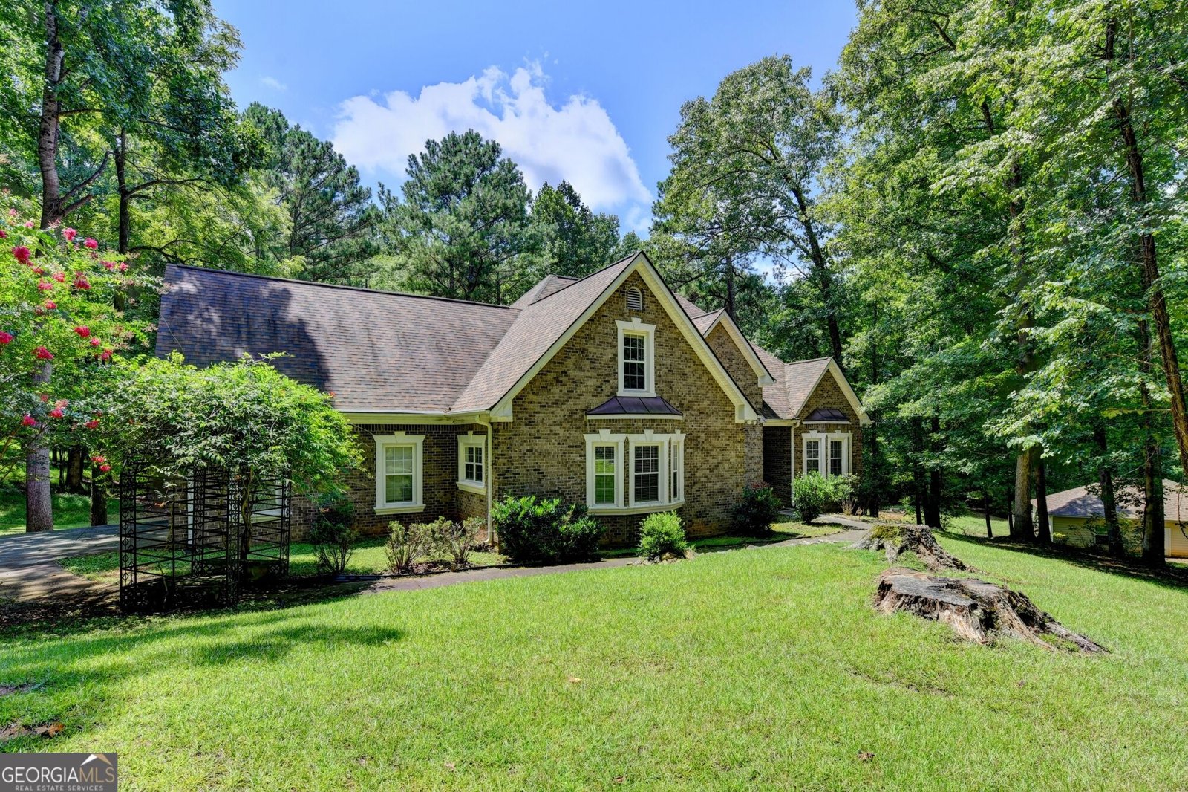
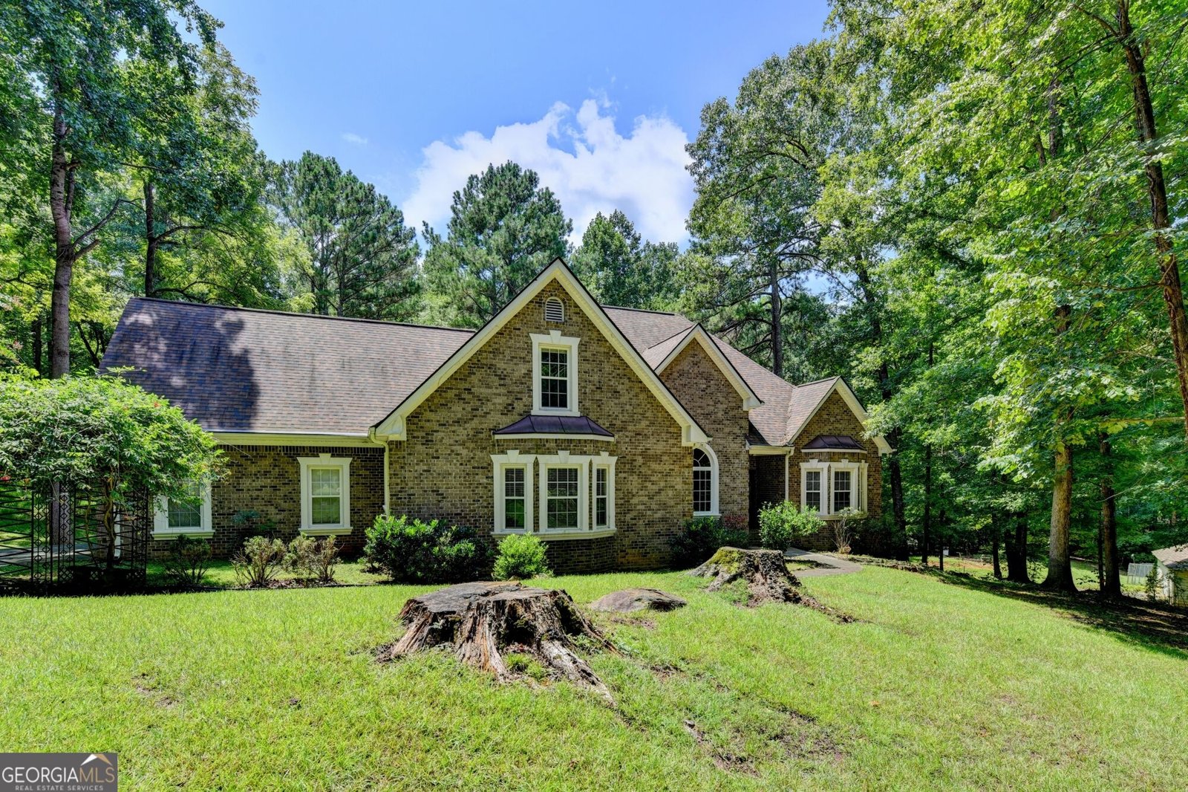
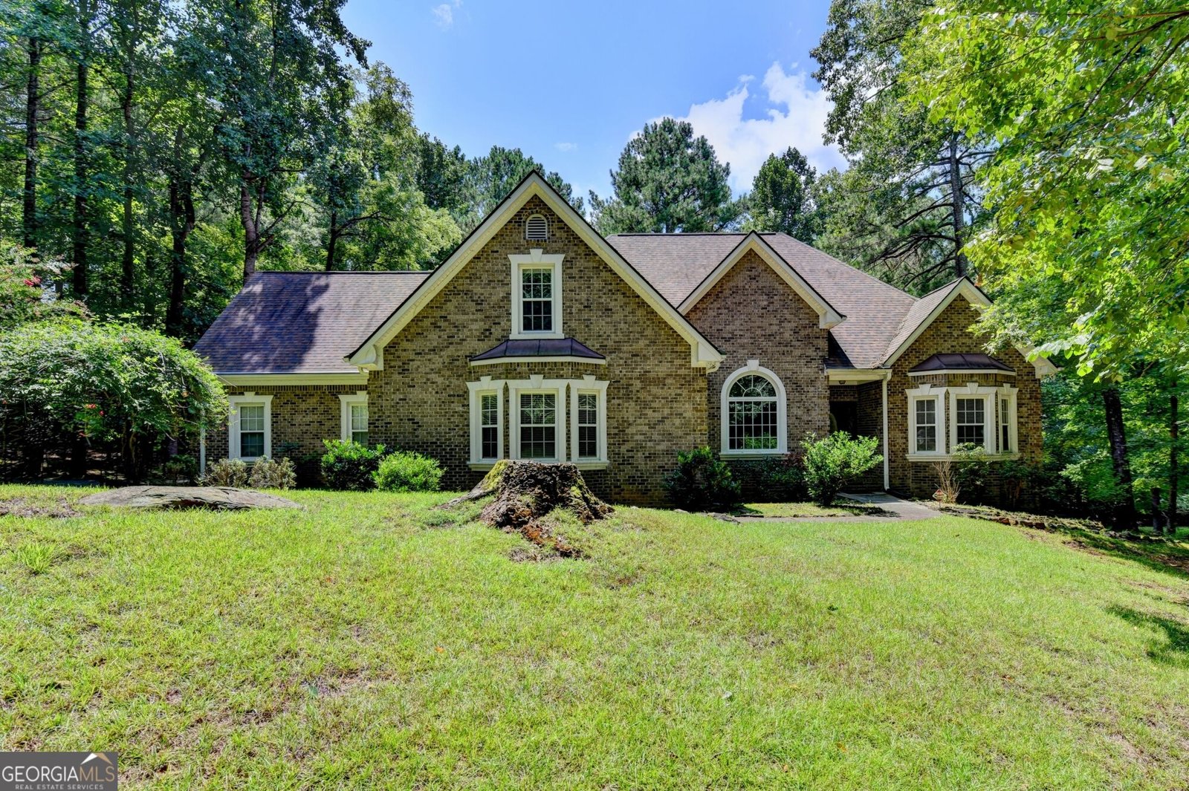
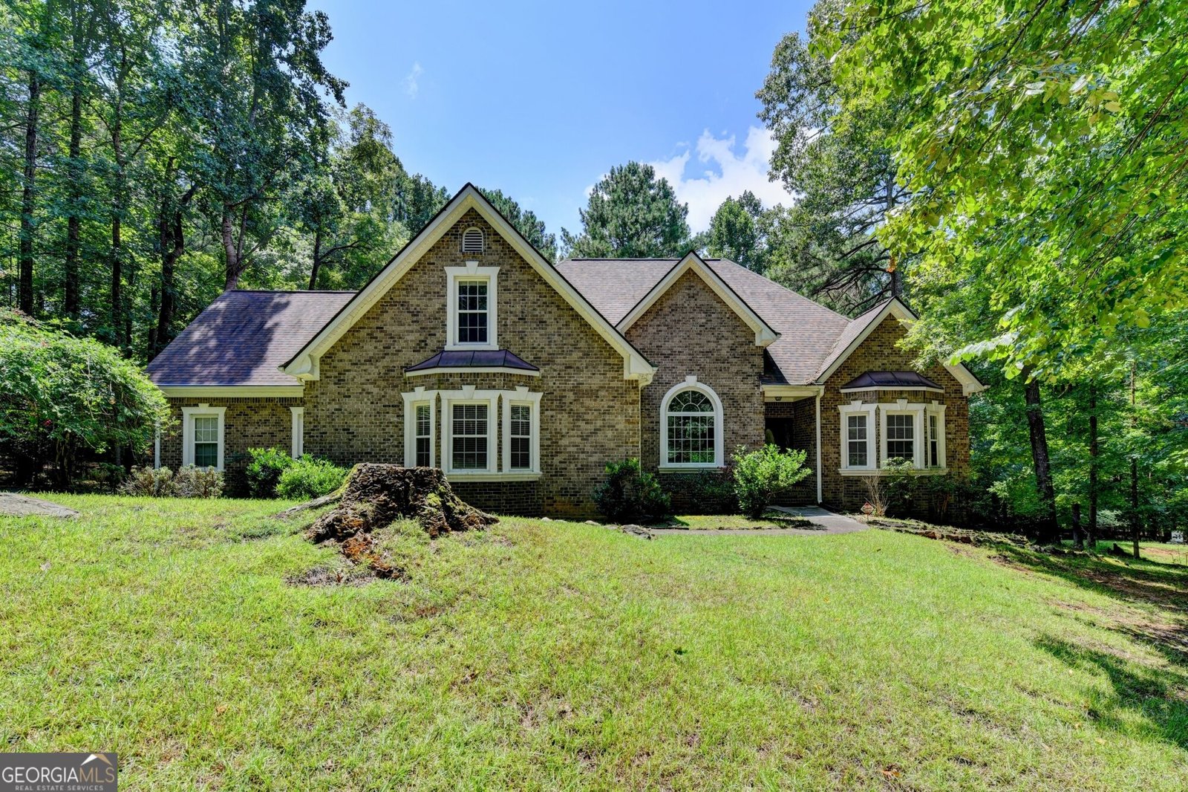
Welcome home to 4845 Grady Smith Rd - a rare find in Loganville offering true privacy and room to roam! Tucked back on a wooded 3.5+/- acre lot, this 4-sided brick home gives you the peaceful, secluded feel of country living, built-to-last quality, and low-maintenance exterior beauty, while still being convenient to everyday amenities. Inside, you'll love the spacious, unique floor plan with over 4,000 sq ft to spread out in. The primary suite is conveniently located on the main level, along with two additional bedrooms, two full baths, and a half bath - perfect for one-level living. Upstairs offers even more flexibility with a fourth bedroom, a full bath, and two additional bonus rooms ready to become a home office, media room, playroom, or whatever fits your lifestyle. Step out back to the sunroom - the perfect spot to enjoy your morning coffee or unwind in the evening while taking in the peaceful, wooded views. Need even more space? The full, unfinished basement is a blank canvas just waiting for your vision - think home gym, workshop, in-law suite, or extra storage galore. This home has been lovingly maintained by its original owner, and that pride of ownership shows throughout. It's a wonderful opportunity to put your own personal touch on a solid, well-cared-for home with true architectural character in a beautiful, private, wooded setting. Don't miss your chance to own acreage like this so close to town - schedule your showing today!
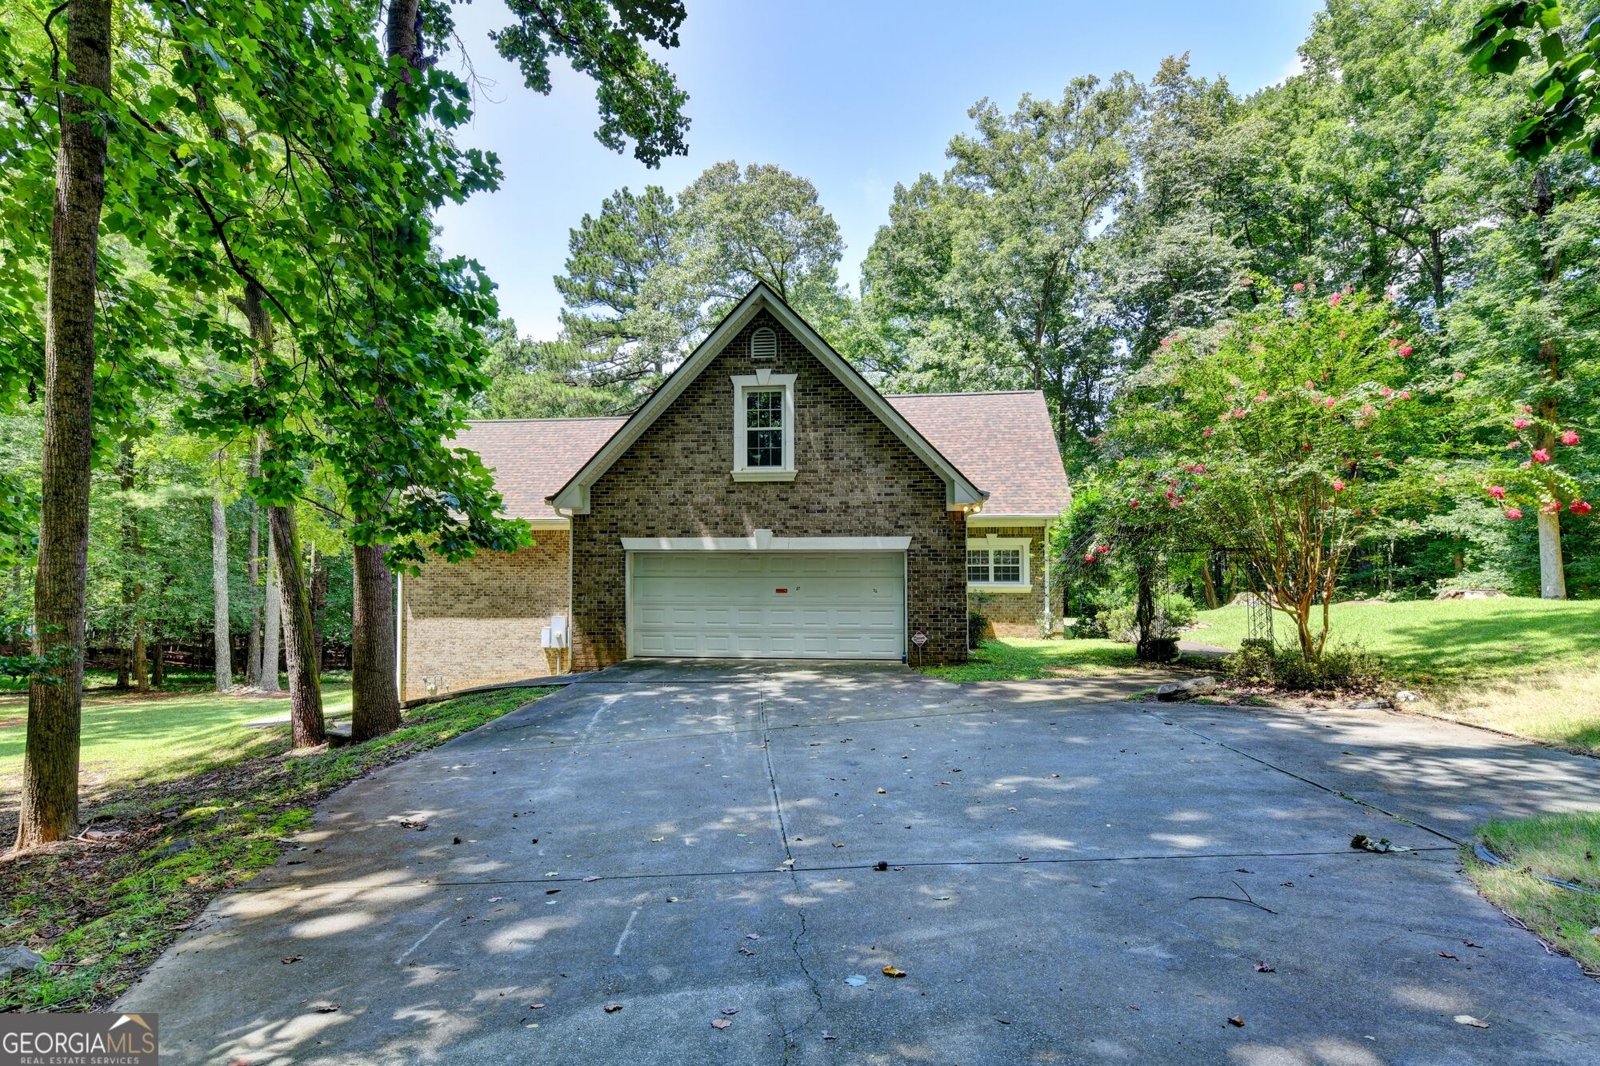
This 4-bed, 3-bath residence in Loganville offers the flexibility of a non HOA setting while still providing comfortable everyday living. With 4,007 square feet of finished living space, this floor plan offers generous gathering spaces as well as comfortable private retreats. The kitchen was planned for both everyday meals and special occasions, with plenty of room to cook, serve, and connect. Open concept living and dining spaces create a comfortable setting for gatherings of all kinds. The outdoor space includes approximately 3.49 acres, ideal for gardening, outdoor activities, or simply enjoying the seasons. Practical parking available for multiple vehicles makes everyday living easier for households with multiple vehicles. Set outside of a formal subdivision, this address in Loganville offers a more independent feel with no mandatory HOA. This home has been available for approximately 6 days and continues to attract interest. At $679,900, this home is well positioned for buyers seeking value in Loganville.
Show more
4845 Grady Smith Road - Map & Directions
view in Google Maps
Facts & features
School District Information
High School
Middle School
Elementary School
Additional Information about
None
Association
No
Additional Information about
4845 Grady Smith Road
County
Neighborhood
Year Built
2001
Appliances
Cooktop
Dishwasher
Double Oven
Gas Water Heater
Microwave
Oven (Wall)
Architectural Style
Brick 4 Side
Traditional
Basement
Daylight
Exterior Entry
Full
Interior Entry
Unfinished
Construction Materials
Brick
Cooling
Ceiling Fan(s)
Central Air
Dining Room Features
Separate Room
Fireplace Features
Family Room
Gas Log
Gas Starter
Masonry
Flooring
Carpet
Hardwood
Tile
Heating
Central
Forced Air
Natural Gas
Home Warranty
No
Interior Features
Double Vanity
High Ceilings
Master On Main Level
Separate Shower
Soaking Tub
Tile Bath
Tray Ceiling(s)
Walk-In Closet(s)
Whirlpool Bath
Kitchen Features
Breakfast Area
Breakfast Bar
Country Kitchen
Kitchen Island
Pantry
Solid Surface Counters
Laundry Features
In Hall
Levels
Three Or More
Financing Available
VA Loan
Patio and Porch Features
Deck
Porch
Screened
Selling Status
Resale
Roof
Composition
Rooms
Bonus Room
Family Room
Foyer
Laundry
Loft
Other
Sun Room
Sewer Type
Septic Tank
Showing Info
Septic Tank
Total Finished Area
4,007
Total Fire Places
1
Utilities
Electricity Available
High Speed Internet
Natural Gas Available
Underground Utilities
Water Source
Shared Well
Window Features
Double Pane Windows
Master on the Main
Yes
Land Information
Lot Size
2 to 5 Acres
Lot Features
Private
Lot Size Estimated
3.49
View
Seasonal View
Garages and Parking Information
Parking Total
2
Parking Features
Garage
Garage Door Opener
Kitchen Level
Tax Information
Taxes
$1,722
Tax Year
2023
Tax ID Number
C0600097A00
Show more
listed by real estate agent mcdaniel carl b and live property group real estate