Back

5534 Mccullers Lane

Loganville, GA 30052

Kate Varn
call for more info
770-480-5107
Ask a Question
Send to a Friend
Schedule a Showing
Request More Info
Smart Mortgage Options
Dalton Carter
Lender
Lic. 1566538
Office:
Direct: 678-425-4140
AP Mortgage
340 Jesse Jewell Parkway
Suite 500A
Gainesville, GA 30501
Apply for a Loan
For Sale
MLS Number 10889046
3 Bedrooms
2 Bathrooms
1 Half Baths
2,375 Square Feet *estimated
Summary of 5534 Mccullers Lane
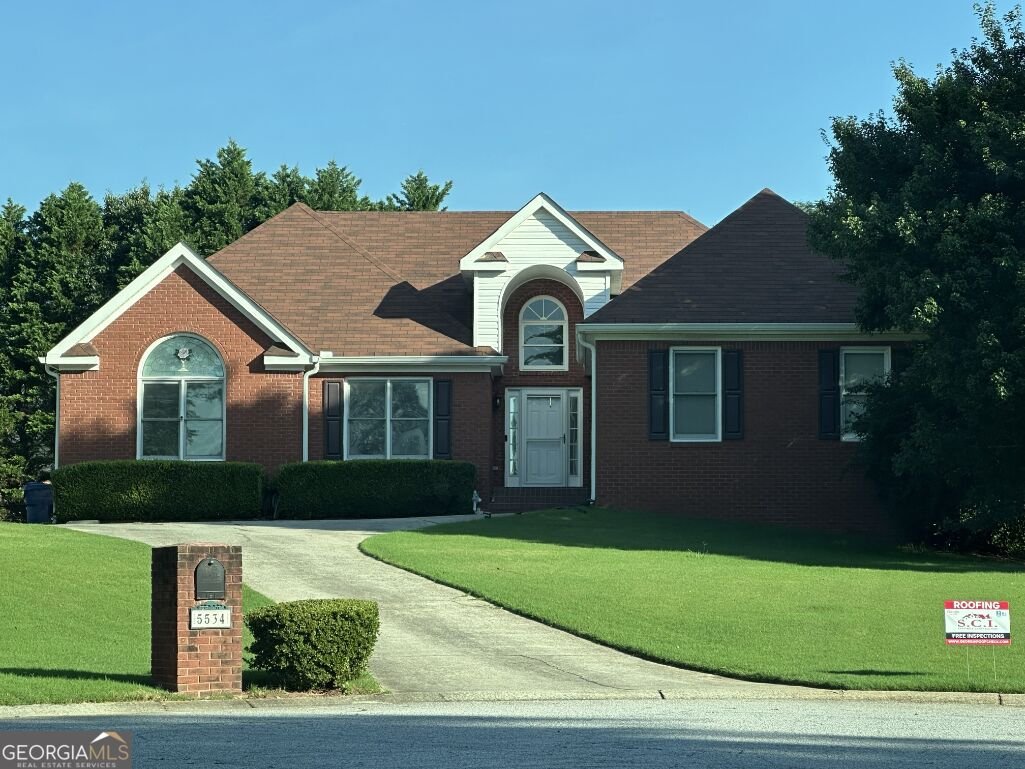
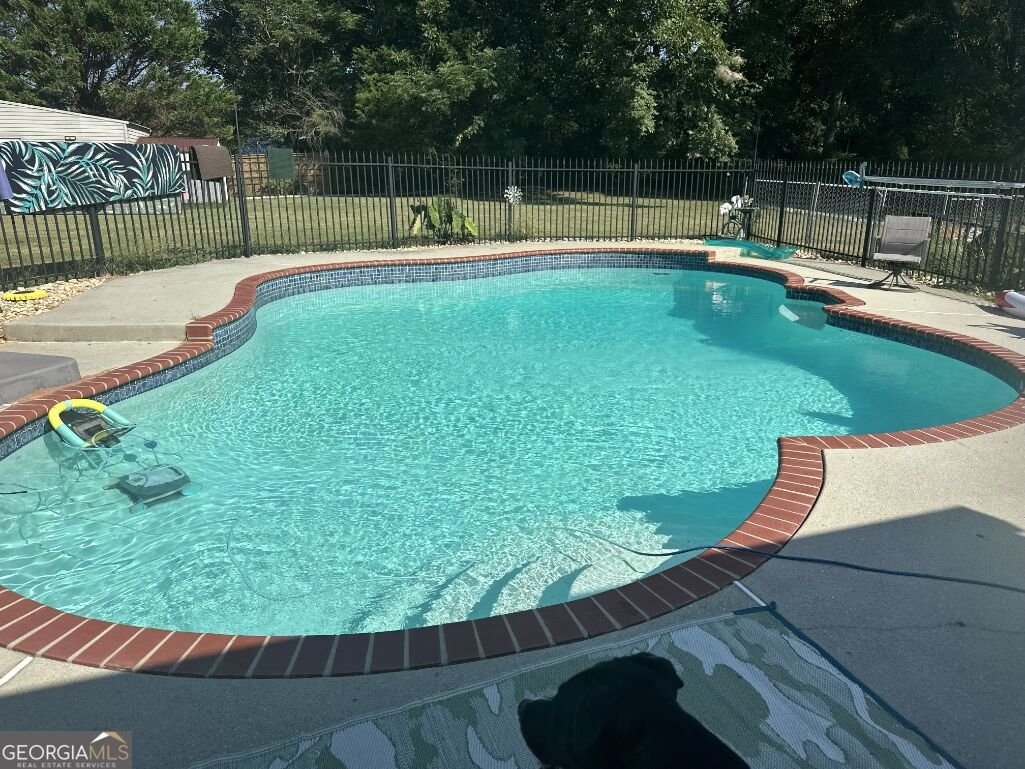
This great 4 side brick ranch has a beautiful in ground pool on 1.18 acre fenced yard and move in ready. Foyer entrance enters into the vaulted greatroom with a cozy fireplace. Very large kitchen with loads of cabinets and counter space and large laundry room. Secondary bedroom has a vaulted ceiling and large arched window. Spacious master bedroom and master bath with his/her sinks and closets. Garden tub and separate shower. Fenced backyard for pets and kidney shaped in ground gunite pool. Don't miss this solid built home in Loganville school district.
Welcome to this beautifully maintained 3-bedroom, 2-bath home in Loganville, GA. With 2,375 square feet of finished living space, this floor plan offers generous gathering spaces as well as comfortable private retreats. The kitchen functions as the heart of the home with ample counter space, storage, and a natural connection to the main living areas. A central family room and dining area provide a welcoming place to unwind, gather, and enjoy time together. The outdoor space includes approximately 1.18 acres, ideal for gardening, outdoor activities, or simply enjoying the seasons. The property includes parking available for multiple vehicles, offering convenience for residents and guests. Located in Loganville, this home is convenient to local schools, shopping, dining, and major commuter routes. Currently offered at $475,000, this home delivers a strong combination of space, condition, and location.
▾ Show more
5534 Mccullers Lane - Map & Directions
view in Google Maps
Facts & features
School District Information
High School
Middle School
Elementary School
Additional Information about
None
Association
Yes
Association Fee
$40
Association Fee Includes
Other
Additional Information about
5534 Mccullers Lane
County
Neighborhood
Year Built
1995
Architectural Style
Brick 4 Side
Ranch
Traditional
Foundation
Crawl Space
Construction Materials
Brick
Cooling
Ceiling Fan(s)
Central Air
Dining Room Features
Dining Rm/Living Rm Combo
Fireplace Features
Factory Built
Living Room
Flooring
Carpet
Hardwood
Tile
Heating
Dual
Natural Gas
Home Warranty
No
Interior Features
High Ceilings
Master On Main Level
Pulldown Attic Stairs
Tray Ceiling(s)
Vaulted Ceiling(s)
Walk-In Closet(s)
Kitchen Features
Breakfast Area
Kitchen Island
Pantry
Laundry Features
In Kitchen,In Mud Room
Levels
One
Patio and Porch Features
Patio
Selling Status
Resale
Roof
Composition
Rooms
Den
Sun Room
Sewer Type
Septic Tank
Total Finished Area
2,375
Total Fire Places
1
Utilities
Cable Available
Electricity Available
High Speed Internet
Natural Gas Available
Underground Utilities
Water Source
Public
Window Features
Double Pane Windows
Private Pool
Yes
Master on the Main
Yes
Land Information
Lot Size
1 to 2 Acres
Lot Features
Cul-De-Sac
Lot Size Estimated
1.18
Fencing
Back Yard
Garages and Parking Information
Parking Total
2
Parking Features
Garage
Tax Information
Taxes
Unknown
Tax Year
2025
Tax ID Number
N028A017
▾ Show more
listed by real estate agent vicki hyatt and assist 2 sell