Back

909 Milton Circle

Loganville, GA 30052

Kate Varn
call for more info
770-480-5107
Ask a Question
Send to a Friend
Schedule a Showing
Request More Info
More Homes In
Park Place
1135 Baltic Court, Loganville
Smart Mortgage Options
Dalton Carter
Lender
Lic. 1566538
Office:
Direct: 678-425-4140
AP Mortgage
340 Jesse Jewell Parkway
Suite 500A
Gainesville, GA 30501
Apply for a Loan
For Sale
MLS Number 10857653
3 Bedrooms
2 Bathrooms
1 Half Baths
1,992 Square Feet *estimated
Summary of 909 Milton Circle
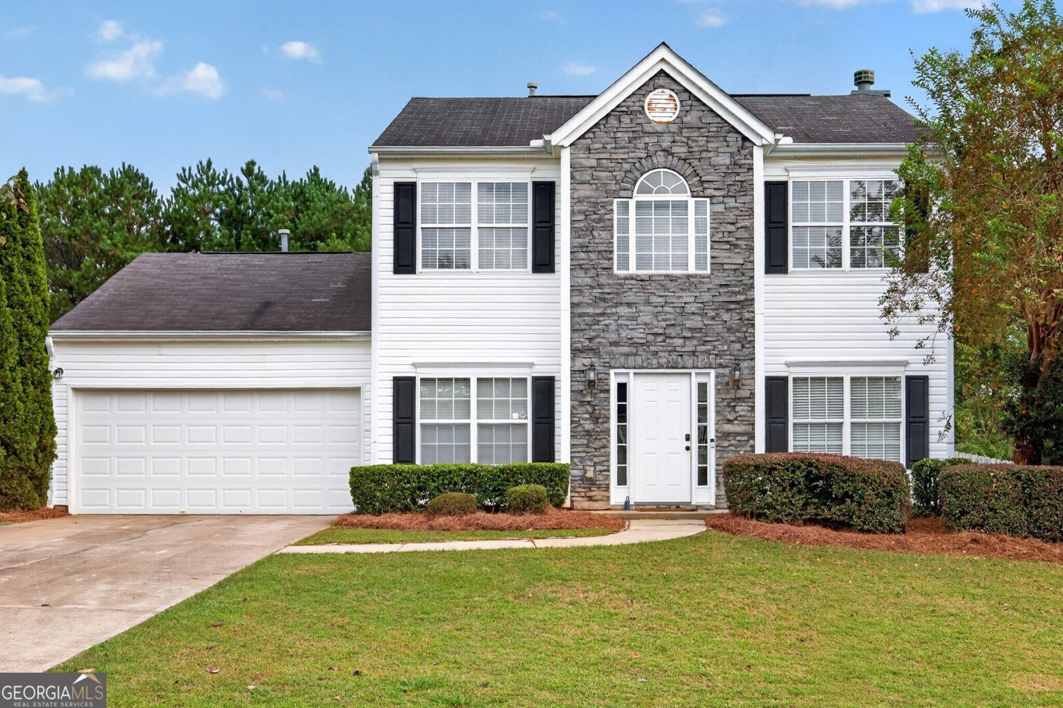
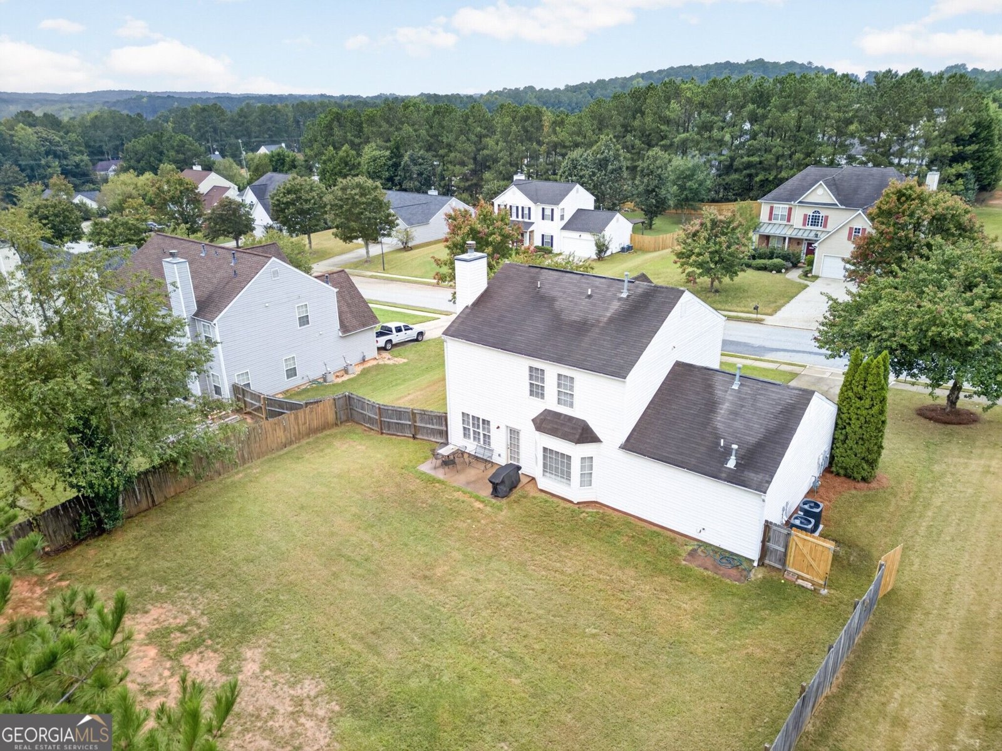
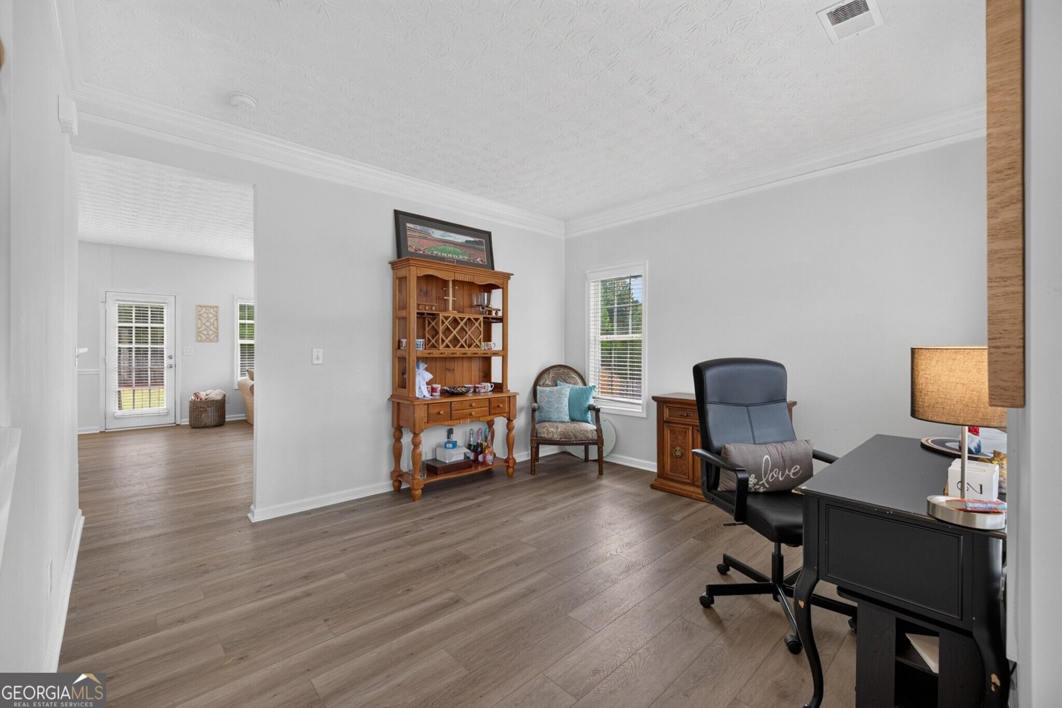
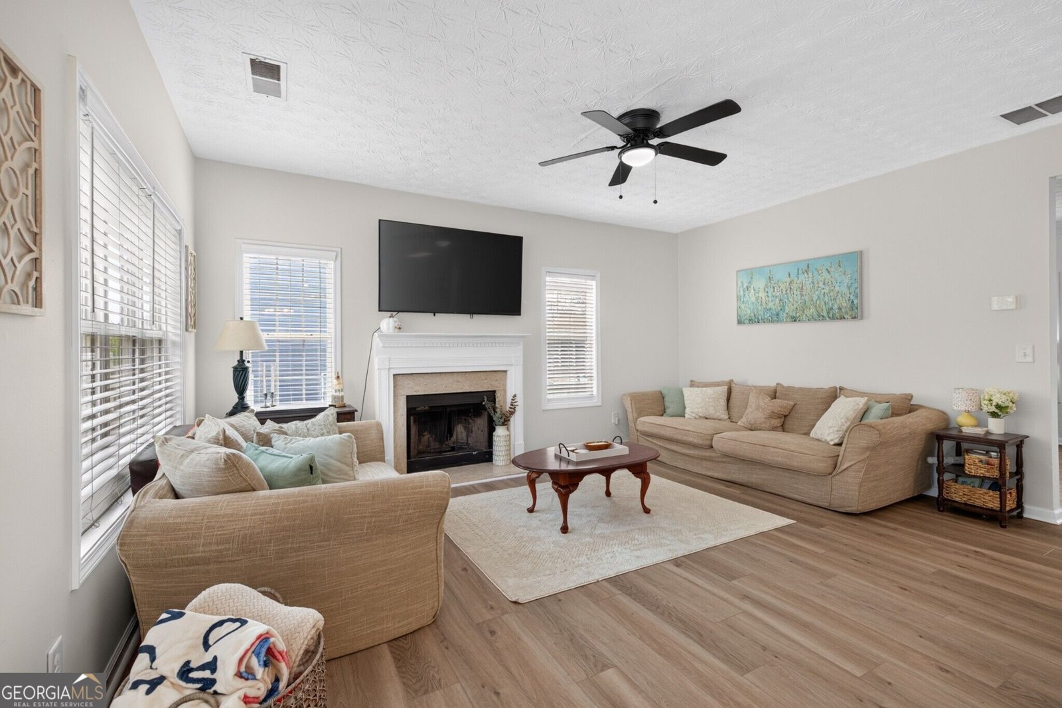
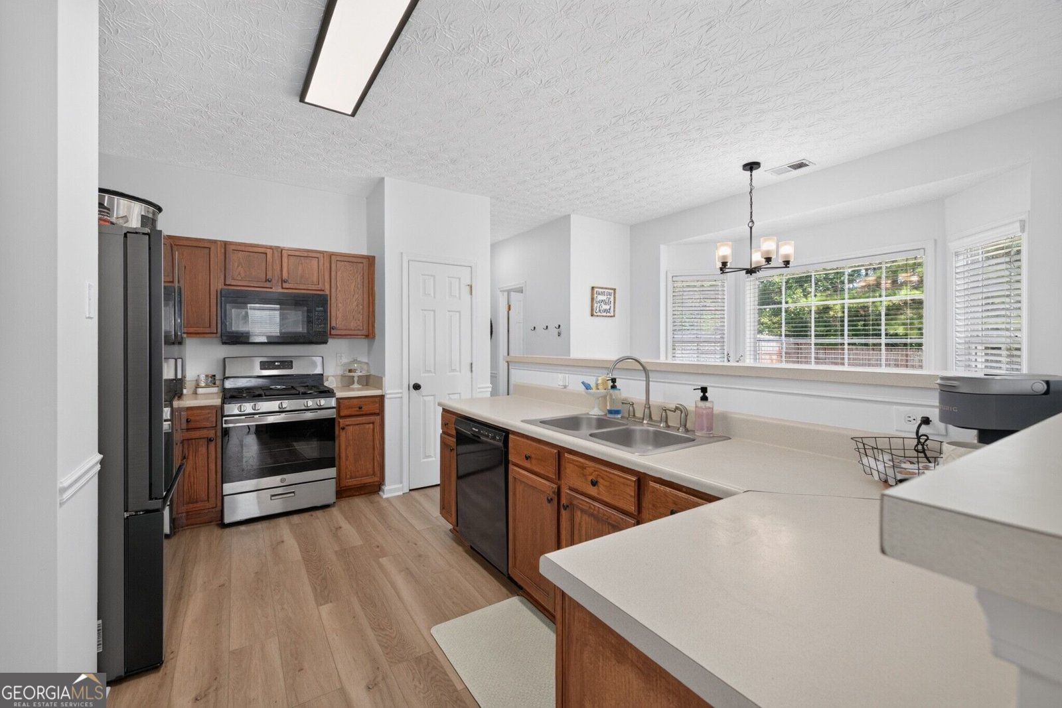
Welcome to 909 Milton Circle, where spacious living, thoughtful updates, and resort-style amenities come together in one inviting home! From the moment you step inside, you'll appreciate the open and functional layout designed for both everyday living and entertaining. A generous dining room flows effortlessly into the open kitchen, which overlooks the light-filled family room and large fenced backyard. The family room features a cozy fireplace and plenty of natural light, creating the perfect space to relax or gather with family and friends. New LVP flooring throughout the main level adds a fresh, modern touch and makes the home feel bright and updated. Upstairs, the oversized primary suite is truly a standout feature, offering an incredible amount of flexible space. Create a private sitting area, nursery, home office, oversized dressing room, additional closet space, or even a cozy guest area-the possibilities are endless. The primary bathroom includes double vanities, a large soaking tub, and a separate shower. Two additional bedrooms complete the upper level and offer plenty of room for family, guests, or work-from-home needs. Step outside and enjoy the large fenced backyard, ideal for entertaining, pets, playtime, gardening, or simply relaxing outdoors. The neighborhood offers an impressive resort-style lifestyle with a clubhouse, swimming pool, tennis courts, and activities for both children and adults. Conveniently located just minutes from major highways, shopping, dining, schools, and everyday conveniences, 909 Milton Circle offers the space, location, and community amenities today's buyers are looking for. Come see everything this wonderful home has to offer- you may have just found the one!
Discover this inviting 3-bedroom, 2-bath home located in the well established community of Park Place. Thoughtfully planned, the interior provides 1,992 square feet of finished living space with an open, livable feel from room to room. The kitchen functions as the heart of the home with ample counter space, storage, and a natural connection to the main living areas. Open concept living and dining spaces create a comfortable setting for gatherings of all kinds. Step outside to approximately 0.37 acres, creating a comfortable setting for outdoor living and weekend gatherings. Practical parking available makes everyday living easier for households with multiple vehicles. Park Place offers a well established community setting in Loganville with convenient access to local shopping, dining, and major routes. With only a few days on the market, this property is a must see for buyers watching the area. With an asking price of $339,900, this property represents an appealing opportunity in the current market.
▾ Show more
909 Milton Circle - Map & Directions
view in Google Maps
Facts & features
School District Information
High School
Middle School
Elementary School
Additional Information about
Park Place
Association
Yes
Association Fee
$750
Initiation Fee
$500
Association Fee Includes
Maintenance Grounds
Swimming
Tennis
Community Features
Clubhouse
Playground
Pool
Tennis Court(s)
Walk To Schools
Walk To Shopping
Neighborhood Tennis
Yes
Neighborhood Pool
Yes
Additional Information about
909 Milton Circle
County
Neighborhood
Year Built
2003
Appliances
Dishwasher
Gas Water Heater
Microwave
Architectural Style
Traditional
Foundation
Slab
Construction Materials
Vinyl Siding
Cooling
Ceiling Fan(s)
Central Air
Dining Room Features
Separate Room
Fireplace Features
Factory Built
Family Room
Flooring
Carpet
Vinyl
Heating
Central
Home Warranty
No
Interior Features
Double Vanity
High Ceilings
Separate Shower
Kitchen Features
Breakfast Area
Breakfast Bar
Breakfast Room
Laundry Features
In Hall
Levels
Two
Financing Available
1031 Exchange
Cash
Conventional
VA Loan
Patio and Porch Features
Patio
Selling Status
Resale
Roof
Composition
Rooms
Family Room
Foyer
Sewer Type
Public Sewer
Total Finished Area
1,992
Utilities
Cable Available
Electricity Available
High Speed Internet
Natural Gas Available
Phone Available
Sewer Available
Underground Utilities
Water Available
Water Source
Public
Land Information
Lot Size
Less than .5 Acres
Lot Size Estimated
0.37
Fencing
Back Yard
Garages and Parking Information
Parking Features
Garage
Tax Information
Taxes
$3,756
Tax Year
2025
Tax ID Number
NL11A092
▾ Show more
listed by real estate agent tracey curtin and re/max tru, inc.