Back

1728 Riveredge Walk

Loganville, GA 30052

Kate Varn
call for more info
770-480-5107
Ask a Question
Send to a Friend
Schedule a Showing
Request More Info
More Homes In
Riverglen
1520 Riverglen Drive, Loganville
Smart Mortgage Options
Dalton Carter
Lender
Lic. 1566538
Office:
Direct: 678-425-4140
AP Mortgage
340 Jesse Jewell Parkway
Suite 500A
Gainesville, GA 30501
Apply for a Loan
For Sale
MLS Number 10853960
5 Bedrooms
3 Bathrooms
0 Half Baths
2,599 Square Feet *estimated
Summary of 1728 Riveredge Walk
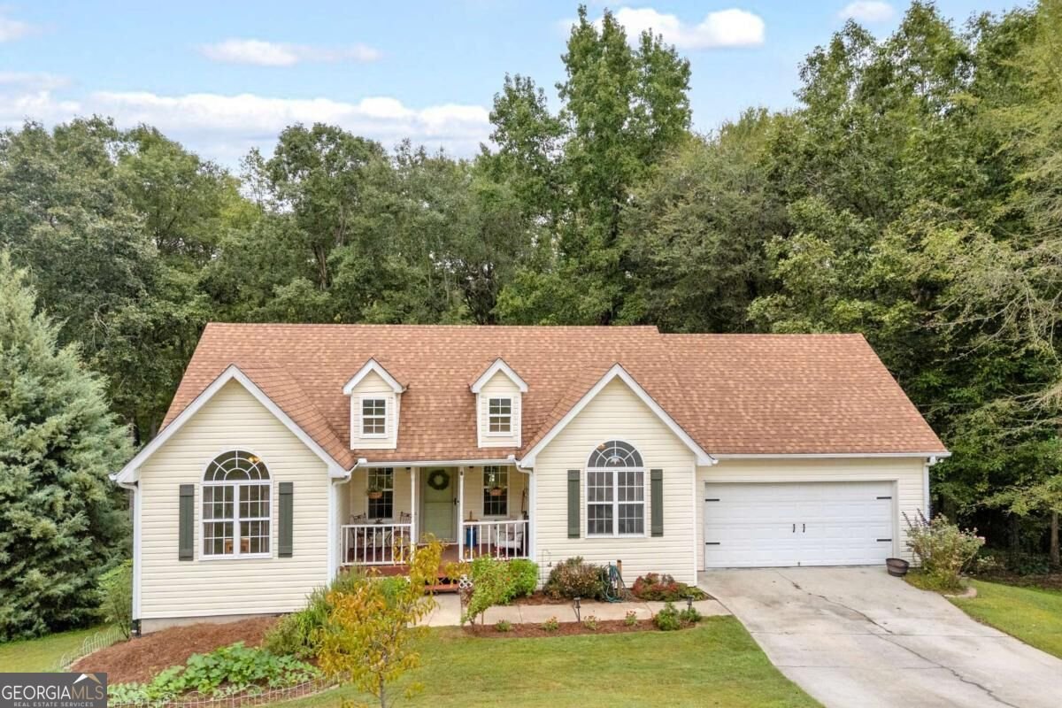
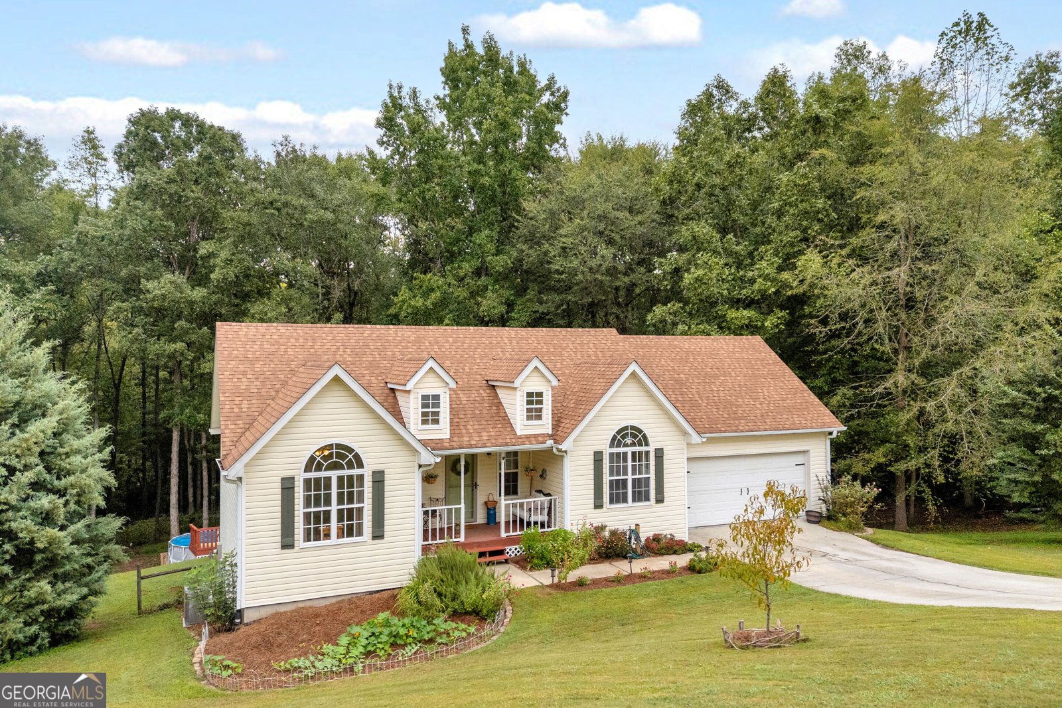
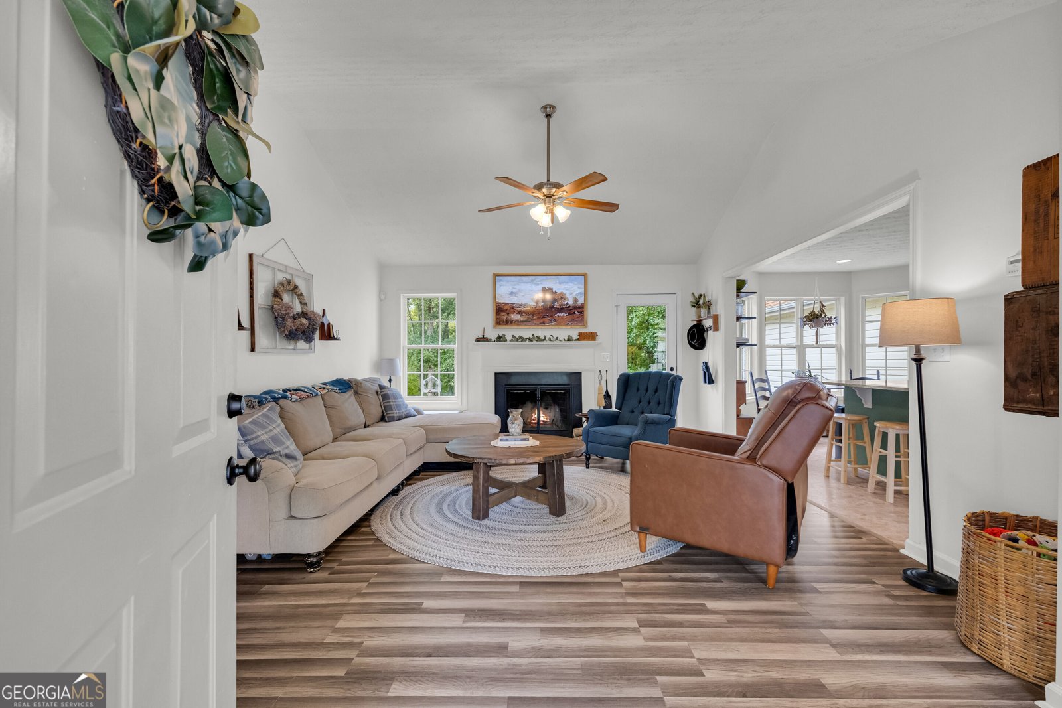
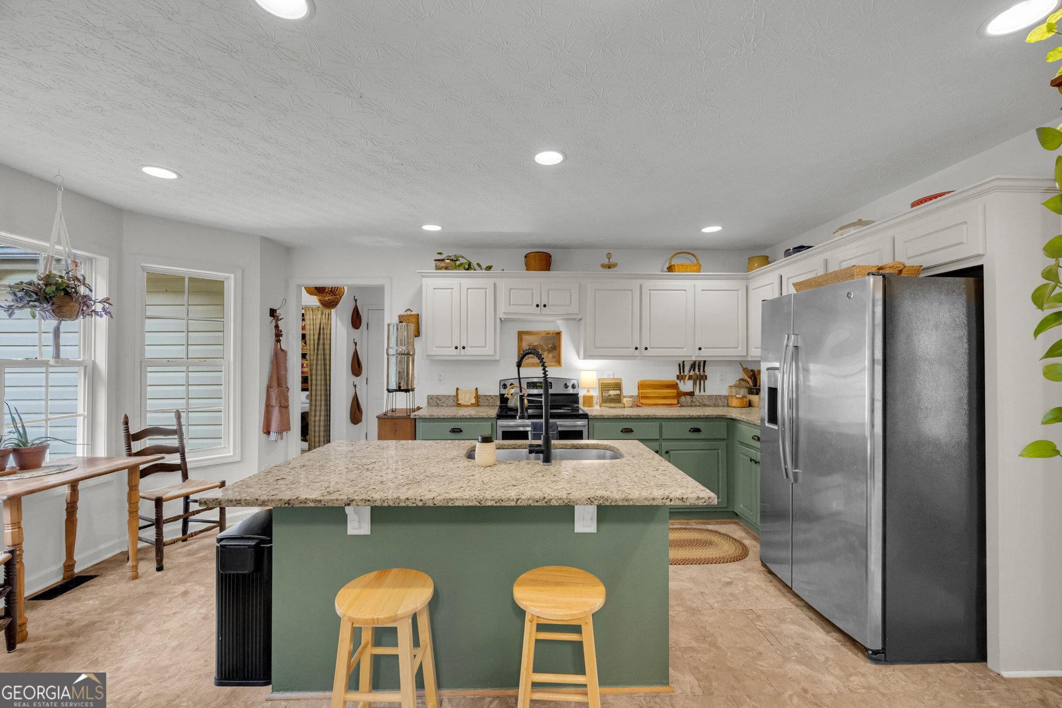
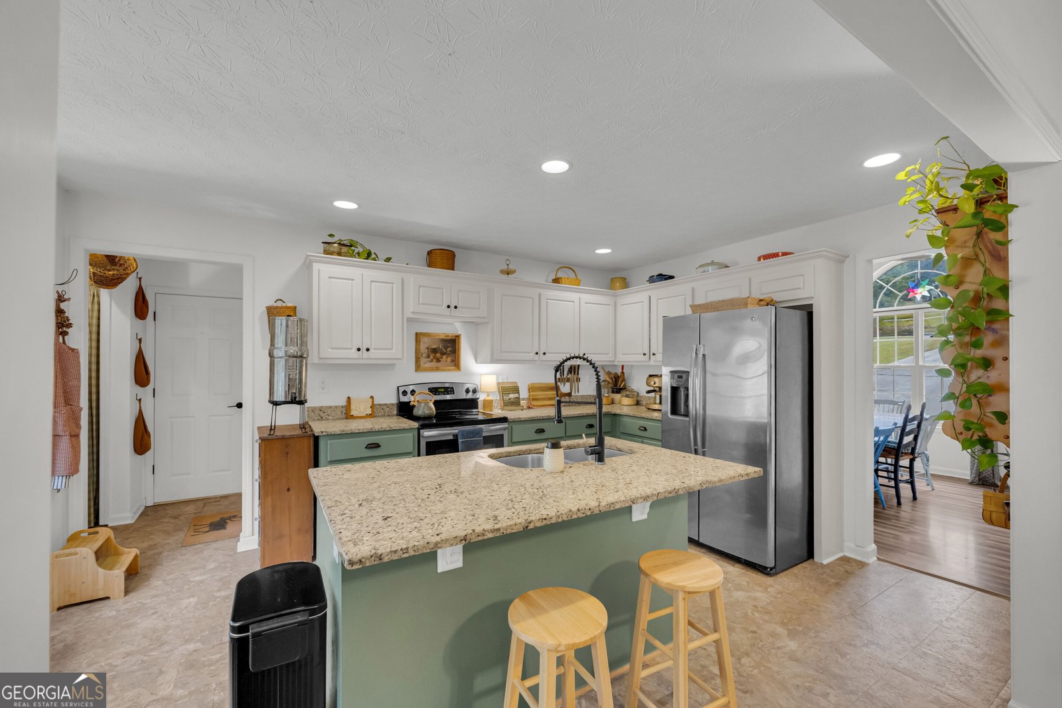
Sellers are offering $5,000 toward a rate buy-down or closing costs for this beautiful ranch home tucked away on a quiet cul-de-sac! Sitting on a generous 0.81-acre private lot, this turnkey 5-bedroom, 3-bathroom home offers an expansive 2,599 total square feet of comfortable living space. The heart of the home is the bright, open-concept kitchen featuring granite countertops, stainless steel appliances, and a large center island that looks directly into the welcoming, vaulted living room. Adjacent to the kitchen, a stunning dining room with oversized windows provides the perfect, sunlit gathering space for meals. Throughout the main living areas, you'll find modern, stylish touches, including new black faucets added house-wide in 2024. Retreat to the spacious main-level primary suite, complete with a large walk-in closet and a spa-like en-suite bathroom boasting a relaxing soaking tub and a separate shower. Downstairs, the massive basement has been fully finished to significantly expand your home, featuring two additional full bedrooms, a dedicated home office, ample storage space, and a full bathroom. Best of all, all downstairs updates are completely new as of 2023-2024! Step outside to enjoy peaceful mornings and quiet evenings on the back deck overlooking the expansive, private backyard. The outdoor space has been thoughtfully enhanced with a newly added trellis (2025) and already features a concrete pad with a dedicated hook-up waiting for your new hot tub. A true highlight for outdoor enthusiasts is the fantastic access to the beautiful Alcovy River, offering a perfect natural escape right from your community. Situated in a welcoming Loganville neighborhood and complete with an attached garage, this beautifully updated and meticulously maintained home won't stay on the market for long!
Set in the popular Riverglen neighborhood, this 5-BR, 3-BA home offers a comfortable blend of space, style, and function. With 2,599 square feet of finished living space, this floor plan offers generous gathering spaces as well as comfortable private retreats. The kitchen was planned for both everyday meals and special occasions, with plenty of room to cook, serve, and connect. The main living areas are filled with natural light and provide an easy flow for hosting friends or enjoying quiet evenings at home. The outdoor space includes approximately 0.81 acres, ideal for gardening, outdoor activities, or simply enjoying the seasons. With parking available for multiple vehicles, the home provides flexible options for families and visitors. Residents of Riverglen enjoy a blend of neighborhood charm and easy access to everyday conveniences. Just listed within the last few days, this home is already drawing attention. With an asking price of $375,000, this property represents an appealing opportunity in the current market.

▾ Show more
1728 Riveredge Walk - Map & Directions
view in Google Maps
Facts & features
School District Information
High School
Middle School
Elementary School
Additional Information about
Riverglen
Association
Yes
Association Fee
$150
Additional Information about
1728 Riveredge Walk
County
Neighborhood
Year Built
2002
Appliances
Dishwasher
Refrigerator
Architectural Style
Traditional
Basement
Bath Finished
Exterior Entry
Finished
Full
Interior Entry
Construction Materials
Other
Cooling
Ceiling Fan(s)
Central Air
Electric
Fireplace Features
Living Room
Flooring
Vinyl
Heating
Central
Electric
Heat Pump
Home Warranty
Yes
Interior Features
Bookcases
Double Vanity
Master On Main Level
Tray Ceiling(s)
Walk-In Closet(s)
Kitchen Features
Breakfast Bar
Kitchen Island
Laundry Features
In Hall
Levels
Two
Patio and Porch Features
Deck
Selling Status
Resale
Sewer Type
Septic Tank
Total Finished Area
2,599
Total Fire Places
1
Utilities
Cable Available
Electricity Available
Phone Available
Water Available
Water Source
Public
Private Pool
Yes
Finished Basement
Yes
Master on the Main
Yes
Land Information
Lot Size
.5 to 1 Acre
Lot Features
Cul-De-Sac
Sloped
Lot Size Estimated
0.81
Garages and Parking Information
Parking Total
2
Parking Features
Attached
Garage
Tax Information
Taxes
$4,213
Tax Year
2025
Tax ID Number
N058B013
▾ Show more
listed by real estate agent tim dabney and keller williams premier