Back

3760 Sunny Hill Drive

Loganville, GA 30052

Kate Varn
call for more info
770-480-5107
Ask a Question
Send to a Friend
Schedule a Showing
Request More Info
Smart Mortgage Options
Dalton Carter
Lender
Lic. 1566538
Office:
Direct: 678-425-4140
AP Mortgage
340 Jesse Jewell Parkway
Suite 500A
Gainesville, GA 30501
Apply for a Loan
For Sale
MLS Number 10854753
3 Bedrooms
2 Bathrooms
0 Half Baths
1,472 Square Feet *estimated
Summary of 3760 Sunny Hill Drive
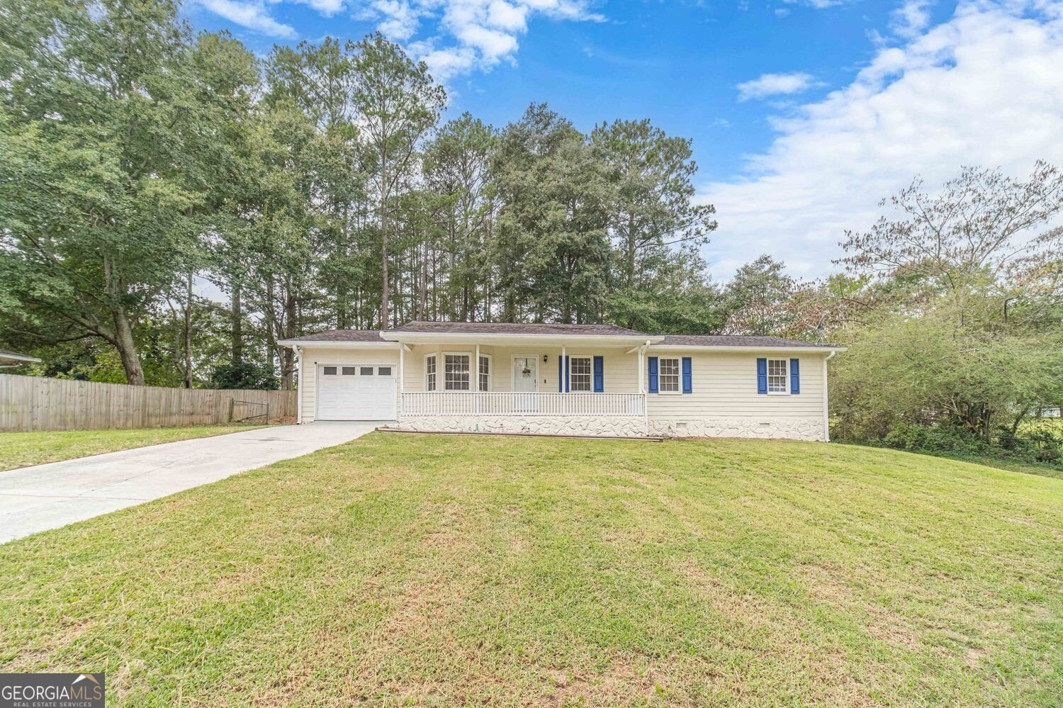
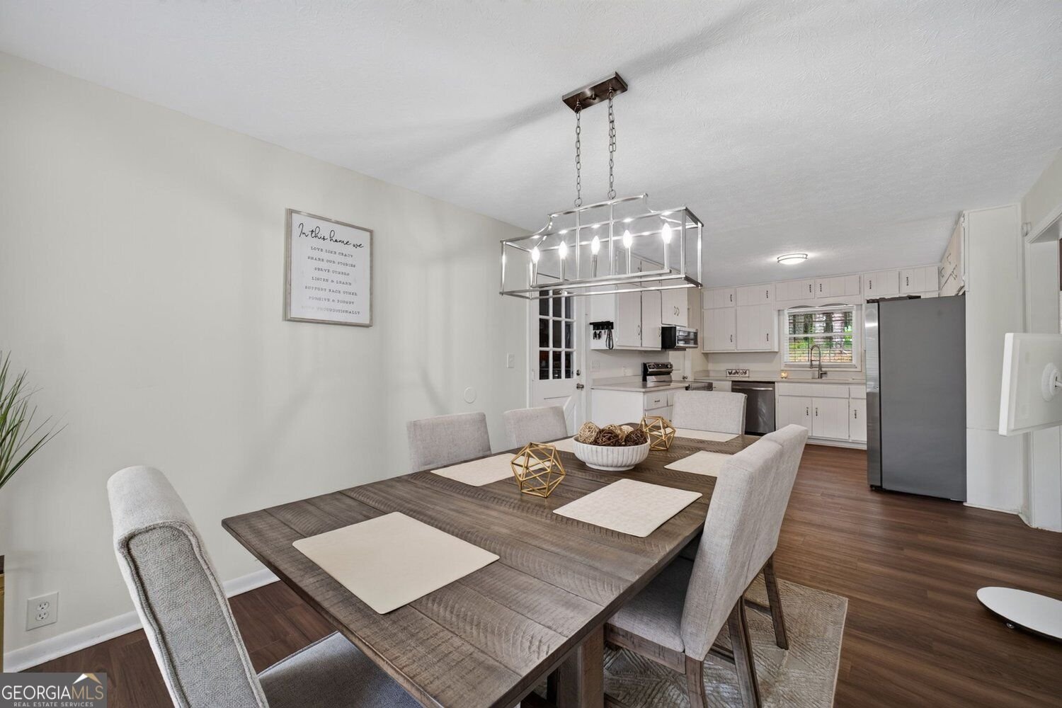
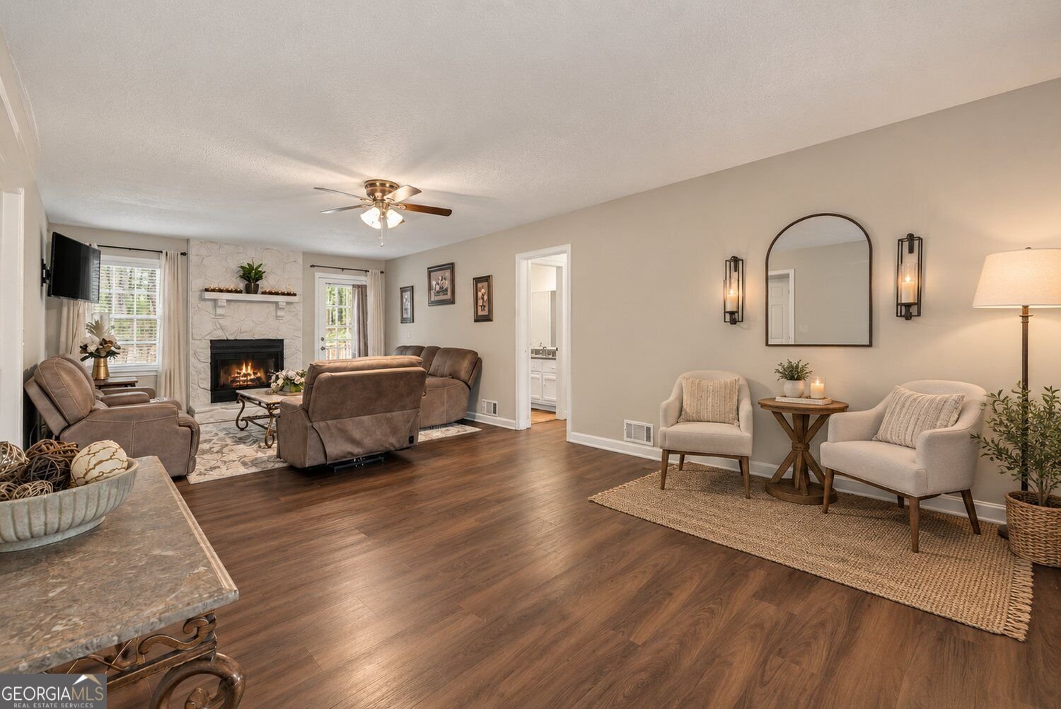
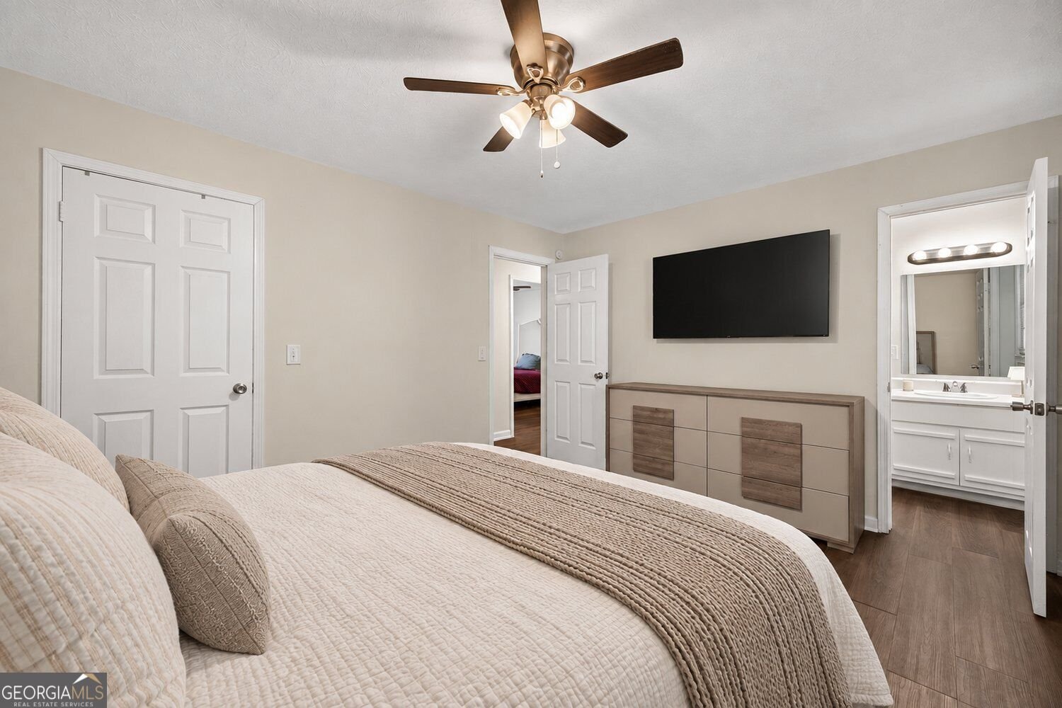
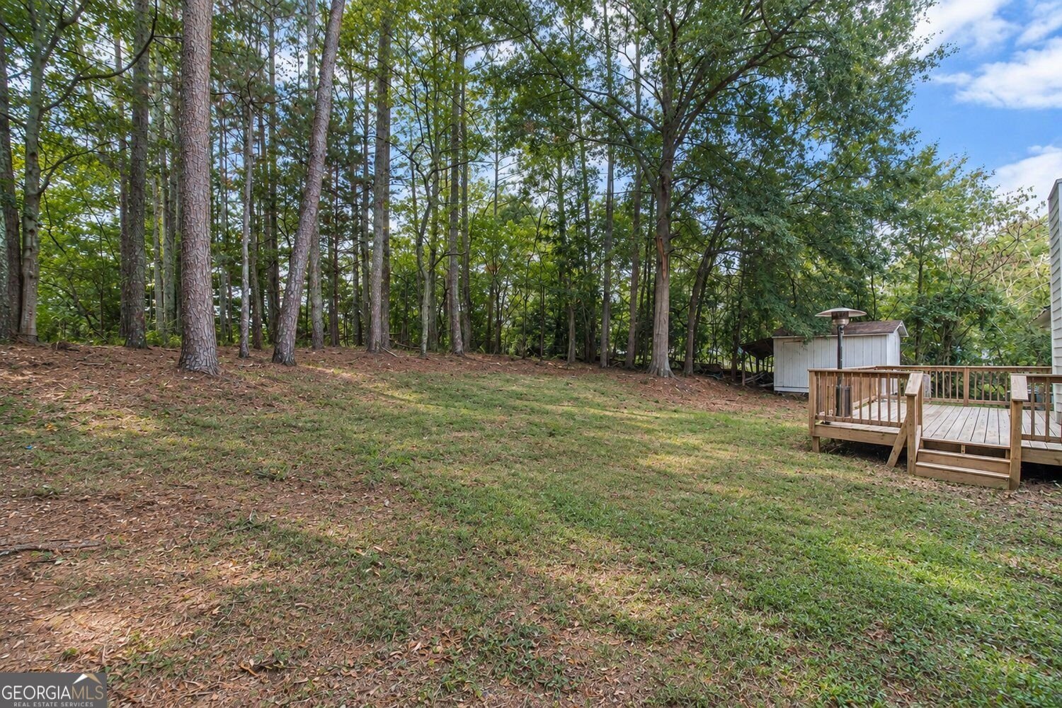
Bring Your Boat Or RV- No HOA Rules Or Regulations! Finally, A Conveniently Located, Bright, Open, And Move-In-Ready Ranch Style Home Situated On .70 Acres! This Property Features 3 Spacious Bedrooms, 2 Updated Bathrooms, A Stunning Remodeled Open-Concept Kitchen With Brand-New Stainless Steel Appliances, An Oversized Dining Room With Seating For 12, Gleaming Wide-Plank LVP Flooring Throughout With No Carpet, Quartz Countertops, An Oversized Pantry, And A Spacious Laundry Room With Plenty Of Storage. As You Enter From The Covered Rocking Chair Front Porch, You Are Immediately Greeted By The Open-Concept Fireside Family Room, Complete With A Stacked-Stone Fireplace That Can Be Used As Gas Or Wood-Burning. Just Beyond The Family Room, The Chef's Kitchen Offers Ample Cabinet Storage, A Deep Double Sink, Upgraded Stainless Steel Appliances, An Electric Stove, And A Walk-In Pantry With Convenient Access To The Laundry Room. Down The Hall, You'll Find A Spacious Hall Bathroom With Quartz Countertops, Along With Two Additional Generously Sized Bedrooms And Ample Closet Space. The Inviting Primary Suite Offers A Comfortable And Relaxing Retreat, Complete With A Generously Sized Walk-In Closet And An Updated Shower For A Touch Of Modern Convenience. The Exterior Offers Plenty Of Functionality And Outdoor Enjoyment, Featuring A One-Car Automatic Garage With Painted Floors For Easy Upkeep, A Long Driveway With Ample Parking, And A Spacious Backyard Ideal For Entertaining. A Large Deck Provides The Perfect Spot For Relaxing Or Gathering With Guests, While The Storage Shed Offers Additional Space For Tools, Equipment, And Outdoor Essentials.Conveniently Located Near Downtown Loganville, Local Events, Award Winning Walton County Schools, Shopping, Dining, And Everyday Amenities, This Home Offers The Perfect Combination Of Space, Convenience, And No-HOA Living!
Welcome home to this spacious 3-bed, 2-bath residence nestled in Sunny Hill Estates in Loganville, GA. Thoughtfully planned, the interior provides 1,472 square feet of finished living space with an open, livable feel from room to room. The kitchen functions as the heart of the home with ample counter space, storage, and a natural connection to the main living areas. A central family room and dining area provide a welcoming place to unwind, gather, and enjoy time together. The outdoor space includes approximately 0.7 acres, ideal for gardening, outdoor activities, or simply enjoying the seasons. The property includes parking available, offering convenience for residents and guests. Sunny Hill Estates offers a well established community setting in Loganville with convenient access to local shopping, dining, and major routes. With roughly 4 days on the market, this property stands out for condition and location. Currently offered at $325,000, this home delivers a strong combination of space, condition, and location.
▾ Show more
3760 Sunny Hill Drive - Map & Directions
view in Google Maps
Facts & features
School District Information
High School
Middle School
Elementary School
Additional Information about
Sunny Hill Estates
Association
Yes
Community Features
Street Lights
Additional Information about
3760 Sunny Hill Drive
County
Neighborhood
Year Built
1985
Appliances
Dishwasher
Microwave
Refrigerator
Architectural Style
Ranch
Foundation
Crawl Space
Construction Materials
Other
Cooling
Ceiling Fan(s)
Dining Room Features
Seats 12+
Exterior Features
Other,Lighting
Fireplace Features
Family Room
Gas Starter
Wood Burning Stove
Flooring
Hardwood
Heating
Central
Home Warranty
No
Interior Features
Master On Main Level
Walk-In Closet(s)
Kitchen Features
Breakfast Room
Solid Surface Counters
Laundry Features
In Kitchen,Other
Levels
One
Financing Available
1031 Exchange
Cash
Conventional
FHA
VA Loan
Other
Other Structures
Other,Shed(s),Workshop
Patio and Porch Features
Deck
Selling Status
Updated/Remodeled
Roof
Composition
Security Features
Smoke Detector(s)
Sewer Type
Septic Tank
Total Finished Area
1,472
Total Fire Places
1
Water Source
Public
Master on the Main
Yes
Land Information
Lot Size
.5 to 1 Acre
Lot Features
Level
Other
Private
Lot Size Estimated
0.7
Fencing
Back Yard
Fenced
Garages and Parking Information
Parking Features
Garage
Tax Information
Taxes
$2,833
Tax Year
2025
Tax ID Number
C0020058
▾ Show more
listed by real estate agent anna davis and katie arlt & associates real estate