Back

1160 Tupelo Lane

Loganville, GA 30052

Kate Varn
call for more info
770-480-5107
Ask a Question
Send to a Friend
Schedule a Showing
Request More Info
More Homes In
Woodland Hills
1140 TUPELO Way, Loganville
1081 Holly Drive, Loganville
1095 BIRCH Way, Loganville
Smart Mortgage Options
Dalton Carter
Lender
Lic. 1566538
Office:
Direct: 678-425-4140
AP Mortgage
340 Jesse Jewell Parkway
Suite 500A
Gainesville, GA 30501
Apply for a Loan
For Sale
MLS Number 10845675
4 Bedrooms
2 Bathrooms
1 Half Baths
2,842 Square Feet *estimated
Summary of 1160 Tupelo Lane
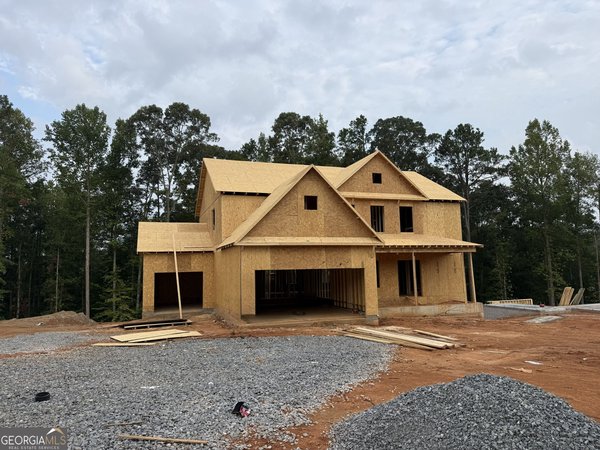
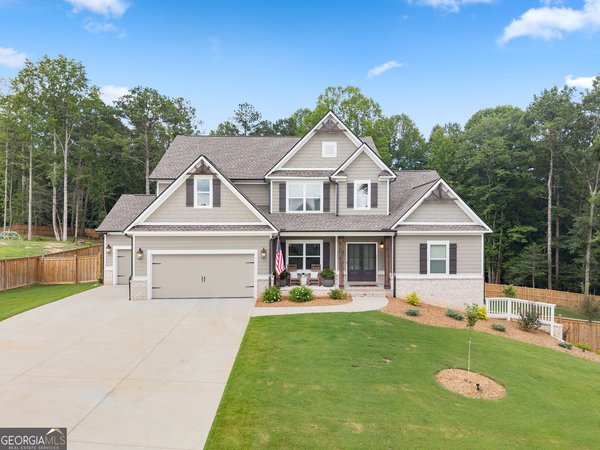
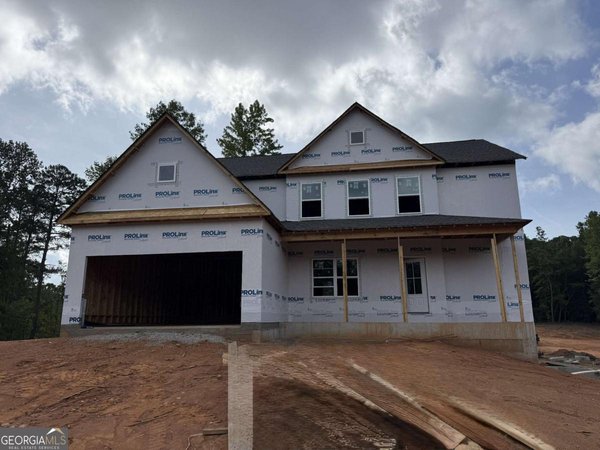
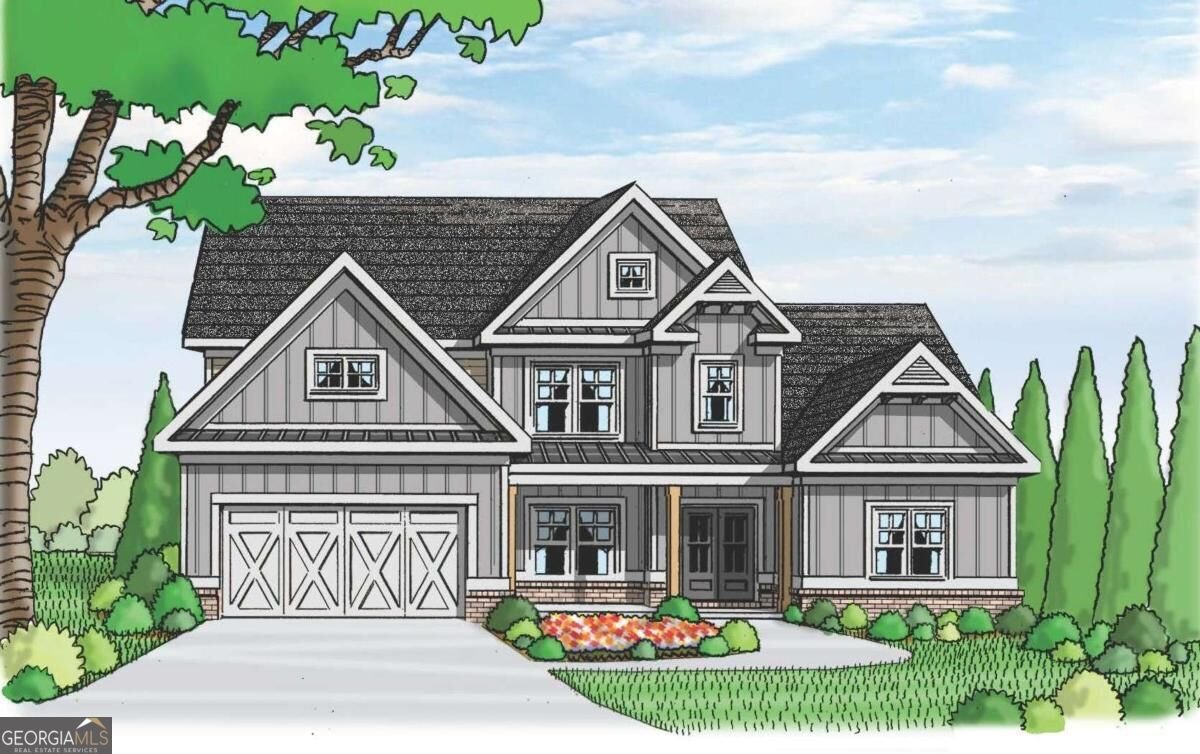
THE KIRKLAND ON A BASEMENT - Owners Suite on the Main, 2 Story Family Room, 4 bedroom/2 .5 bath. This plan offers an open kitchen with a generous island, electric cook top with wall oven and a microwave, granite countertops, upgraded backsplash, a walk-in pantry, and breakfast area. The separate dining room offers coffered ceiling and judges paneling. Soft closed cabinets doors and drawers throughout. Vent to outside with a decorative vent cabinet. The large owner suite with trey ceiling is on the main level. The owner's bath boasts separate vanities with a tile shower with shower door and his/her walk-in closets. The guest powder room and laundry room are located on the main floor. On the second level we offer 3 spacious bedrooms and 1 full bath. Covered deck, hardwood floors, upgraded lighting package, crown molding and tray ceiling. UP TO $20K INCENTIVES WITH PREFERRED LENDER
Welcome to this beautifully maintained 4-bedroom, 2-bath home in the sought after Woodland Hills community of Loganville. Thoughtfully planned, the interior provides 2,842 square feet of finished living space with an open, livable feel from room to room. The kitchen functions as the heart of the home with ample counter space, storage, and a natural connection to the main living areas. Open concept living and dining spaces create a comfortable setting for gatherings of all kinds. Outside, the property offers approximately 0.713 acres, giving ample room to relax, play, or plan future outdoor projects. With parking available for multiple vehicles, the home provides flexible options for families and visitors. Residents of Woodland Hills enjoy a blend of neighborhood charm and easy access to everyday conveniences. With only a few days on the market, this property is a must see for buyers watching the area. At $602,295, this home is well positioned for buyers seeking value in Loganville.
Show more
1160 Tupelo Lane - Map & Directions
view in Google Maps
Facts & features
School District Information
High School
Middle School
Elementary School
Additional Information about
Woodland Hills
Association
Yes
Association Fee
$760
Initiation Fee
$600
Association Fee Includes
Swimming
Community Features
Pool
Sidewalks
Street Lights
Neighborhood Pool
Yes
Additional Information about
1160 Tupelo Lane
County
Neighborhood
Year Built
2026
Appliances
Dishwasher
Electric Water Heater
Microwave
Architectural Style
Craftsman
Traditional
Basement
Bath/Stubbed
Daylight
Exterior Entry
Full
Unfinished
Construction Materials
Brick
Concrete
Cooling
Ceiling Fan(s)
Central Air
Electric
Dining Room Features
Separate Room
Fireplace Features
Factory Built
Family Room
Masonry
Flooring
Carpet
Hardwood
Laminate
Tile
Heating
Central
Electric
Forced Air
Heat Pump
Home Warranty
Yes
Interior Features
Double Vanity
High Ceilings
Master On Main Level
Tray Ceiling(s)
Walk-In Closet(s)
Kitchen Features
Breakfast Room
Kitchen Island
Pantry
Solid Surface Counters
Walk-in Pantry
Laundry Features
Laundry Closet,Upper Level
Levels
Two
Patio and Porch Features
Patio
Selling Status
Under Construction
Roof
Composition
Rooms
Family Room
Great Room
Laundry
Security Features
Carbon Monoxide Detector(s)
Smoke Detector(s)
Sewer Type
Septic Tank
Showing Info
Septic Tank
Total Finished Area
2,842
Total Fire Places
1
Utilities
Cable Available
Electricity Available
Phone Available
Underground Utilities
Water Available
Water Source
Public
Window Features
Double Pane Windows
Storm Window(s)
Master on the Main
Yes
Land Information
Lot Size
.5 to 1 Acre
Lot Size Estimated
0.713
Water Front Features
No Dock Or Boathouse
Garages and Parking Information
Parking Total
3
Parking Features
Attached
Basement
Garage
Garage Door Opener
Kitchen Level
Tax Information
Taxes
$885
Tax Year
2023
Tax ID Number
N038D00000160000
Show more
listed by real estate agent ale clayton and reliant realty inc.