Back

722 Woody Drive

Monroe, GA 30655

Kate Varn
call for more info
770-480-5107
Ask a Question
Send to a Friend
Schedule a Showing
Request More Info
More Homes In
Meadows Farm
579 Meadows Farm Drive, Monroe
575 Meadows Farm Drive, Monroe
Smart Mortgage Options
Dalton Carter
Lender
Lic. 1566538
Office:
Direct: 678-425-4140
AP Mortgage
340 Jesse Jewell Parkway
Suite 500A
Gainesville, GA 30501
Apply for a Loan
For Sale
MLS Number 10854298
4 Bedrooms
2 Bathrooms
1 Half Baths
2,249 Square Feet *estimated
Summary of 722 Woody Drive
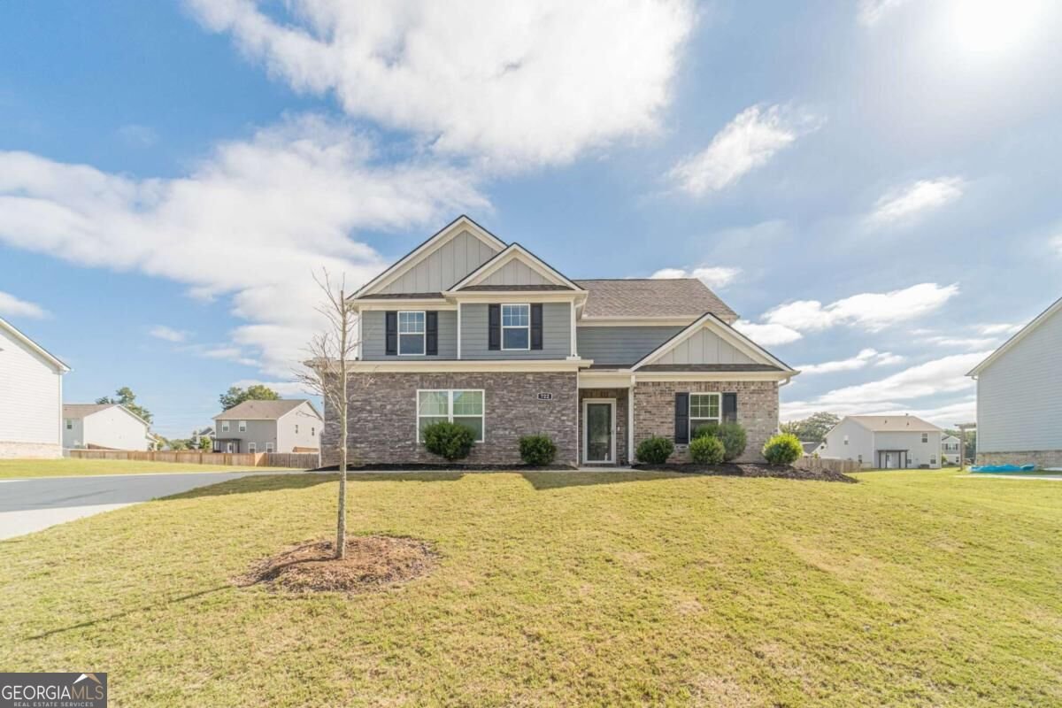
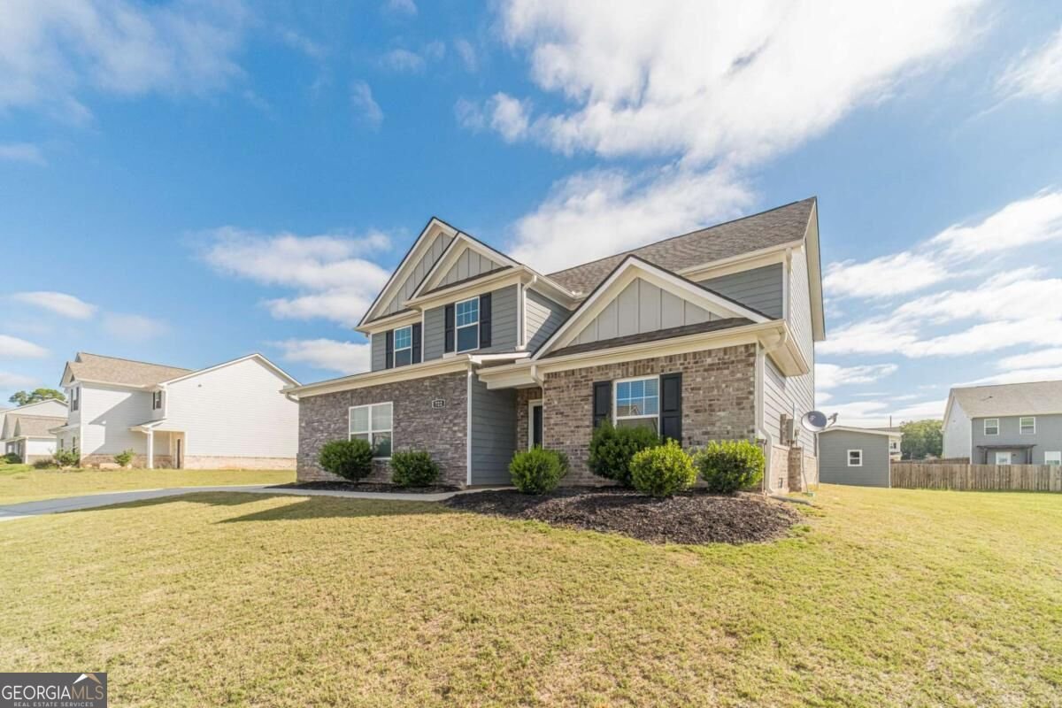
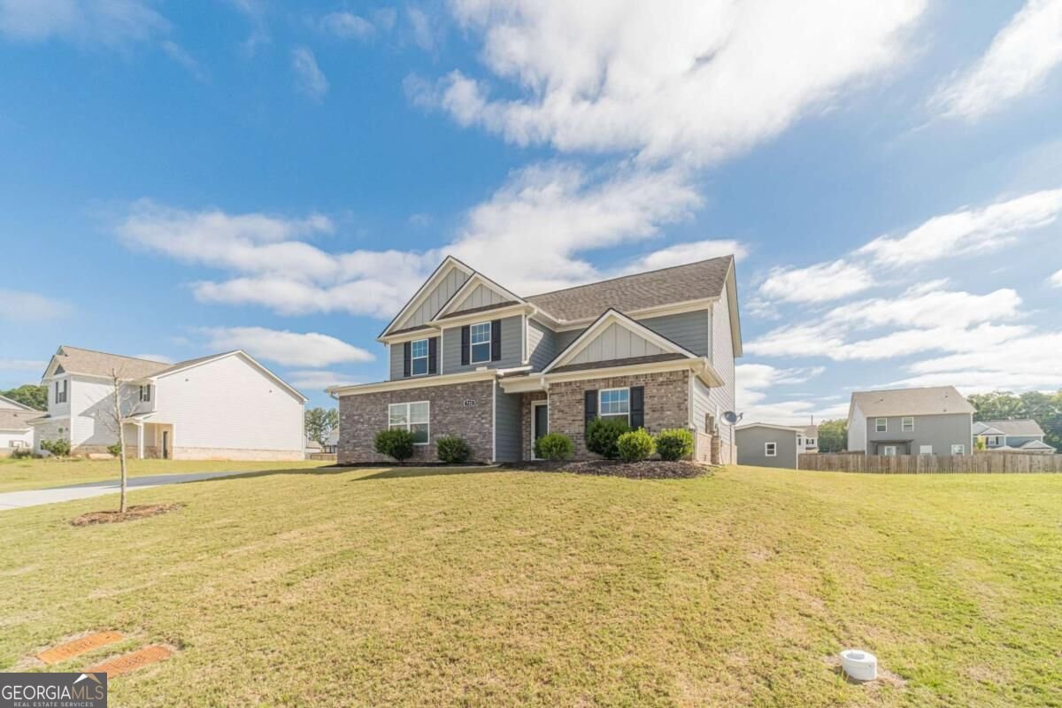
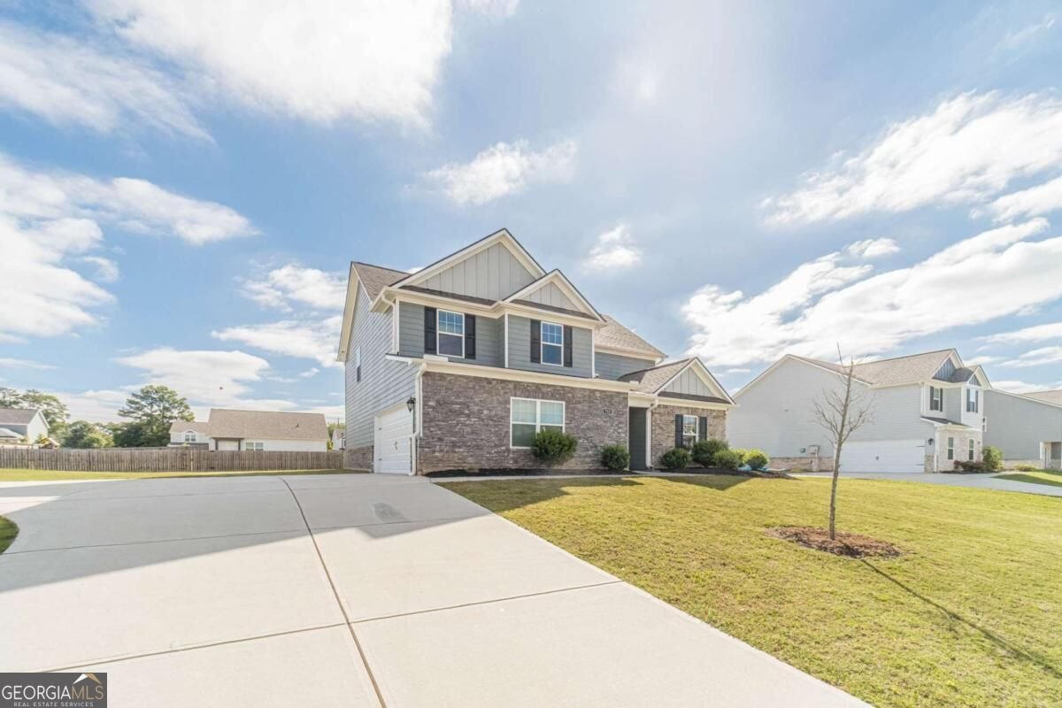
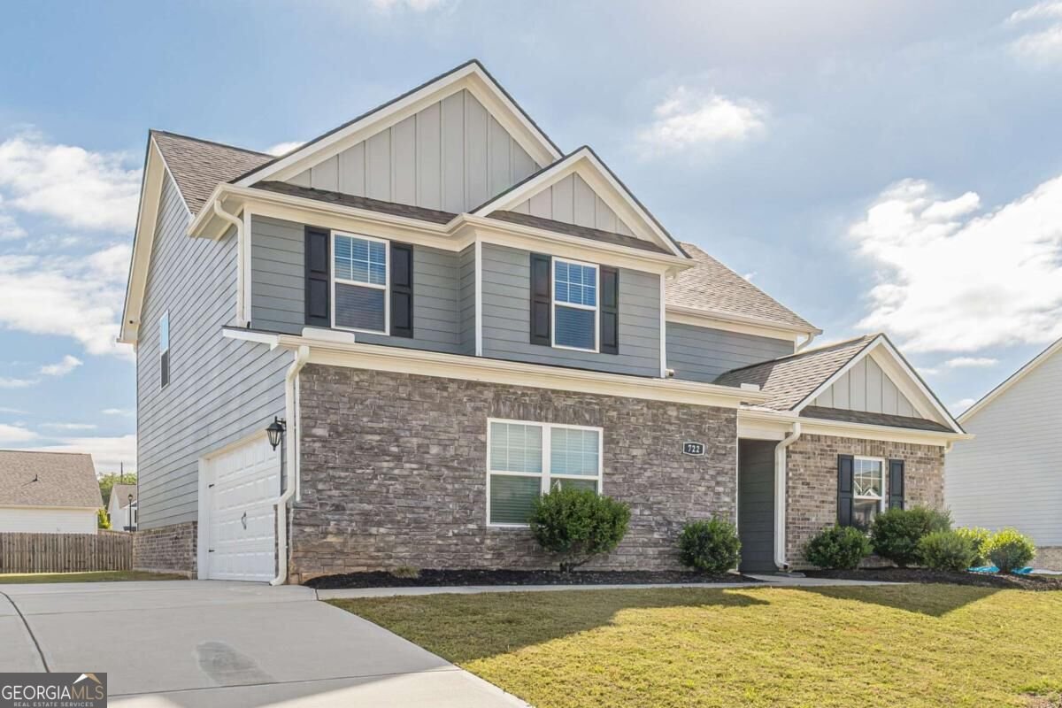
This home also qualifies for 100% financing. Welcome home to this beautifully designed 4-BDRM, 2.5-BATH home that offers thoughtful updates, flexible living spaces, and plenty of room for your family to make it your own. From the moment you step inside, you'll notice the attention to detail throughout, including shiplap accent walls, wood look finishes, and custom touches that give the home a warm, inviting feel. A separate enclosed room on the main level provides the flexibility for a home office, playroom, or additional living space. The dining room features a striking shiplap accent wall and a charming sliding barn door leading into the kitchen. The open concept kitchen offers white cabinetry, stone countertops and backsplash, stainless steel and black appliances, a breakfast bar, and a walk-in pantry. Just beyond the kitchen, the spacious family room is filled with natural light and features an impressive electric fireplace with a floor-to-ceiling wood accent wall that is perfect for cozy evenings or entertaining guests. Upstairs, the spacious primary suite offers a relaxing retreat with his-and-hers closets and a well-appointed bathroom featuring a separate soaking tub and shower, plus plenty of counter space. Spacious addtional bedrooms. The conveniently located upstairs laundry room makes everyday living even easier. Outside, the open backyard offers plenty of potential for play, entertaining, gardening, or simply enjoying your own outdoor space. A 10x12 outbuilding with extensive built in shelving provides valuable additional storage and could also serve as a workshop or hobby space. With its spacious layout, thoughtful upgrades, charming design details, and flexible spaces, this move in ready house is truly ready to welcome you home!
Welcome to this beautifully maintained 4-bedroom, 2-bath home in the sought after Meadows Farm community of Monroe. With 2,249 square feet of finished living space, this floor plan offers generous gathering spaces as well as comfortable private retreats. The kitchen functions as the heart of the home with ample counter space, storage, and a natural connection to the main living areas. Open concept living and dining spaces create a comfortable setting for gatherings of all kinds. Step outside to approximately 0.32 acres, creating a comfortable setting for outdoor living and weekend gatherings. With parking available for multiple vehicles, the home provides flexible options for families and visitors. Meadows Farm offers a well established community setting in Monroe with convenient access to local shopping, dining, and major routes. With roughly 5 days on the market, this property stands out for condition and location. With an asking price of $380,000, this property represents an appealing opportunity in the current market.

▾ Show more
722 Woody Drive - Map & Directions
view in Google Maps
Facts & features
School District Information
High School
Middle School
Elementary School
Additional Information about
Meadows Farm
Association
Yes
Association Fee
$550
Initiation Fee
$1,000
Association Fee Includes
Maintenance Grounds
Community Features
Playground
Sidewalks
Additional Information about
722 Woody Drive
County
Neighborhood
Year Built
2022
Appliances
Dishwasher
Dryer
Microwave
Refrigerator
Washer
Architectural Style
Brick Front
Traditional
Foundation
Slab
Construction Materials
Other
Stone
Cooling
Ceiling Fan(s)
Central Air
Dining Room Features
Seats 12+
Fireplace Features
Family Room
Other
Flooring
Carpet
Other
Vinyl
Heating
Central
Electric
Home Warranty
No
Interior Features
Other
Pulldown Attic Stairs
Roommate Plan
Kitchen Features
Breakfast Area
Breakfast Bar
Pantry
Laundry Features
Upper Level
Levels
Two
Other Structures
Outbuilding
Selling Status
Resale
Roof
Composition,Other
Rooms
Family Room
Laundry
Other
Security Features
Smoke Detector(s)
Sewer Type
Public Sewer
Total Finished Area
2,249
Total Fire Places
1
Utilities
Cable Available
Electricity Available
Other
Phone Available
Sewer Available
Underground Utilities
Water Available
Water Source
Public
Window Features
Double Pane Windows
Land Information
Lot Size
Less than .5 Acres
Lot Features
Other
Private
Lot Size Estimated
0.32
Water Front Features
No Dock Or Boathouse
Garages and Parking Information
Parking Total
2
Parking Features
Attached
Garage
Kitchen Level
Tax Information
Taxes
$5,282
Tax Year
2025
Tax ID Number
NM24C047
▾ Show more
listed by real estate agent showing time and keller williams realty atl. partners