Back

251 Providence Club Drive

Monroe, GA 30656

Kate Varn
call for more info
770-480-5107
Ask a Question
Send to a Friend
Schedule a Showing
Request More Info
More Homes In
Providence Club
8521 Parkview Court, Monroe
931 Providence Lane, Monroe
1131 Overlook Lane, Monroe
Smart Mortgage Options
Dalton Carter
Lender
Lic. 1566538
Office:
Direct: 678-425-4140
AP Mortgage
340 Jesse Jewell Parkway
Suite 500A
Gainesville, GA 30501
Apply for a Loan
For Sale
MLS Number 10855728
3 Bedrooms
3 Bathrooms
1 Half Baths
3,480 Square Feet *estimated
Summary of 251 Providence Club Drive
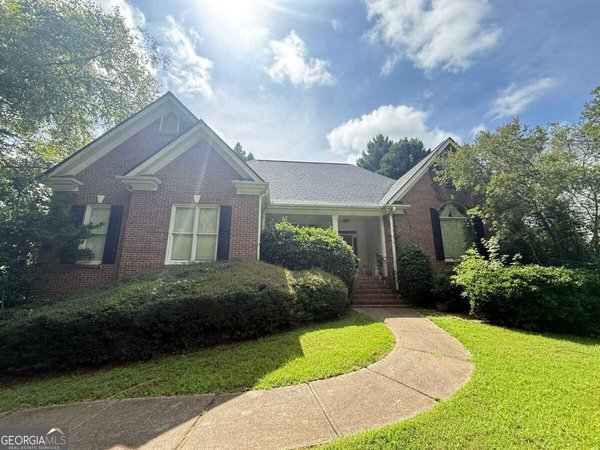
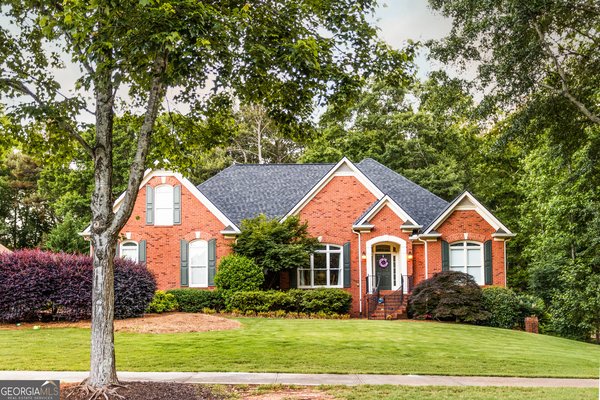
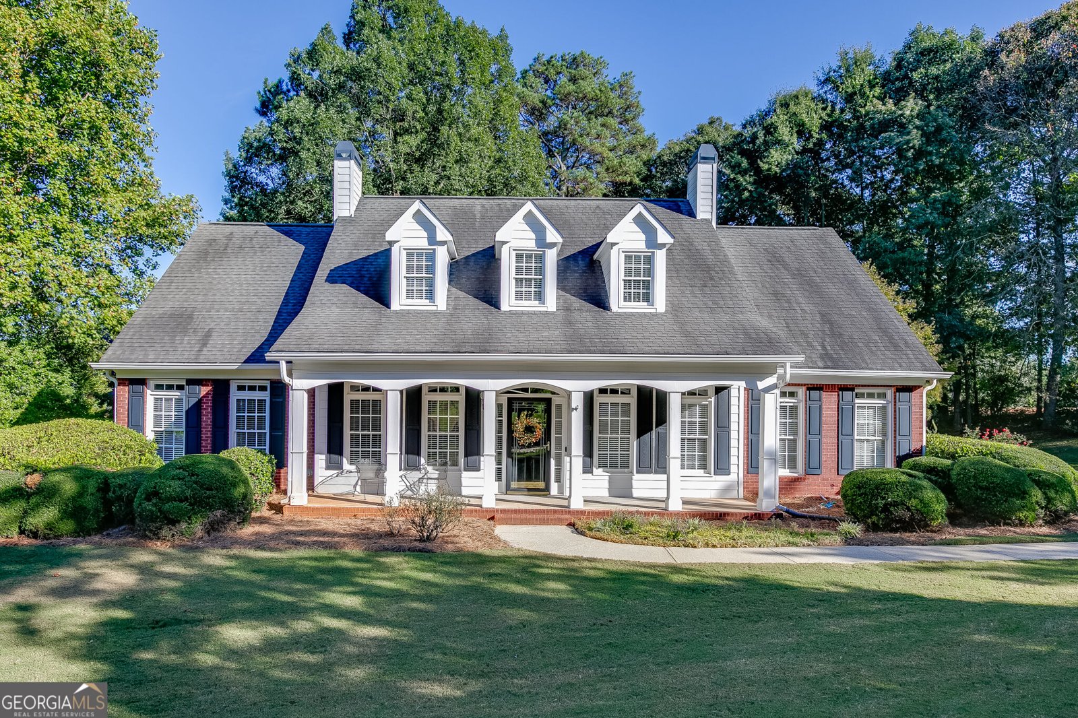
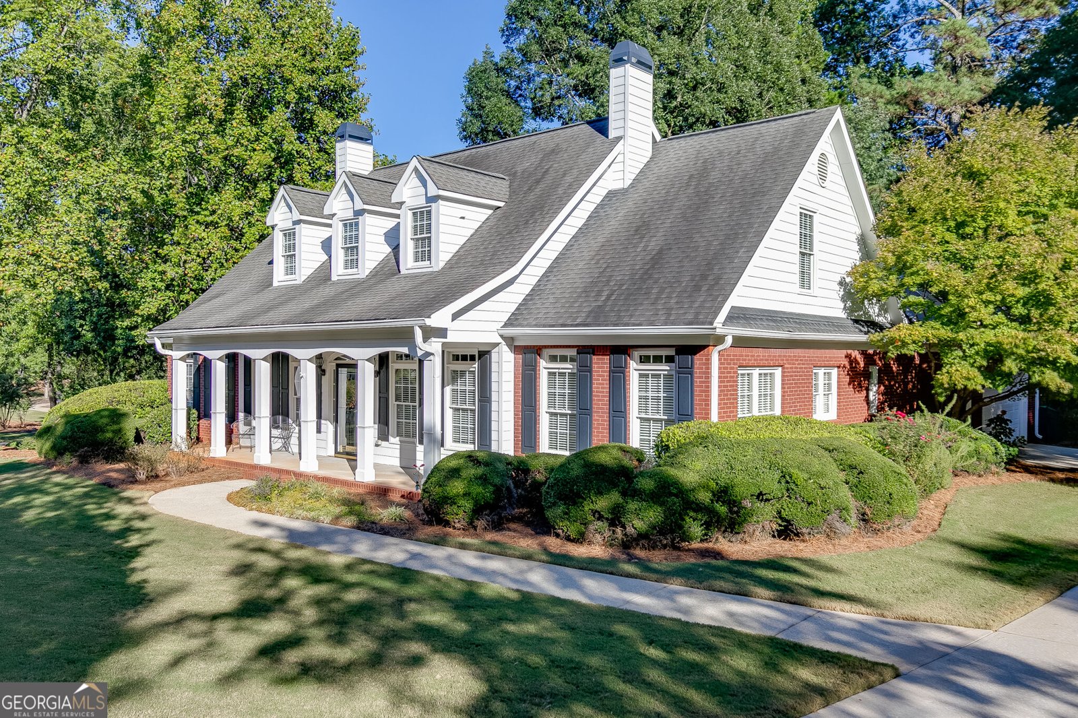
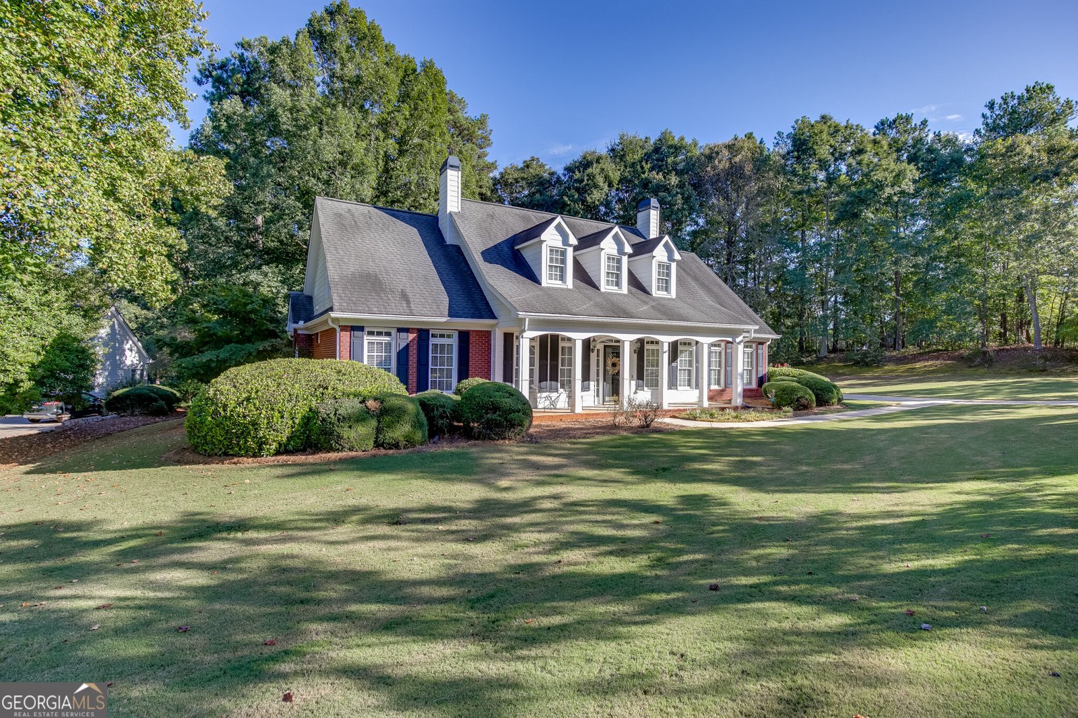
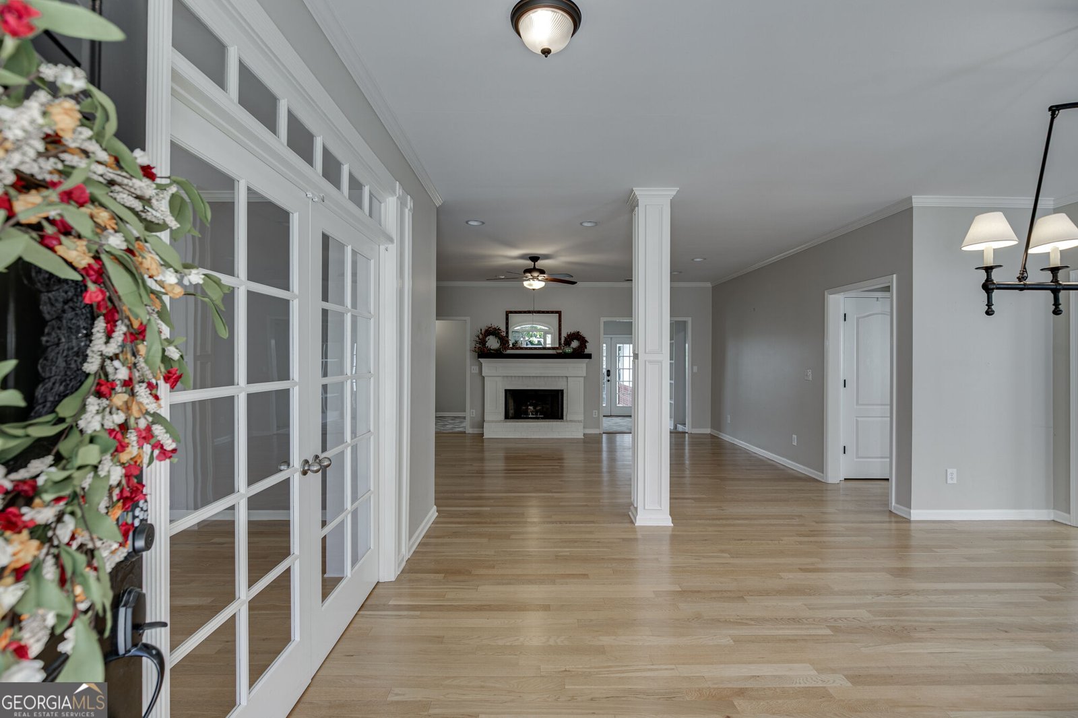
Picturesque Cape Cod now available in Providence Club! Set against the 13th tee and fairway, this charming home is surrounded by beautiful gardens, mature landscaping, and a wooded backdrop that creates a wonderfully private setting. A covered back patio offers the perfect spot to relax and enjoy the view. Inside, hardwood floors and a thoughtful custom floor plan create an easy flow throughout the spacious main level. At the heart of the home is a welcoming living room with fireplace, opening into a bright, beautifully renovated sunroom with built-in shelving and cabinetry - an inviting space for reading, relaxing, or additional everyday living. Also on the main level, a private guest bedroom with its own full bath makes hosting family and friends easy. The generous primary suite features a tray ceiling, walk-in closet, and double vanity. Upstairs, you'll find an additional guest bedroom with a walk-in closet and private bath, along with an expansive finished bonus room offering endless possibilities as a media room, game room, home office, gym, or additional living space. Outside, the fenced backyard feels like a private retreat, with a spacious patio, established gardens, mature landscaping, and beautiful views along the golf course. Providence Club amenities include golf, a clubhouse and restaurant, pools, tennis, and walking trails - all just minutes from the shops, restaurants, and charm of historic downtown Monroe.
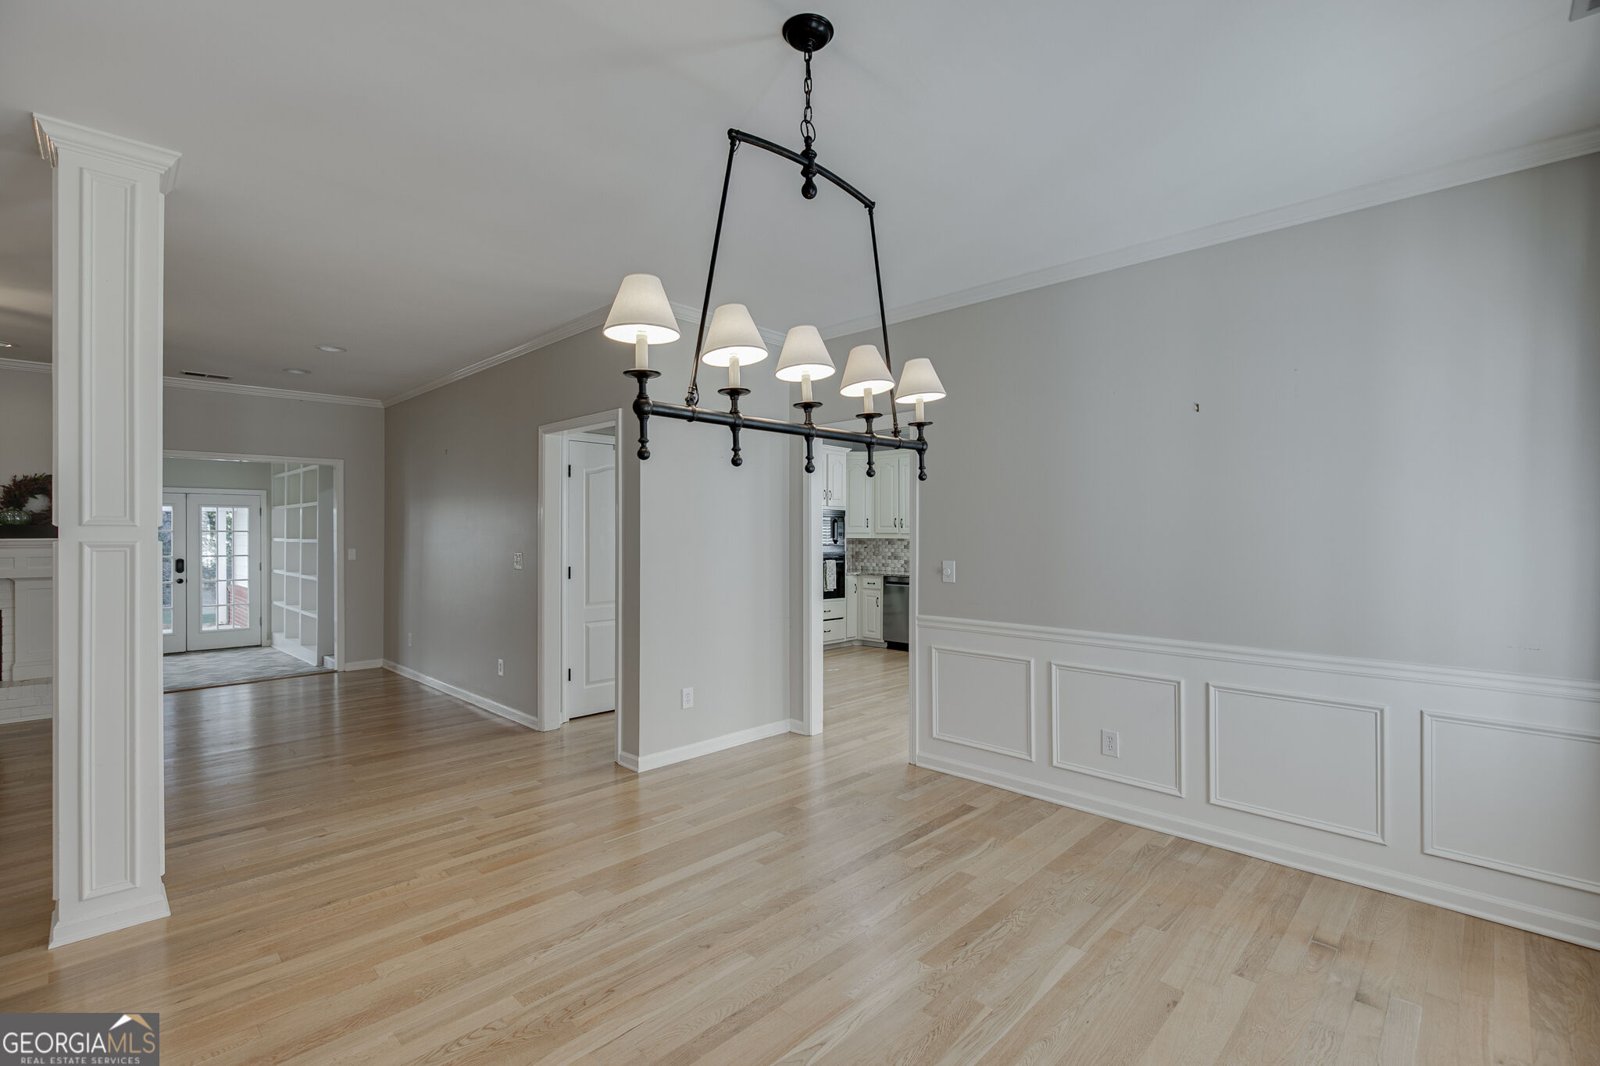
Welcome to this beautifully maintained 3-bedroom, 3-bath home in the sought after Providence Club community of Monroe. With 3,480 square feet of finished living space, this floor plan offers generous gathering spaces as well as comfortable private retreats. The kitchen was planned for both everyday meals and special occasions, with plenty of room to cook, serve, and connect. A central family room and dining area provide a welcoming place to unwind, gather, and enjoy time together. Step outside to approximately 0.59 acres, creating a comfortable setting for outdoor living and weekend gatherings. With parking available for multiple vehicles, the home provides flexible options for families and visitors. Residents of Providence Club enjoy a blend of neighborhood charm and easy access to everyday conveniences. Recently listed and already on many buyers radar, this home is a fresh opportunity. Currently offered at $529,900, this home delivers a strong combination of space, condition, and location.
▾ Show more
251 Providence Club Drive - Map & Directions
view in Google Maps
Facts & features
School District Information
High School
Middle School
Elementary School
Additional Information about
Providence Club
Association
Yes
Association Fee
$975
Association Fee Includes
Maintenance Grounds
Reserve Fund
Swimming
Tennis
Community Features
Clubhouse
Golf
Park
Playground
Pool
Sidewalks
Street Lights
Tennis Court(s)
Neighborhood Tennis
Yes
Neighborhood Golf
Yes
Neighborhood Pool
Yes
Additional Information about
251 Providence Club Drive
County
Neighborhood
Year Built
1999
Appliances
Convection Oven
Cooktop
Dishwasher
Gas Water Heater
Microwave
Architectural Style
Brick 3 Side
Cape Cod
Foundation
Slab
Construction Materials
Concrete
Cooling
Central Air
Fireplace Features
Gas Log
Living Room
Flooring
Carpet
Hardwood
Heating
Natural Gas
Home Warranty
No
Interior Features
Bookcases
Double Vanity
High Ceilings
Master On Main Level
Rear Stairs
Separate Shower
Soaking Tub
Tray Ceiling(s)
Walk-In Closet(s)
Kitchen Features
Breakfast Area
Breakfast Bar
Pantry
Laundry Features
In Mud Room
Levels
Two
Patio and Porch Features
Patio
Selling Status
Resale
Roof
Composition
Rooms
Bonus Room
Family Room
Laundry
Library
Office
Sun Room
Sewer Type
Septic Tank
Showing Info
Septic Tank
Listing Conditions
As Is,Estate Owned
Total Finished Area
3,480
Total Fire Places
1
Utilities
Cable Available
Electricity Available
High Speed Internet
Natural Gas Available
Underground Utilities
Water Source
Public
On Golf Course
Yes
Master on the Main
Yes
Land Information
Lot Size
.5 to 1 Acre
Lot Features
Level
Private
Lot Size Estimated
0.59
Fencing
Fenced
Water Front Features
No Dock Or Boathouse
Garages and Parking Information
Parking Total
2
Parking Features
Garage
Garage Door Opener
Side/Rear Entrance
Tax Information
Taxes
$4,906
Tax Year
2025
Tax ID Number
N071B033
▾ Show more
listed by real estate agent and homesmart