Back

1606 Willowbend Place

Monroe, GA 30655

Kate Varn
call for more info
770-480-5107
Ask a Question
Send to a Friend
Schedule a Showing
Request More Info
More Homes In
Spring Creek
1584 Willowbend Place, Monroe
234 Sunset Creek Way, Monroe
237 Sunset Creek Way, Monroe
Smart Mortgage Options
Dalton Carter
Lender
Lic. 1566538
Office:
Direct: 678-425-4140
AP Mortgage
340 Jesse Jewell Parkway
Suite 500A
Gainesville, GA 30501
Apply for a Loan
For Sale
MLS Number 10890126
4 Bedrooms
3 Bathrooms
1 Half Baths
3,042 Square Feet *estimated
Summary of 1606 Willowbend Place
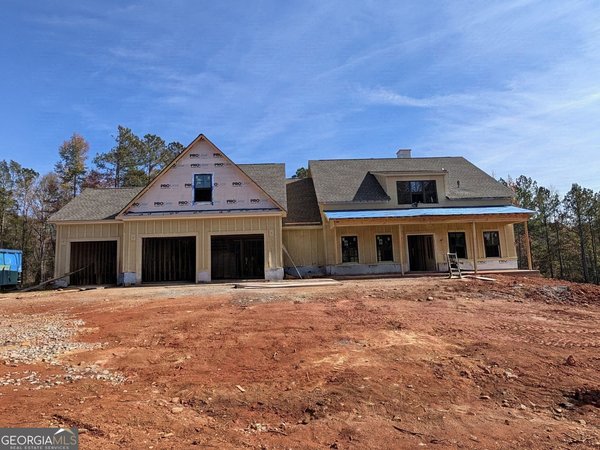
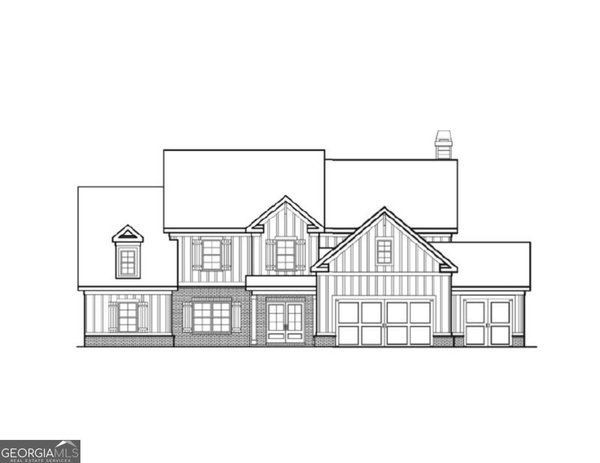
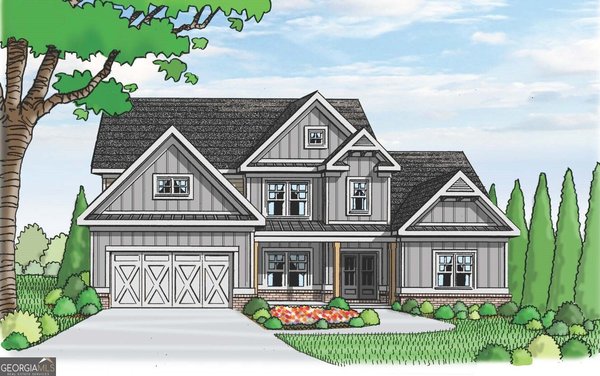
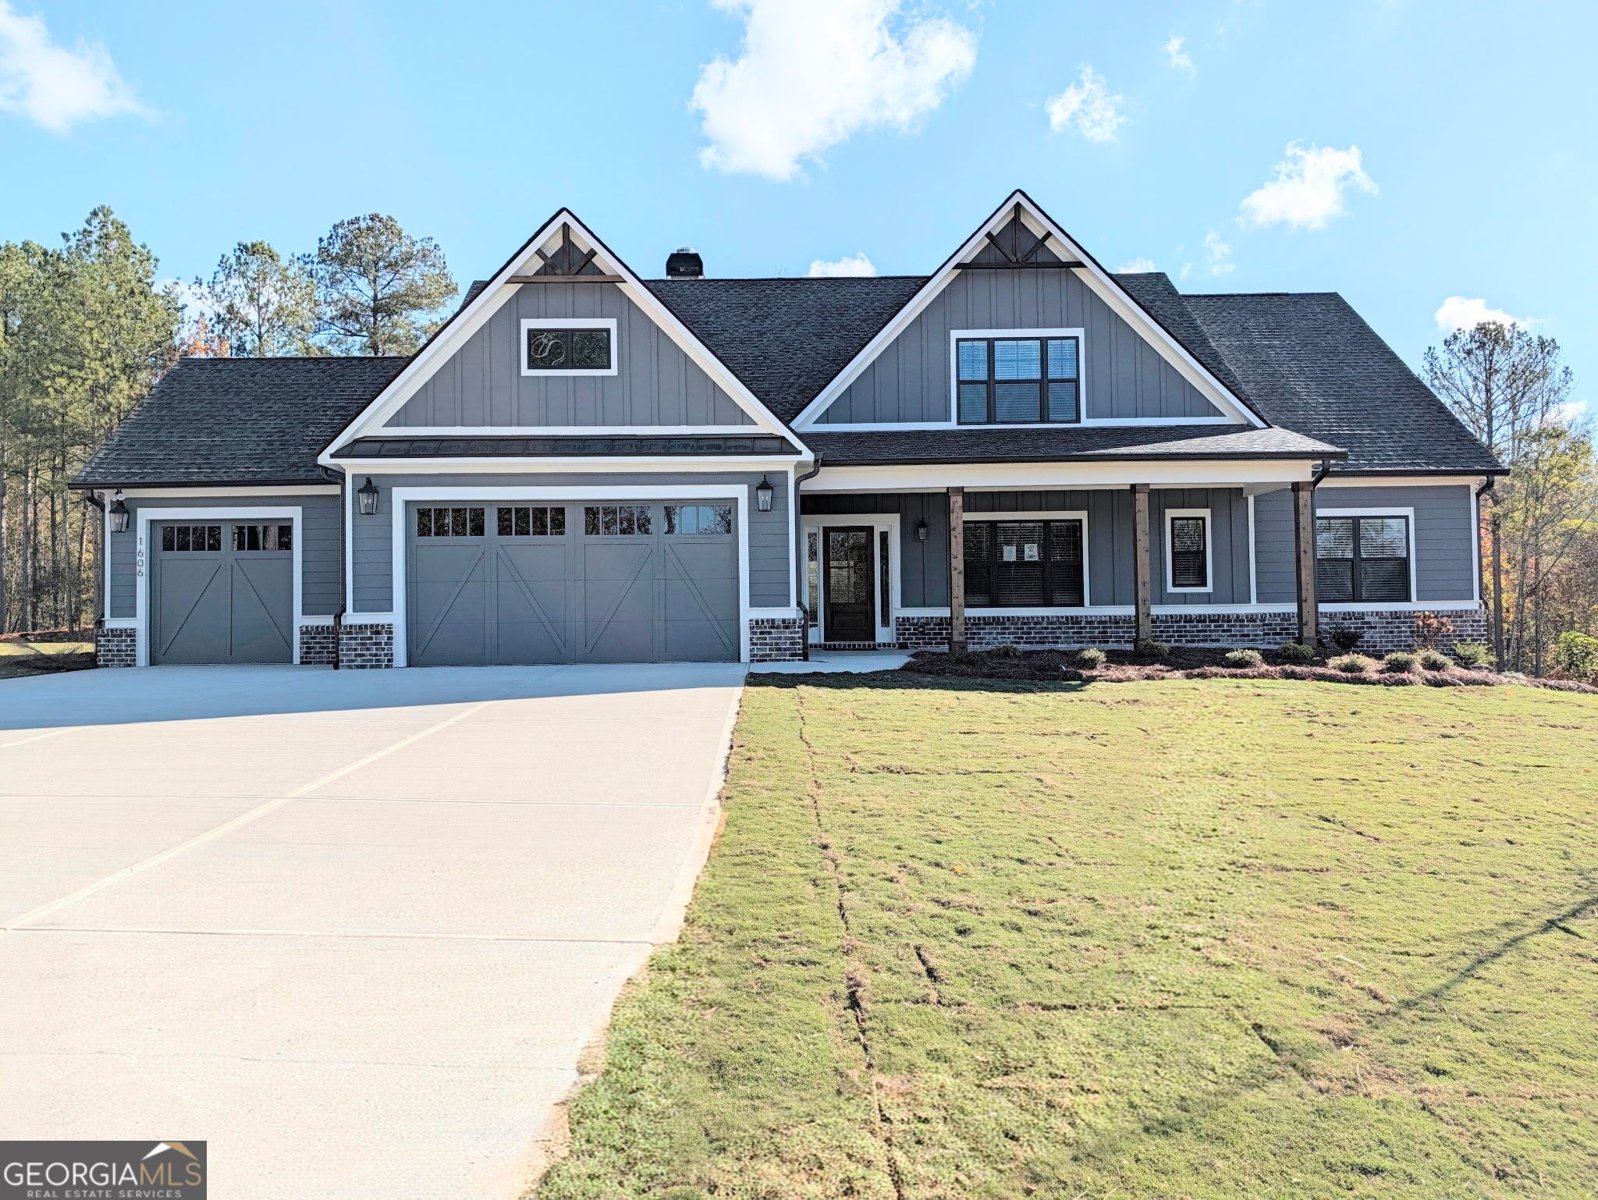
MOVE-IN READY!! The Riley- Designed for modern living and effortless entertaining. The Riley is a highly sought-after ranch floor plan. You'll love the airy, spacious foyer, 4 comfortable bedrooms, and 3.5 well-appointed baths. The formal dining room is highlighted by a stunning coffered ceiling. Enjoy plenty of space for your vehicles in the 3-car garage and a conveniently located mud bench just inside the garage entry. The main living space showcases a brick floor to ceiling gas starter fireplace with cedar mantle. The spacious owner's suite has a decorative accent wall with vaulted ceilings detailing 3 eye catching faux cedar beams and recessed can lights. The owners suite bathroom features dual vanities with quartz countertops and stained cabinets, upgraded framed mirrors, a walk-in tiled shower with bench and glass wall, and a spacious closet with free sliding shelving. The designer kitchen features painted cabinets, an oversized stained island with dual slide out trash drawer and granite countertops, 36 inch gas cooktop that vents to the exterior with an upgraded stained vent hood, double convection wall oven, abundant counter space with a walk-in pantry featuring wood shelving. Additional features include a first-floor walk in laundry room including stained upper cabinets and lower cabinet containing a laundry sink with granite countertop, powder room and mud bench. Upstairs, you'll find a fourth bedroom and full bathroom with a separate loft area. Curb appeal abounds with a welcoming front porch and professionally landscaped yard including irrigation. IN HIGHLY SOUGHT OUT WALNUT GROVE SCHOOL DISTRICT. MINUTES FROM DOWNTOWN MONROE. Ask about the Blue Ribbon Sales Event for this home - Must close by 12/31/26! Seller Incentive of up to $20,000 with use of seller preferred lender!
Discover this inviting 4-bedroom, 3-bath home located in the well established community of Spring Creek. Thoughtfully planned, the interior provides 3,042 square feet of finished living space with an open, livable feel from room to room. The kitchen was planned for both everyday meals and special occasions, with plenty of room to cook, serve, and connect. A central family room and dining area provide a welcoming place to unwind, gather, and enjoy time together. Step outside to approximately 0.776 acres, creating a comfortable setting for outdoor living and weekend gatherings. Practical parking available for multiple vehicles makes everyday living easier for households with multiple vehicles. Spring Creek offers a well established community setting in Monroe with convenient access to local shopping, dining, and major routes. On the market for about 4 days, this home offers an excellent opportunity in Monroe. Currently offered at $649,885, this home delivers a strong combination of space, condition, and location.
▾ Show more
1606 Willowbend Place - Map & Directions
view in Google Maps
Facts & features
School District Information
High School
Middle School
Elementary School
Additional Information about
Spring Creek
Association
Yes
Association Fee
$1,100
Initiation Fee
$1,100
Association Fee Includes
Maintenance Exterior
Reserve Fund
Swimming
Community Features
Gated
Park
Pickleball Court(s)
Playground
Pool
Sidewalks
Street Lights
Neighborhood Pool
Yes
Gated Community
Yes
Additional Information about
1606 Willowbend Place
County
Neighborhood
Year Built
2026
Appliances
Convection Oven
Cooktop
Dishwasher
Double Oven
Gas Water Heater
Microwave
Oven (Wall)
Stainless Steel Appliance(s)
Architectural Style
Ranch
Traditional
Foundation
Slab
Construction Materials
Brick
Concrete
Cooling
Ceiling Fan(s)
Central Air
Zoned
Dining Room Features
Separate Room
Exterior Features
Sprinkler System
Fireplace Features
Factory Built
Family Room
Gas Starter
Flooring
Carpet
Hardwood
Tile
Heating
Central
Forced Air
Natural Gas
Home Warranty
Yes
Interior Features
Beamed Ceilings
Bookcases
High Ceilings
Master On Main Level
Pulldown Attic Stairs
Separate Shower
Soaking Tub
Tile Bath
Tray Ceiling(s)
Walk-In Closet(s)
Kitchen Features
Breakfast Area
Kitchen Island
Solid Surface Counters
Walk-in Pantry
Levels
One and One Half
Patio and Porch Features
Patio
Porch
Selling Status
New Construction
Roof
Composition
Rooms
Family Room
Laundry
Security Features
Carbon Monoxide Detector(s)
Gated Community
Smoke Detector(s)
Sewer Type
Septic Tank
Showing Info
Septic Tank
Total Finished Area
3,042
Total Fire Places
1
Utilities
Cable Available
Electricity Available
High Speed Internet
Natural Gas Available
Phone Available
Underground Utilities
Water Available
Water Source
Public
Window Features
Double Pane Windows
New Construction
Yes
Master on the Main
Yes
Land Information
Lot Size
.5 to 1 Acre
Lot Features
Level
Lot Size Estimated
0.776
Garages and Parking Information
Parking Total
3
Parking Features
Detached
Garage Door Opener
Kitchen Level
Detached Garage
Yes
Tax Information
Taxes
Unknown
Tax Year
2026
Tax ID Number
N062G82
▾ Show more
listed by real estate agent holly mccoy and reliant realty inc.