Back

1516 Maddox Lane

Monroe, GA 30656

Kate Varn
call for more info
770-480-5107
Ask a Question
Send to a Friend
Schedule a Showing
Request More Info
Smart Mortgage Options
Dalton Carter
Lender
Lic. 1566538
Office:
Direct: 678-425-4140
AP Mortgage
340 Jesse Jewell Parkway
Suite 500A
Gainesville, GA 30501
Apply for a Loan
For Sale
MLS Number 10826949
4 Bedrooms
2 Bathrooms
1 Half Baths
2,398 Square Feet *estimated
Summary of 1516 Maddox Lane
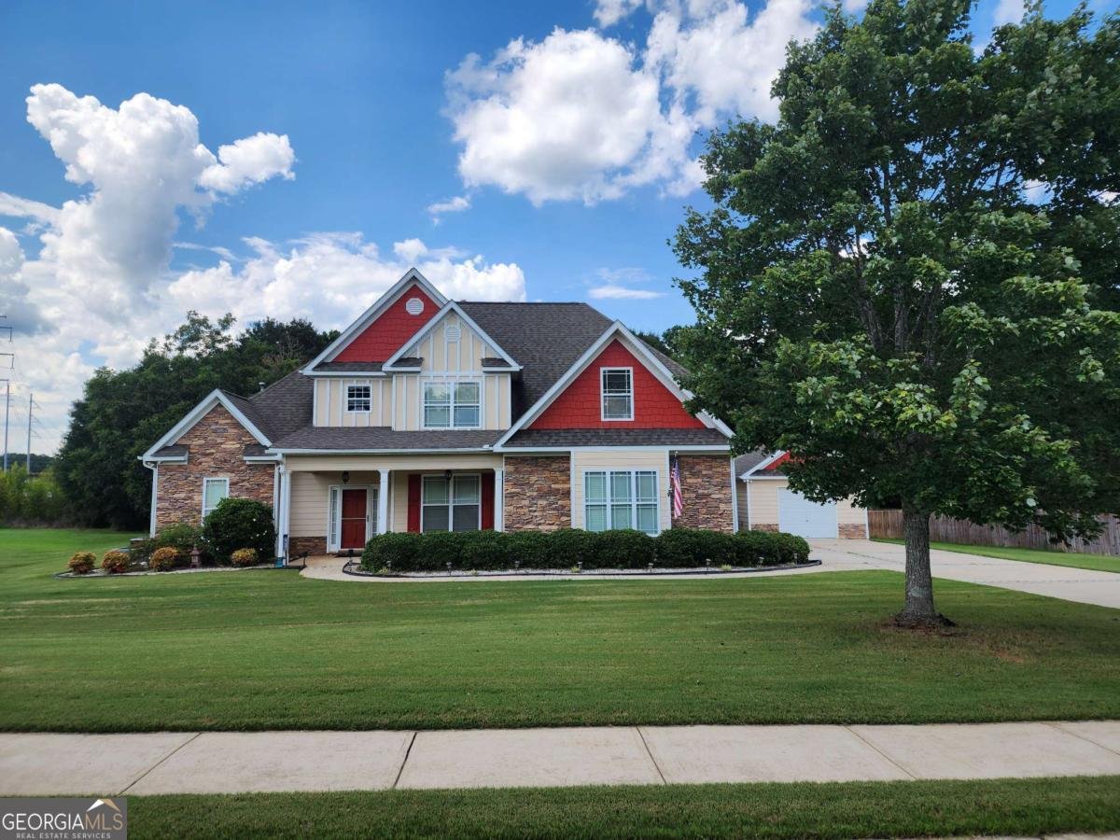
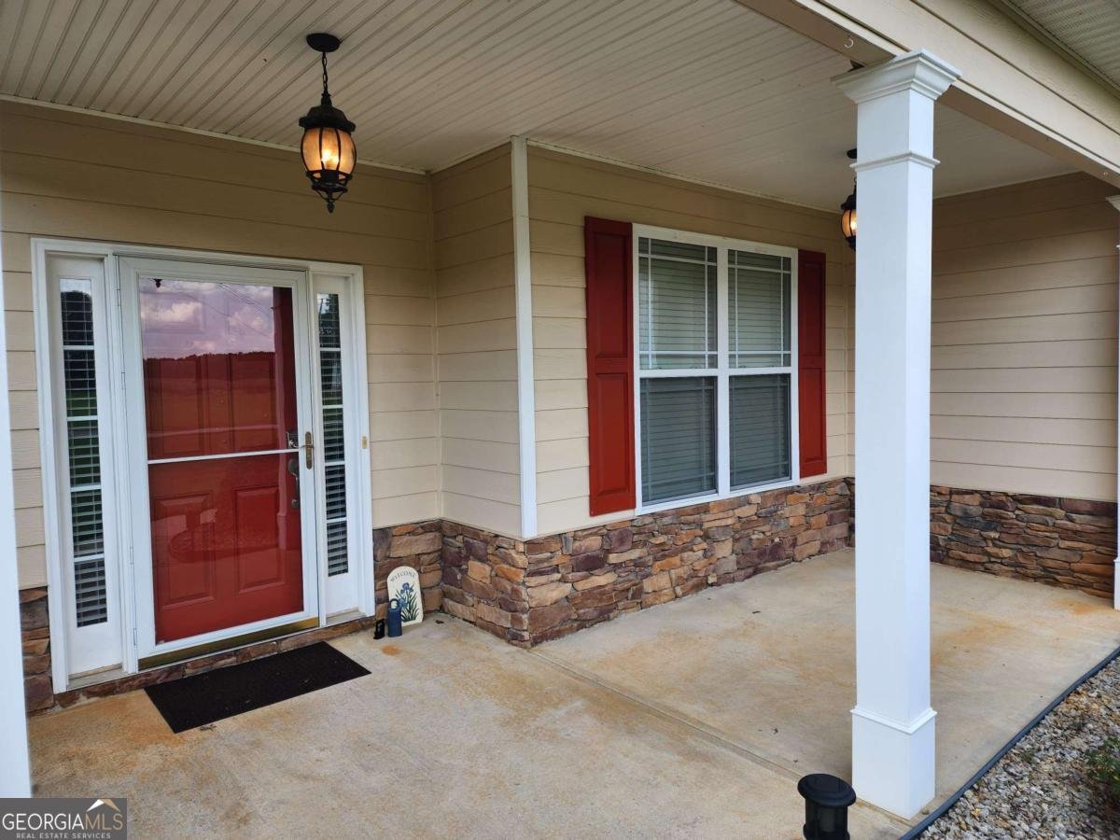
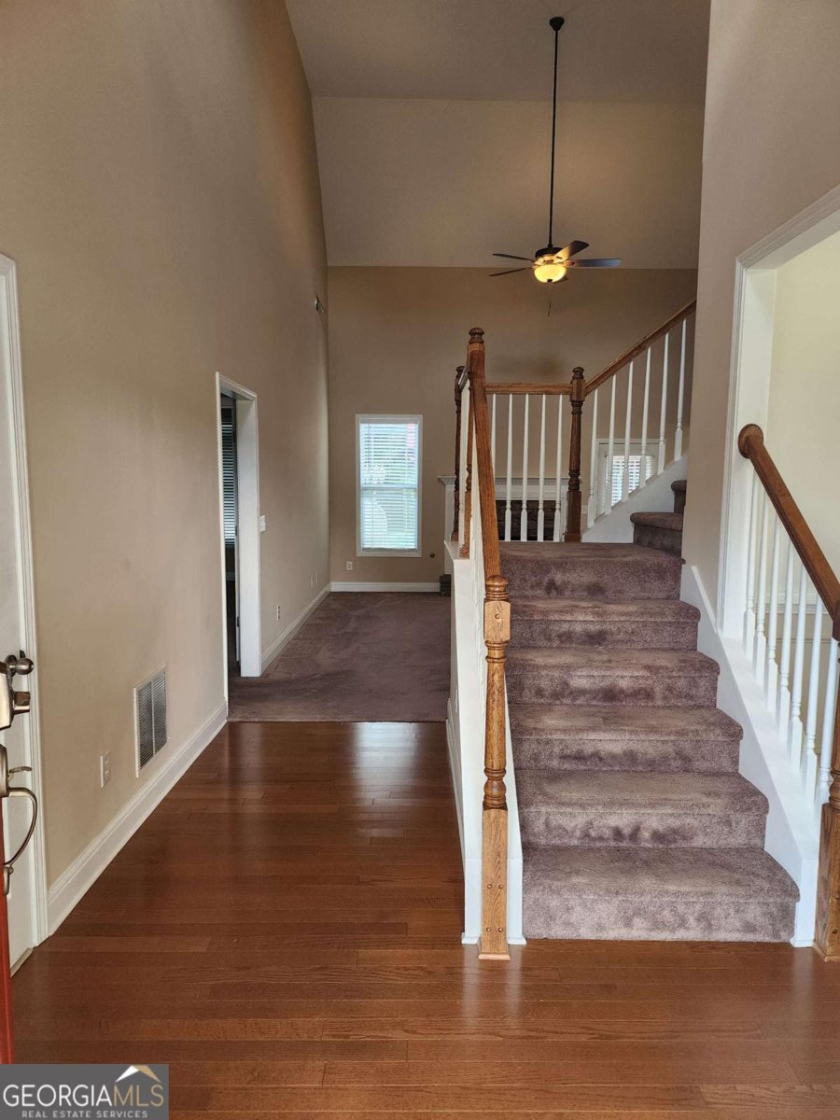
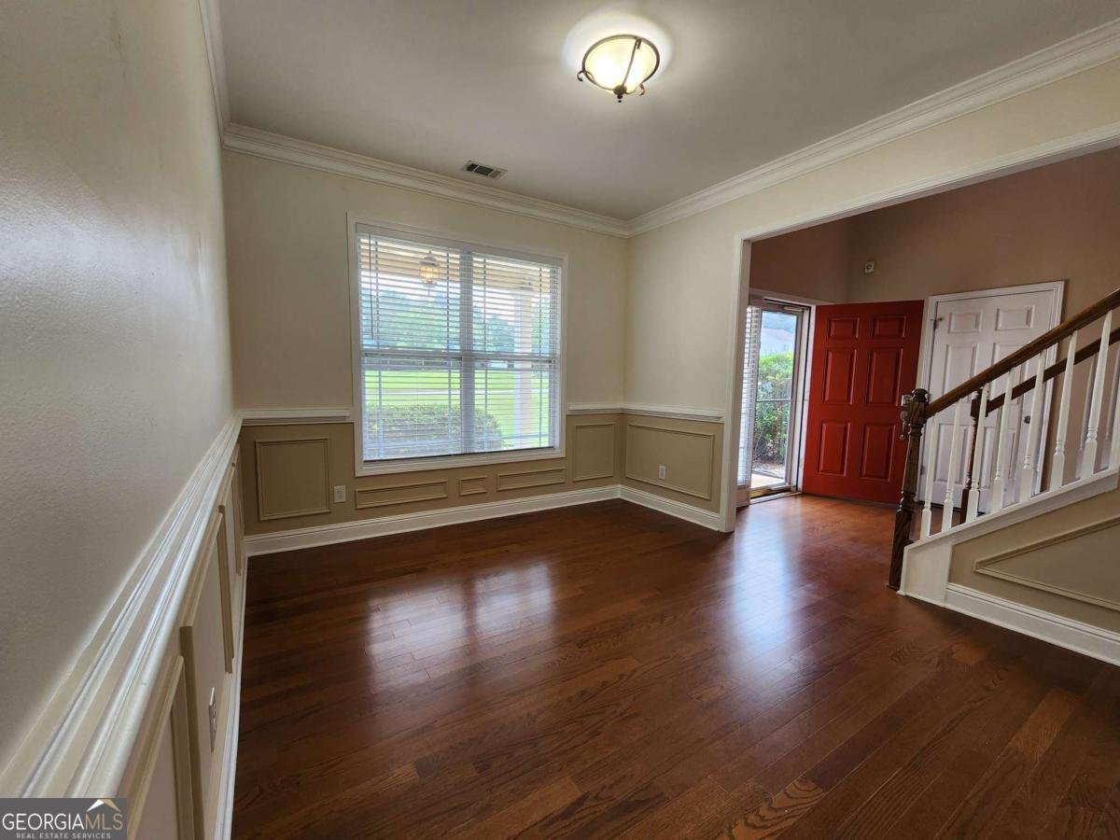
Welcome to a masterpiece of design, comfort, and functionality. Situated on an expansive, level lot, this magnificent 4-bedroom, 2.5-bathroom estate offers the perfect blend of elegant entertaining spaces and practical high-end upgrades. The impressive family room features a soaring two-story ceiling and a dramatic stacked stone fireplace as a stunning focal point. The floor plan seamlessly connects the family room to the heart of the home the grand kitchen, which is designed for both everyday meals and grand gatherings, boasts abundant counter space, lots of cabinets, a walk-in pantry, and a bright breakfast room. Adjacent to the kitchen is a cozy keeping room, complete with its own stone fireplace making the ultimate cozy corner for morning coffee or evening conversations. Step into luxury with an expansive owners' suite located on the main level. Designed as a private sanctuary, the suite features a massive custom walk-in closet with built-in storage solutions. The spa-inspired ensuite bathroom is equipped with a soothing whirlpool tub, a frameless glass rainhead shower, and double vanities offering a daily retreat from the busyness of life. Upstairs, you will find 3 additional generously sized bedrooms, including a wonderful Jack-and-Jill bath layout that nicely serves family or guests. Car enthusiasts, tinkerers, hobbyists, and artists will fall in love with the property's garage and workshop setup. The attached oversized 2-car garage is fully insulated, heated, and cooled for year-round comfort, project work, or vehicle care. The separate, climate-controlled 16 x 30 foot workshop comes fully equipped with an installed kiln and an air compressor, along with a storage attic with a remote-controlled boom lift making it ideal for woodworking, pottery, metalworking, or advanced crafting. You'll also enjoy a large, completely level yard-offering endless possibilities for outdoor living, recreation, gardening, or adding a future pool. Don't miss out on this incredible home that combines luxury living with unmatched workshop capability!
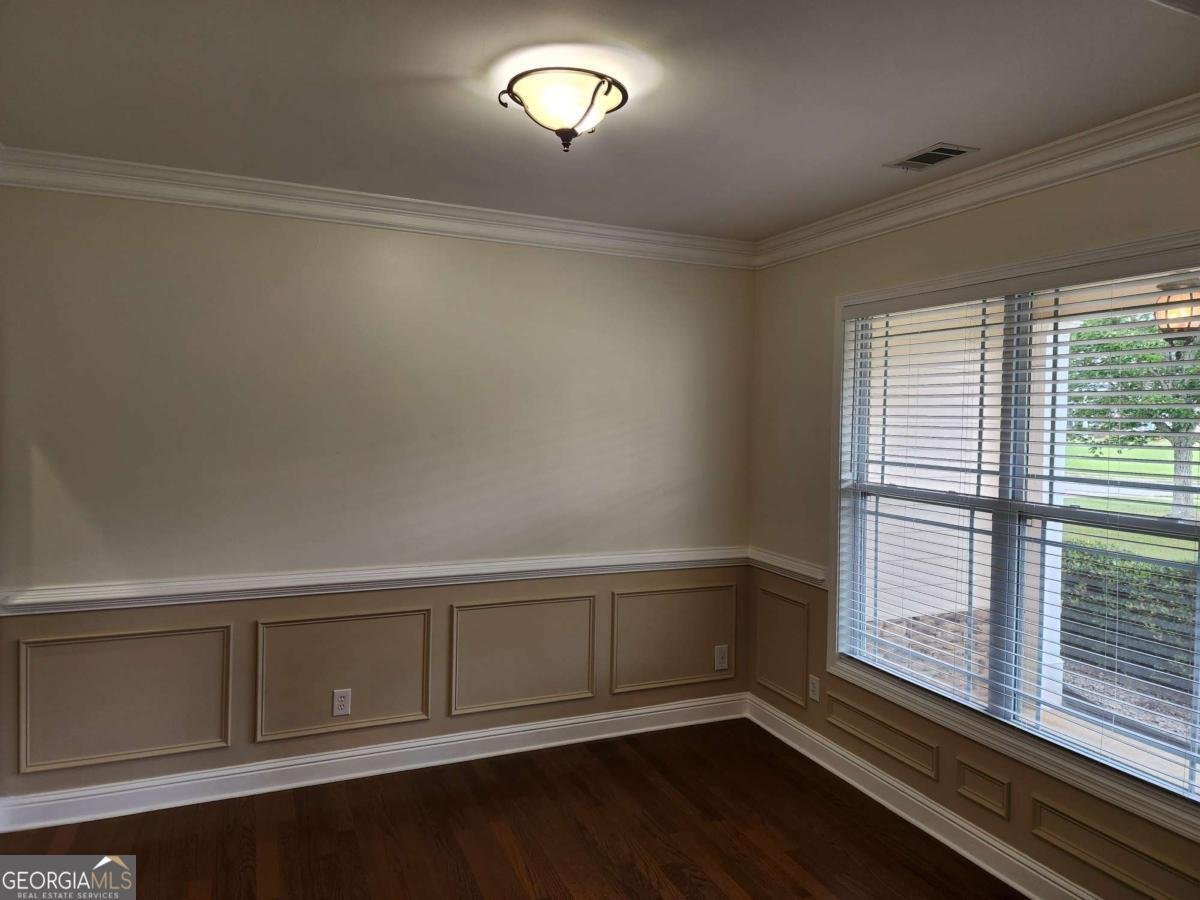
Welcome home to this spacious 4-bed, 2-bath residence nestled in The Preserve At Maddox Farms in Monroe, GA. With 2,398 square feet of finished living space, this floor plan offers generous gathering spaces as well as comfortable private retreats. The kitchen was planned for both everyday meals and special occasions, with plenty of room to cook, serve, and connect. A central family room and dining area provide a welcoming place to unwind, gather, and enjoy time together. Outside, the property offers approximately 0.6 acres, giving ample room to relax, play, or plan future outdoor projects. Practical parking available for multiple vehicles makes everyday living easier for households with multiple vehicles. The Preserve At Maddox Farms offers a well established community setting in Monroe with convenient access to local shopping, dining, and major routes. On the market for about 5 days, this home offers an excellent opportunity in Monroe. With an asking price of $585,000, this property represents an appealing opportunity in the current market.

Show more
1516 Maddox Lane - Map & Directions
view in Google Maps
Facts & features
School District Information
High School
Middle School
Elementary School
Additional Information about
The Preserve At Maddox Farms
Association
No
Community Features
Sidewalks
Street Lights
Additional Information about
1516 Maddox Lane
County
Year Built
2006
Appliances
Dishwasher
Dryer
Gas Water Heater
Microwave
Refrigerator
Trash Compactor
Washer
Architectural Style
Traditional
Foundation
Slab
Construction Materials
Concrete
Stone
Cooling
Ceiling Fan(s)
Central Air
Dining Room Features
Separate Room
Exterior Features
Garden,Other
Fireplace Features
Factory Built
Family Room
Gas Log
Other
Flooring
Carpet
Tile
Heating
Central
Forced Air
Home Warranty
No
Interior Features
High Ceilings
Master On Main Level
Pulldown Attic Stairs
Tray Ceiling(s)
Vaulted Ceiling(s)
Walk-In Closet(s)
Whirlpool Bath
Kitchen Features
Breakfast Bar
Breakfast Room
Solid Surface Counters
Walk-in Pantry
Levels
Two
Other Structures
Garage(s),Workshop
Patio and Porch Features
Patio
Porch
Selling Status
Resale
Roof
Composition
Rooms
Bonus Room
Keeping Room
Laundry
Security Features
Security System
Smoke Detector(s)
Sewer Type
Septic Tank
Showing Info
Septic Tank
Total Finished Area
2,398
Total Fire Places
2
Utilities
Cable Available
Electricity Available
High Speed Internet
Natural Gas Available
Phone Available
Water Available
Water Source
Public
Window Features
Double Pane Windows
Master on the Main
Yes
Land Information
Lot Size
.5 to 1 Acre
Lot Features
Level
Private
Lot Size Estimated
0.6
Garages and Parking Information
Parking Total
4
Parking Features
Attached
Garage
Garage Door Opener
Kitchen Level
Side/Rear Entrance
Tax Information
Taxes
$1,443
Tax Year
2025
Tax ID Number
N061C038
Show more
listed by real estate agent nelson and virtual properties realty.net