Back

243 Crestview Avenue

Warrenton, GA 30828

Kate Varn
call for more info
770-480-5107
Ask a Question
Send to a Friend
Schedule a Showing
Request More Info
Smart Mortgage Options
Dalton Carter
Lender
Lic. 1566538
Office:
Direct: 678-425-4140
AP Mortgage
340 Jesse Jewell Parkway
Suite 500A
Gainesville, GA 30501
Apply for a Loan
For Sale
MLS Number 10891320
3 Bedrooms
2 Bathrooms
2 Half Baths
4,310 Square Feet *estimated
Summary of 243 Crestview Avenue
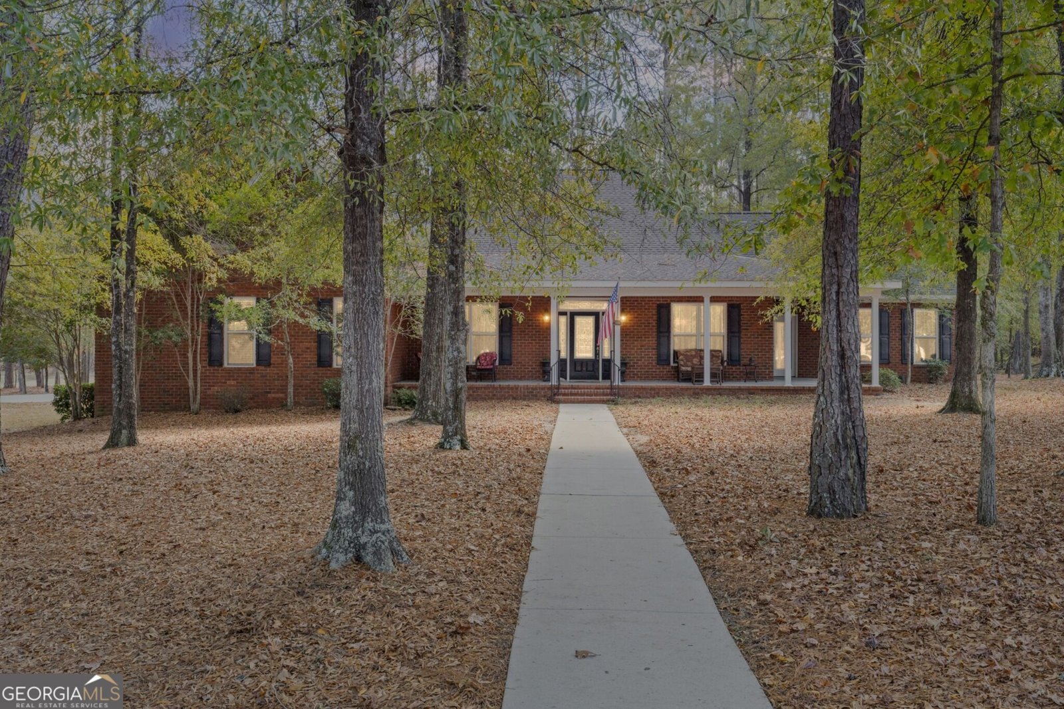
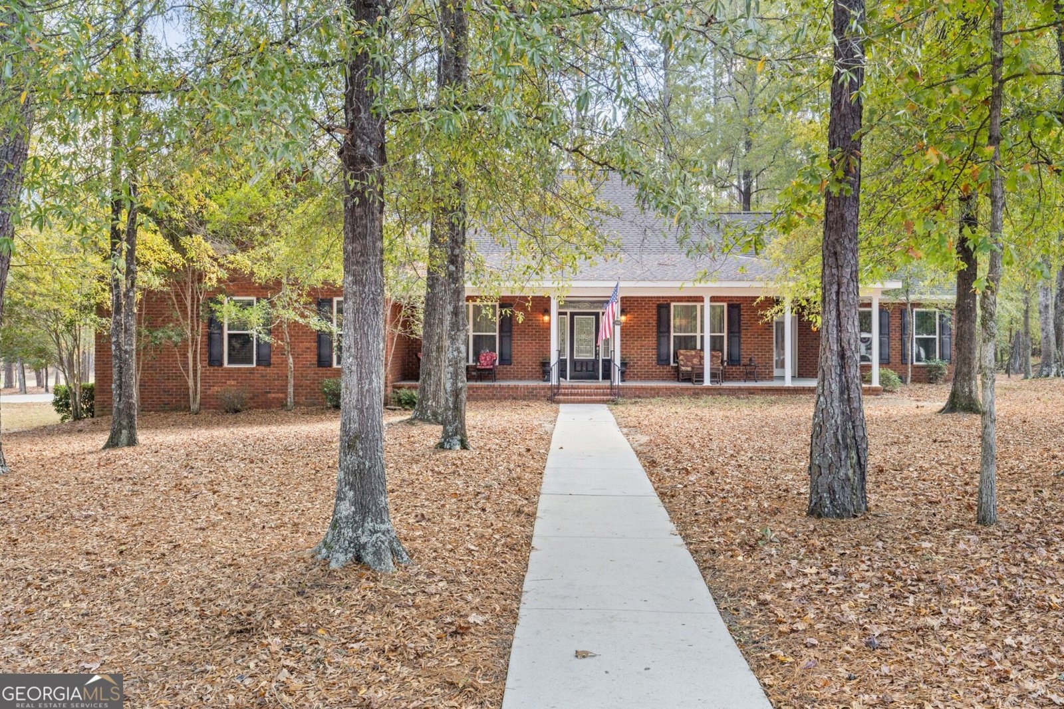
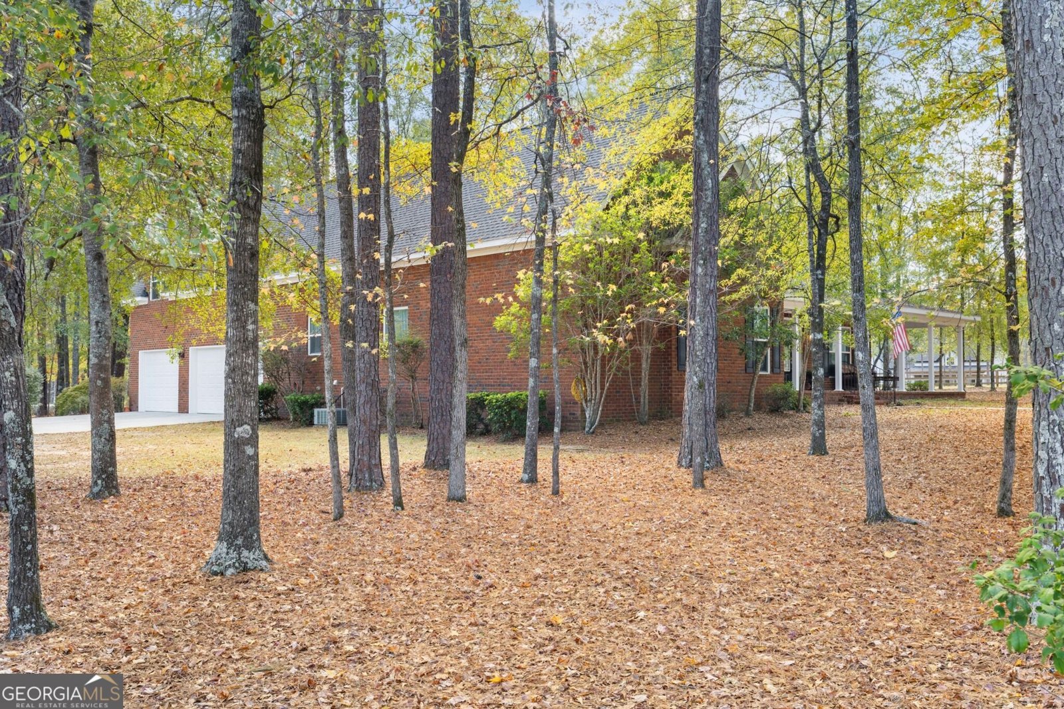
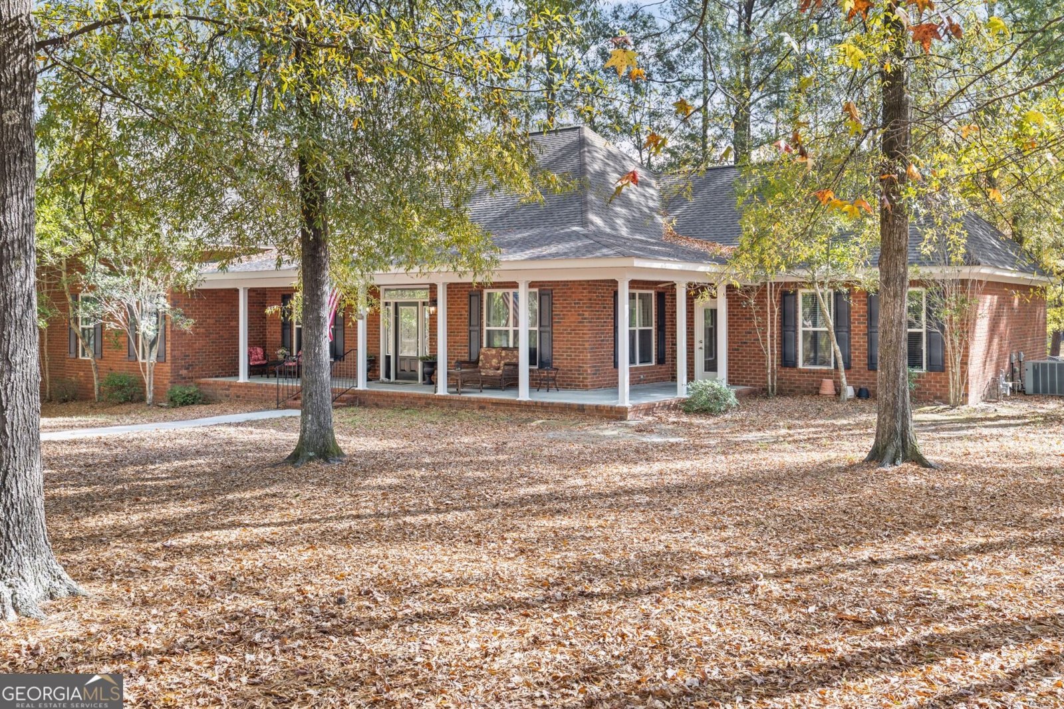
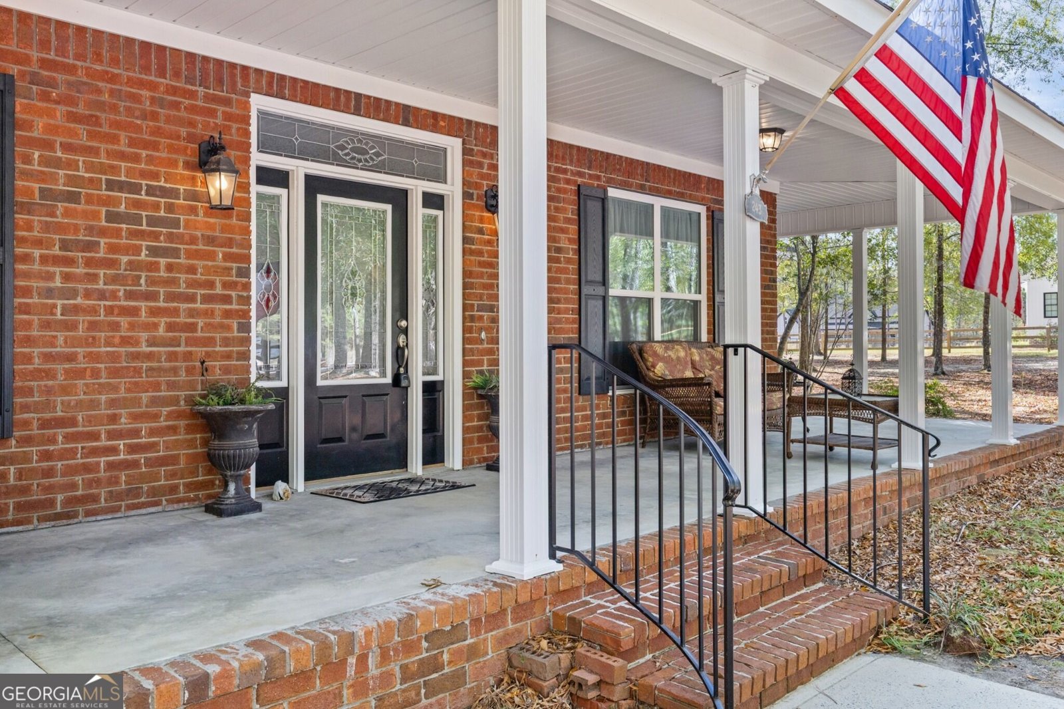
Welcome to 243 Crestview Ave, a well-maintained brick home on a huge 1.33-acre corner lot just outside downtown Warrenton. With approximately 4,310 square feet, high ceilings and a thoughtful floor plan, this 3-bedroom, 2 full and 2 half bath home offers space and storage throughout. A wrap-around front porch leads into the foyer, with a formal dining room on the left and a living room on the right, and opens straight ahead to a large family room with a gas fireplace. The large kitchen has granite counters, a gas cooktop, double wall ovens, a pantry and plenty of cabinets with pull-outs for easy organization, and it opens to a sunny breakfast area. The massive owner's suite features a tray ceiling, two oversized closets and a bath with a jetted tub and separate shower. Tile and newer carpet run throughout. Over the 3-car garage, a massive craft room with its own half bath and patio offers the option to create one or two additional bedrooms. A large walk-in attic adds even more storage. Outside, relax on the covered, screened back porch with a hot tub that stays, grill on the patio or enjoy the wood deck. The partially fenced backyard and plenty of shade make the most of the corner lot. Multiple HVAC systems and water heaters round out this one-of-a-kind Warrenton home. Thomson and I-20 are about 15 minutes away, Augusta is about an hour, and Clarks Hill Lake and state parks including Hamburg, A.H. Stephens and Mistletoe are within about 40 minutes. Located in a USDA-eligible area.
Located on 243 Crestview Avenue in Warrenton, this 3-BR, 2-BA home is not part of a subdivision and comes without mandatory HOA fees. Thoughtfully planned, the interior provides 4,310 square feet of finished living space with an open, livable feel from room to room. A bright, open kitchen offers generous workspace, storage, and a direct view into the main gathering spaces. A central family room and dining area provide a welcoming place to unwind, gather, and enjoy time together. The outdoor space includes approximately 1.33 acres, ideal for gardening, outdoor activities, or simply enjoying the seasons. The property includes parking available for multiple vehicles, offering convenience for residents and guests. Located in Warrenton but outside a traditional subdivision, this home combines neighborhood convenience with a non HOA setting. Just listed within the last few days, this home is already drawing attention. With an asking price of $559,900, this property represents an appealing opportunity in the current market.

▾ Show more
243 Crestview Avenue - Map & Directions
view in Google Maps
Facts & features
School District Information
High School
Middle School
Elementary School
Additional Information about
None
Association
No
Additional Information about
243 Crestview Avenue
County
Neighborhood
Year Built
2007
Appliances
Cooktop
Dishwasher
Double Oven
Microwave
Oven (Wall)
Architectural Style
Ranch
Foundation
Slab
Construction Materials
Brick
Cooling
Ceiling Fan(s)
Central Air
Dining Room Features
Separate Room
Fireplace Features
Family Room
Gas Log
Flooring
Carpet
Tile
Heating
Central
Forced Air
Natural Gas
Home Warranty
No
Interior Features
Master On Main Level
Separate Shower
Split Bedroom Plan
Tray Ceiling(s)
Walk-In Closet(s)
Whirlpool Bath
Kitchen Features
Breakfast Area
Pantry
Levels
One and One Half
Financing Available
Cash
Conventional
FHA
USDA Loan
VA Loan
Patio and Porch Features
Deck
Patio
Porch
Screened
Selling Status
Resale
Roof
Composition
Rooms
Bonus Room
Family Room
Foyer
Laundry
Security Features
Smoke Detector(s)
Sewer Type
Public Sewer
Total Finished Area
4,310
Total Fire Places
1
Utilities
Electricity Available
High Speed Internet
Natural Gas Available
Sewer Connected
Water Available
Water Source
Public
Window Features
Window Treatments
Master on the Main
Yes
Hot Tub
Yes
Land Information
Lot Size
1 to 2 Acres
Lot Features
Corner Lot
Level
Lot Size Estimated
1.33
Fencing
Back Yard
Chain Link
Garages and Parking Information
Parking Total
3
Parking Features
Attached
Garage
Tax Information
Taxes
$3,507
Tax Year
2025
Tax ID Number
049 059
▾ Show more
listed by real estate agent melvin smith and re/max reinvented