Back

113 Fifth Street

Glenwood, GA 30428

Kate Varn
call for more info
770-480-5107
Ask a Question
Send to a Friend
Schedule a Showing
Request More Info
Smart Mortgage Options
Dalton Carter
Lender
Lic. 1566538
Office:
Direct: 678-425-4140
AP Mortgage
340 Jesse Jewell Parkway
Suite 500A
Gainesville, GA 30501
Apply for a Loan
For Sale
MLS Number 10734243
3 Bedrooms
2 Bathrooms
0 Half Baths
1,428 Square Feet *estimated
Summary of 113 Fifth Street
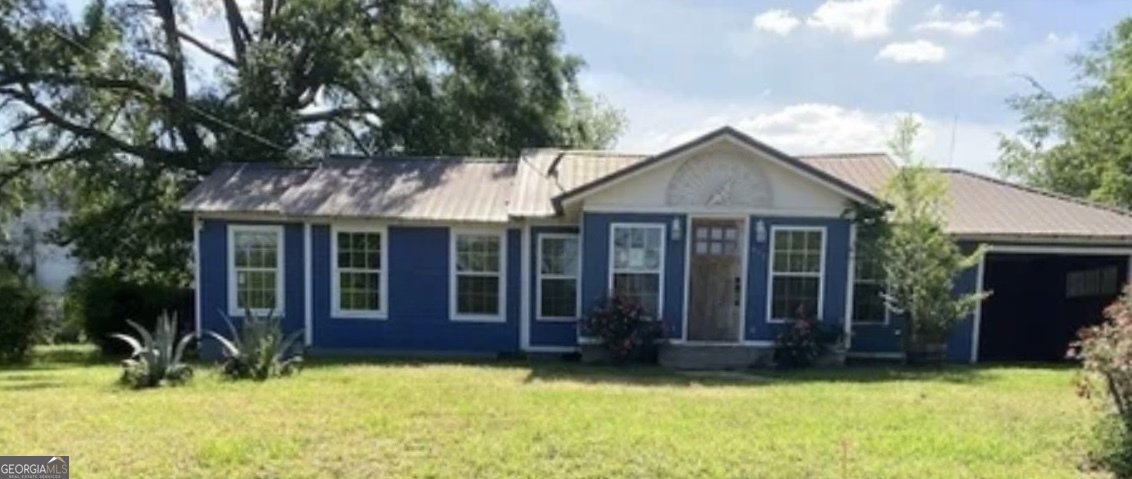
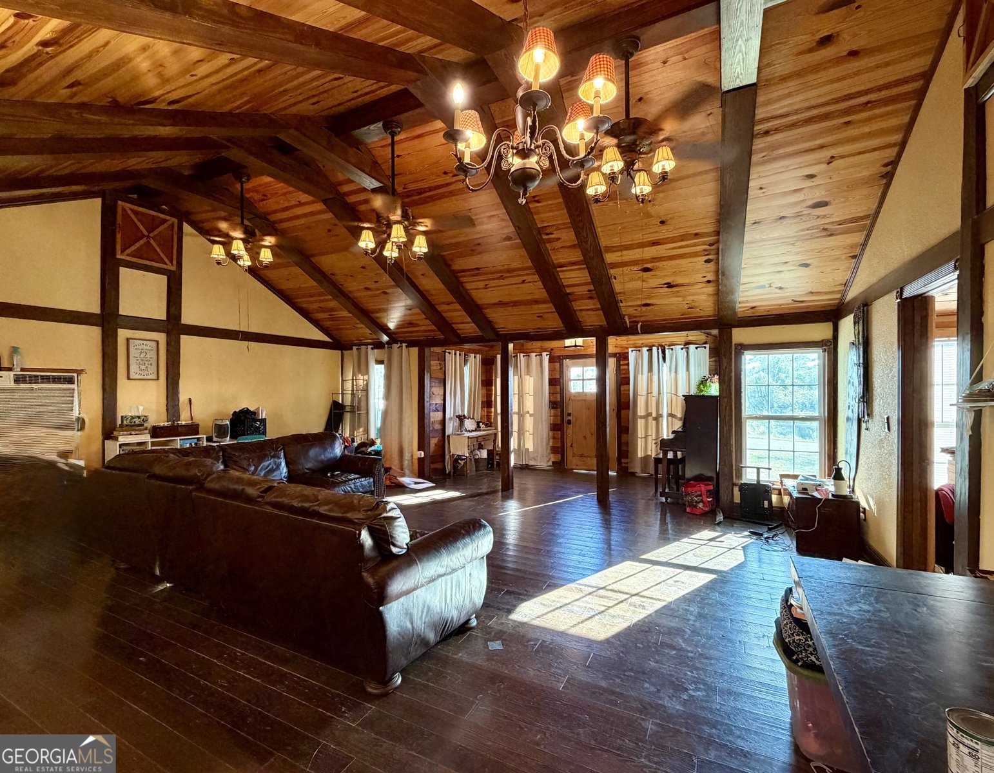
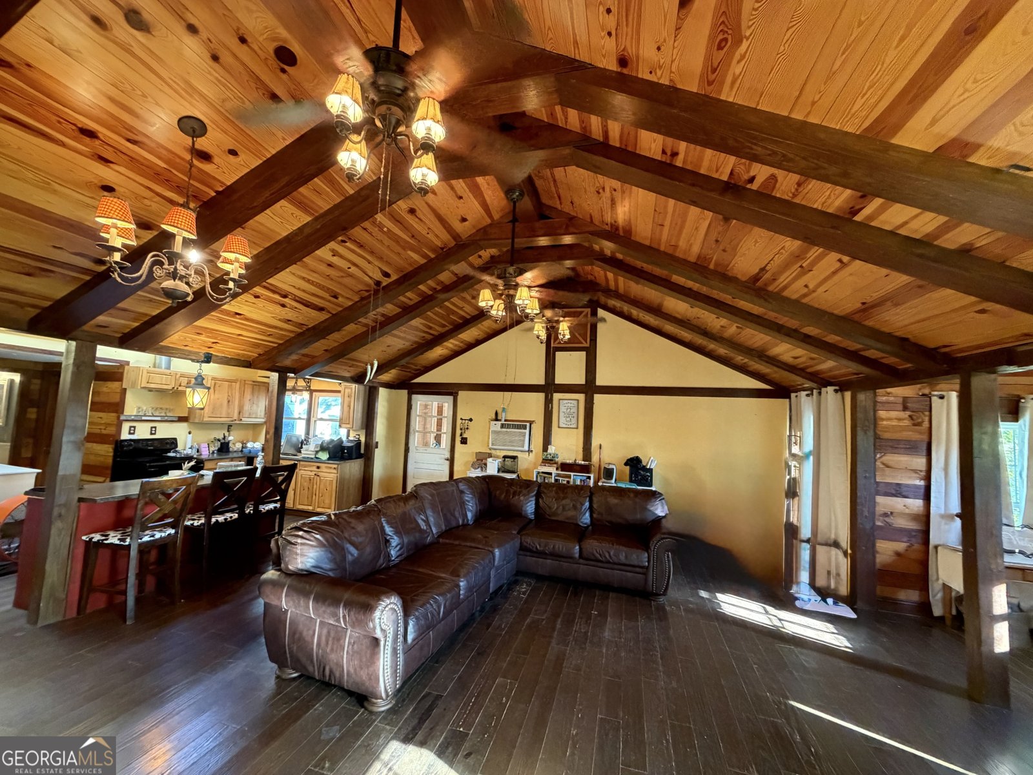
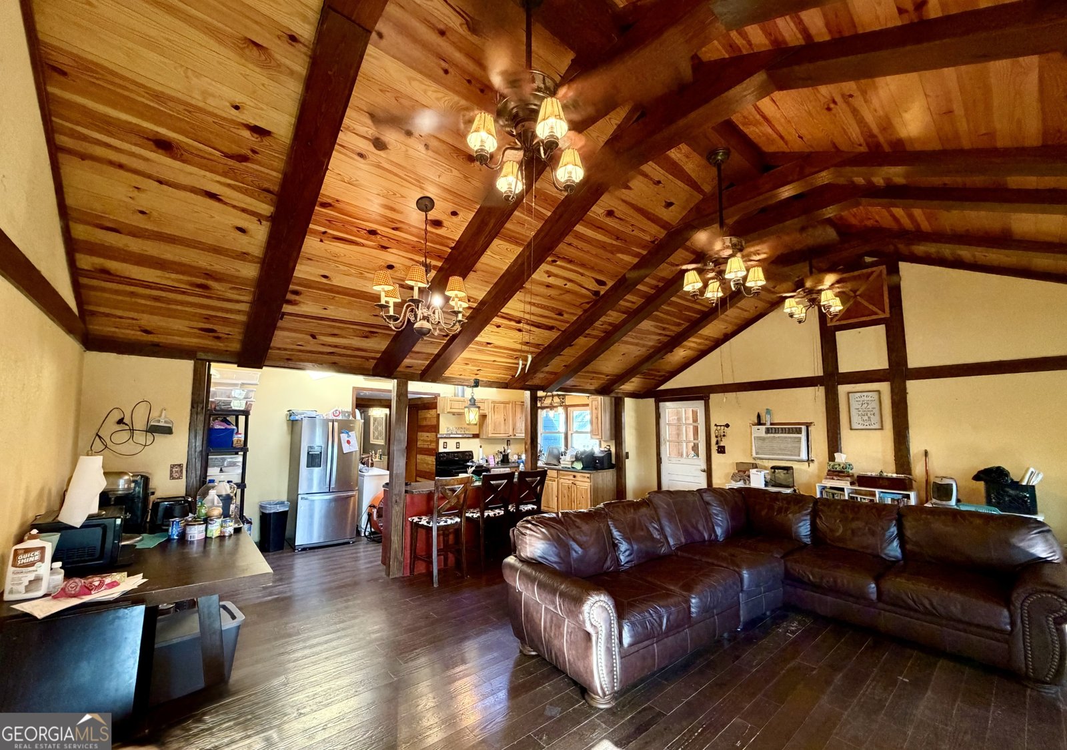
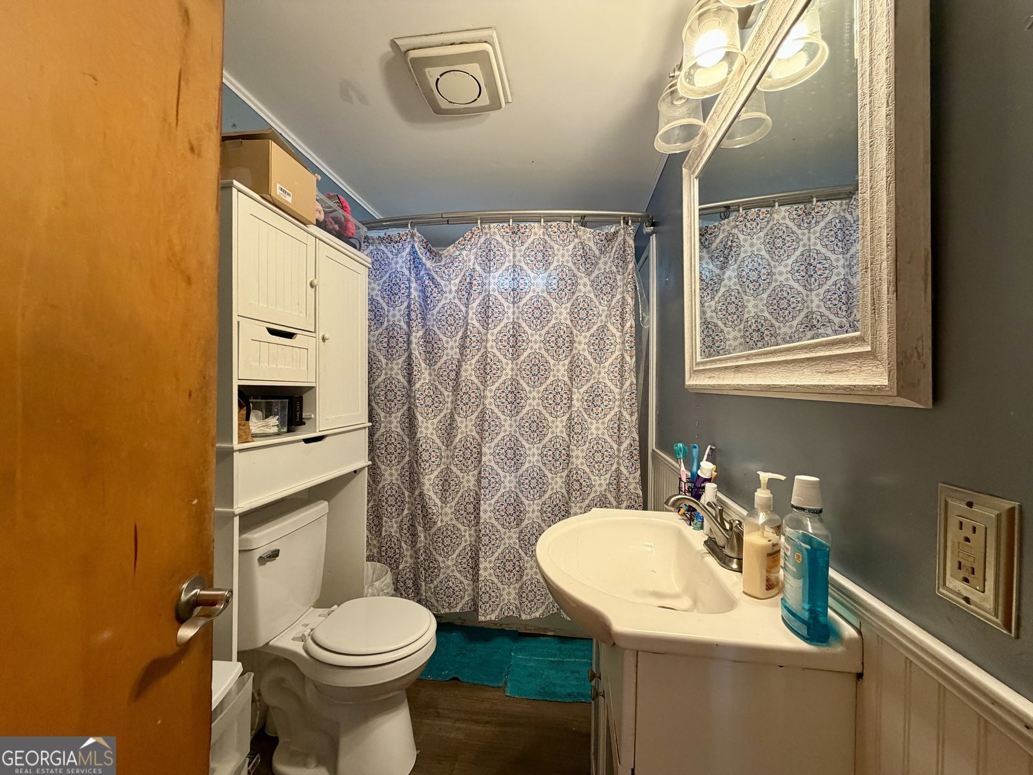
This home has been updated and on a large lot. Beautiful vaulted wood ceiling with exposed beams. Split floor plan with 3 bedrooms and 2 baths. The laundry room is conveniently located within the primary suite. Open concept with the kitchen open to living room. On demand gas water heater. Call for appointment, do not disturb.
Set outside of a traditional subdivision in Glenwood, this well cared for 3-bedroom, 2-bath home offers space, comfort, and freedom from HOA restrictions. Thoughtfully planned, the interior provides 1,428 square feet of finished living space with an open, livable feel from room to room. A bright, open kitchen offers generous workspace, storage, and a direct view into the main gathering spaces. The main living areas are filled with natural light and provide an easy flow for hosting friends or enjoying quiet evenings at home. Step outside to approximately 0.69 acres, creating a comfortable setting for outdoor living and weekend gatherings. Practical parking available makes everyday living easier for households with multiple vehicles. Set outside of a formal subdivision, this address in Glenwood offers a more independent feel with no mandatory HOA. With approximately 127 days on the market, this home is well positioned for the next owner. At $129,900, this home is well positioned for buyers seeking value in Glenwood.

Show more
113 Fifth Street - Map & Directions
view in Google Maps
Facts & features
School District Information
High School
Middle School
Elementary School
Additional Information about
None
Association
No
Additional Information about
113 Fifth Street
County
Neighborhood
Year Built
1940
Appliances
Oven/Range (Combo)
Architectural Style
Traditional
Basement
Concrete
Construction Materials
Wood Siding
Cooling
Window Unit(s)
Home Warranty
No
Interior Features
Beamed Ceilings
High Ceilings
Master On Main Level
Separate Shower
Split Bedroom Plan
Vaulted Ceiling(s)
Laundry Features
In Mud Room
Levels
One
Selling Status
Resale
Roof
Metal
Rooms
Family Room
Sewer Type
Public Sewer
Total Finished Area
1,428
Utilities
Cable Available
Electricity Available
High Speed Internet
Natural Gas Available
Phone Available
Sewer Connected
Water Available
Water Source
Public
Master on the Main
Yes
Land Information
Lot Size
.5 to 1 Acre
Lot Features
Corner Lot
Lot Size Estimated
0.69
Garages and Parking Information
Parking Features
Carport
Tax Information
Taxes
$702
Tax Year
24
Tax ID Number
G001 049
Show more
listed by real estate agent susan evans and susan evans realty llc