Back

629 Crane Trail

Cleveland, GA 30528

Kate Varn
call for more info
770-480-5107
Ask a Question
Send to a Friend
Schedule a Showing
Request More Info
Smart Mortgage Options
Dalton Carter
Lender
Lic. 1566538
Office:
Direct: 678-425-4140
AP Mortgage
340 Jesse Jewell Parkway
Suite 500A
Gainesville, GA 30501
Apply for a Loan
For Sale
MLS Number 10851952
3 Bedrooms
2 Bathrooms
0 Half Baths
1,152 Square Feet *estimated
Summary of 629 Crane Trail
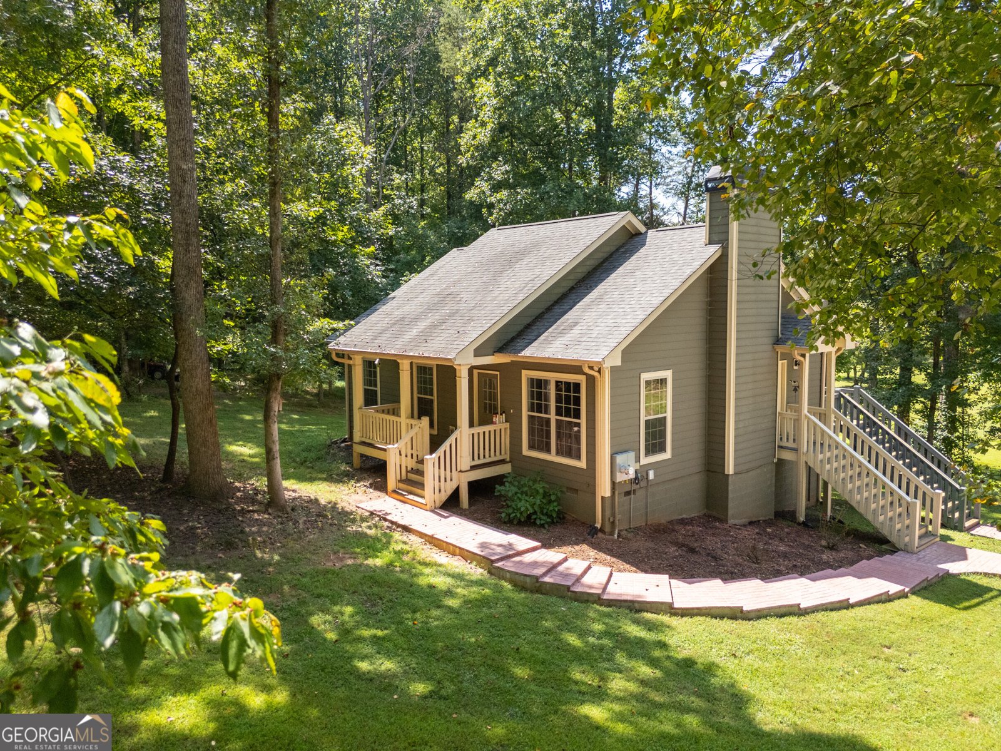
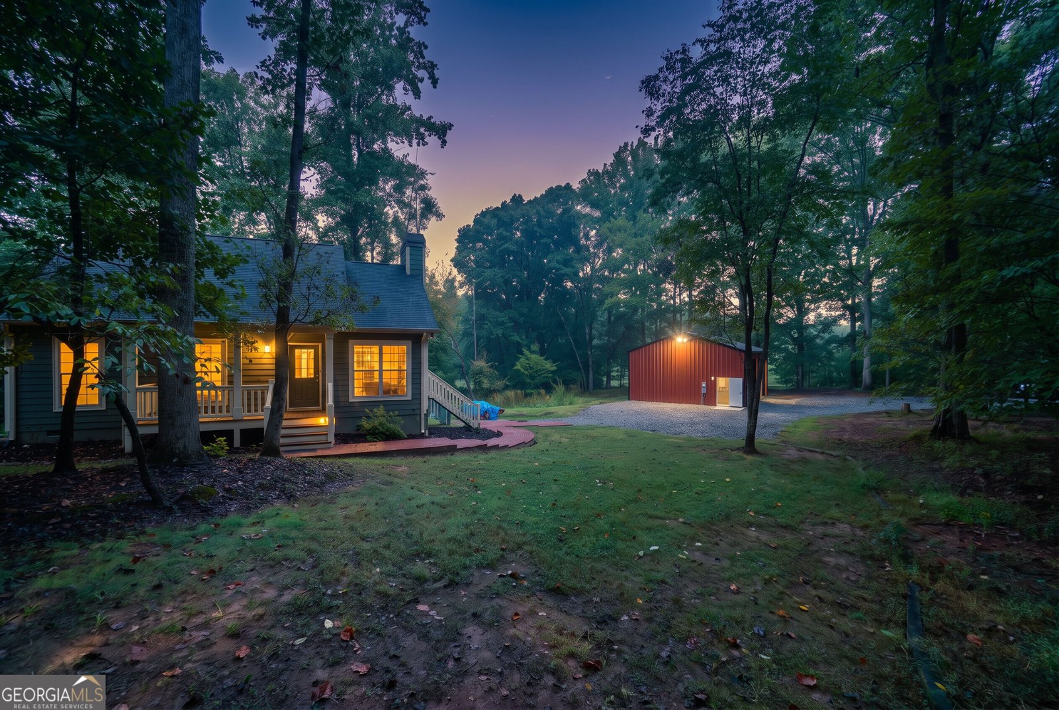
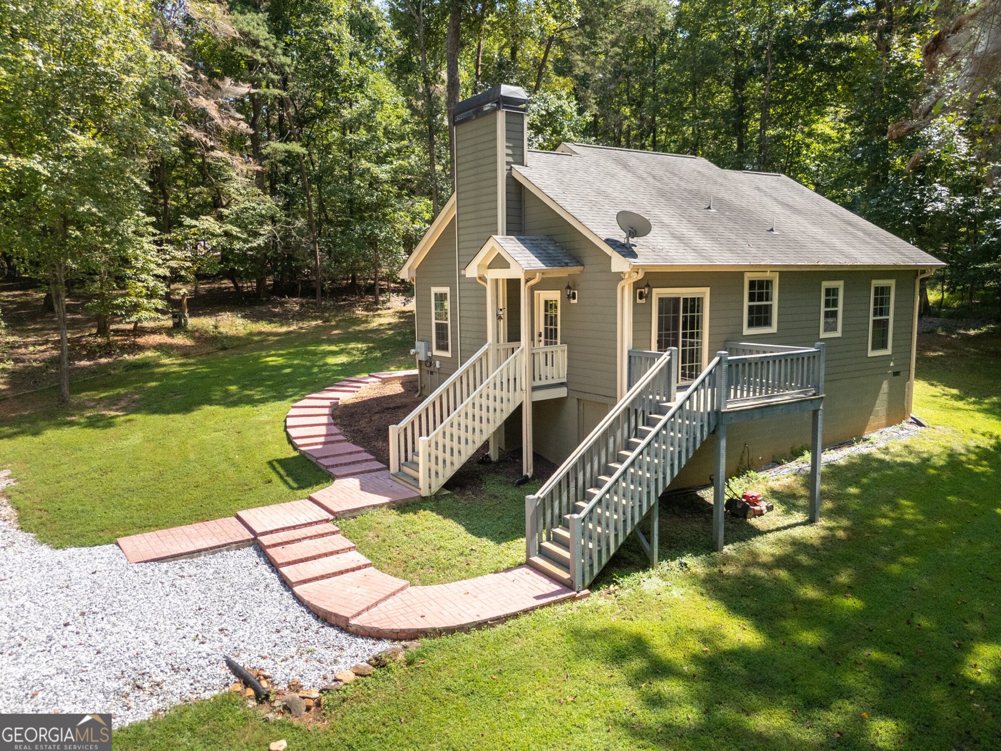
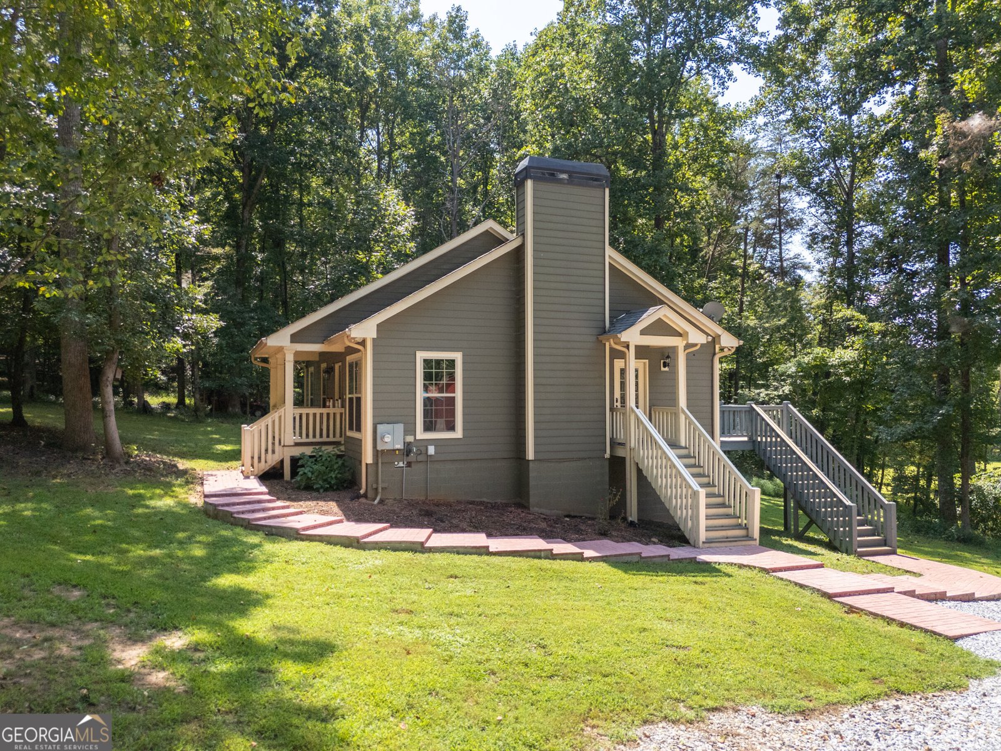
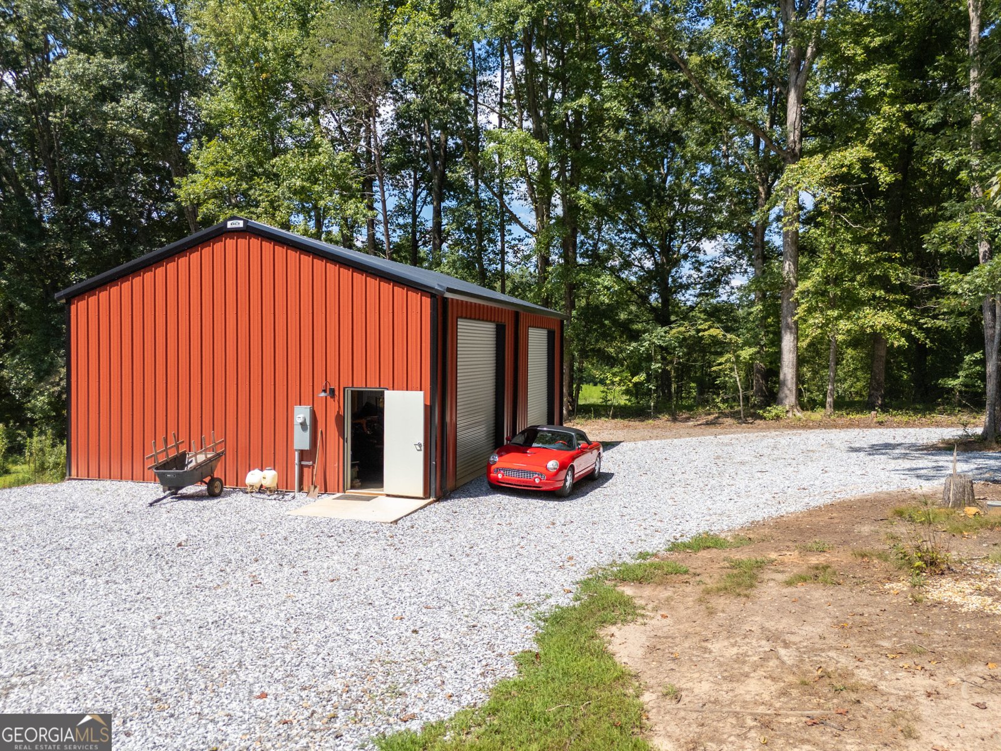
MINI FARM with 8.24 Acres located in the southern portion of White County. Convenient to Gainesville and Cleveland. Approximately 5 Acres of LEVEL, cleared pasture with frontage on Dean Creek. This small farm is perfect for a large garden, horses, goats, chickens, cows... or all of the above! NO RESTRICTIONS! Built in 2016, this 3BR/2BA modern farmhouse has a great floor plan plus ample decks and porches for outdoor enjoyment. Kitchen has granite counters and a BRAND-NEW refrigerator. New paint on decks and porches is a PLUS! Even in this rural part of the county, you will enjoy HEMC Trailwaves Fiber Optic Internet service. Situated at the VERY END OF THE ROAD, this private location features 1200 Square FT metal frame shop built in 2025, permitted and inspected by White County Building Department, it is insulated and equipped with its very own 200 Amp Power Service, two 12 X12 ft. roll up doors, and a 200 sq ft storage loft. For those who want a shop, this is a dream come true! The poured concrete floor is reinforced with fiberglass resin and rebar. Known as a "Red Iron" building, the construction is steel frame with Iron I-Beam trusses treated to prevent rust. If you are looking for an independent lifestyle, with a nice home, garden spot, a pasture for animals AND a workshop you have just found your perfect home! Shown by appointment only.
This 3-bed, 2-bath residence in Cleveland offers the flexibility of a non HOA setting while still providing comfortable everyday living. Inside, the home offers 1,152 square feet of finished living space, giving plenty of room for everyday living and easy entertaining. The kitchen functions as the heart of the home with ample counter space, storage, and a natural connection to the main living areas. The main living areas are filled with natural light and provide an easy flow for hosting friends or enjoying quiet evenings at home. Outside, the property offers approximately 8.239 acres, giving ample room to relax, play, or plan future outdoor projects. With parking available, the home provides flexible options for families and visitors. The location provides quick access to Cleveland amenities while offering the flexibility of living outside a subdivision with no required HOA. On the market for about 10 days, this home offers an excellent opportunity in Cleveland. At $525,000, this home is well positioned for buyers seeking value in Cleveland.

▾ Show more
629 Crane Trail - Map & Directions
view in Google Maps
Facts & features
School District Information
High School
Middle School
Elementary School
Additional Information about
None
Association
No
Additional Information about
629 Crane Trail
County
Neighborhood
Year Built
2016
Appliances
Dishwasher
Dryer
Electric Water Heater
Microwave
Oven/Range (Combo)
Refrigerator
Washer
Architectural Style
Contemporary
Ranch
Foundation
Slab
Construction Materials
Concrete
Cooling
Central Air
Electric
Fireplace Features
Living Room
Wood Burning Stove
Flooring
Carpet
Laminate
Heating
Central
Electric
Wood
Home Warranty
No
Interior Features
Master On Main Level
Laundry Features
In Hall
Levels
One
Other Structures
Workshop
Selling Status
Resale
Roof
Composition
Sewer Type
Septic Tank
Total Finished Area
1,152
Total Fire Places
1
Utilities
Electricity Available
High Speed Internet
Phone Available
Underground Utilities
Water Source
Private,Well
Master on the Main
Yes
Land Information
Lot Size
More than 5 Acres
Lot Features
Level
Open Lot
Pasture
Private
Lot Size Estimated
8.239
Water Front Features
Creek
Garages and Parking Information
Parking Features
Off Street
Tax Information
Taxes
$1,996
Tax Year
2026
Tax ID Number
064 001A
▾ Show more
listed by real estate agent teressa holtzclaw and fourth mountain real estate