Back

1713 Panorama Drive

Sautee Nacoochee, GA 30571

Kate Varn
call for more info
770-480-5107
Ask a Question
Send to a Friend
Schedule a Showing
Request More Info
More Homes In
Panorama Estates
94 Autumn Hill Drive, Sautee Nacoochee
62 Couples Lane, Sautee Nacoochee
3286 Panorama Drive, Sautee Nacoochee
Smart Mortgage Options
Dalton Carter
Lender
Lic. 1566538
Office:
Direct: 678-425-4140
AP Mortgage
340 Jesse Jewell Parkway
Suite 500A
Gainesville, GA 30501
Apply for a Loan
For Sale
MLS Number 10853868
4 Bedrooms
3 Bathrooms
0 Half Baths
2,668 Square Feet *estimated
Summary of 1713 Panorama Drive
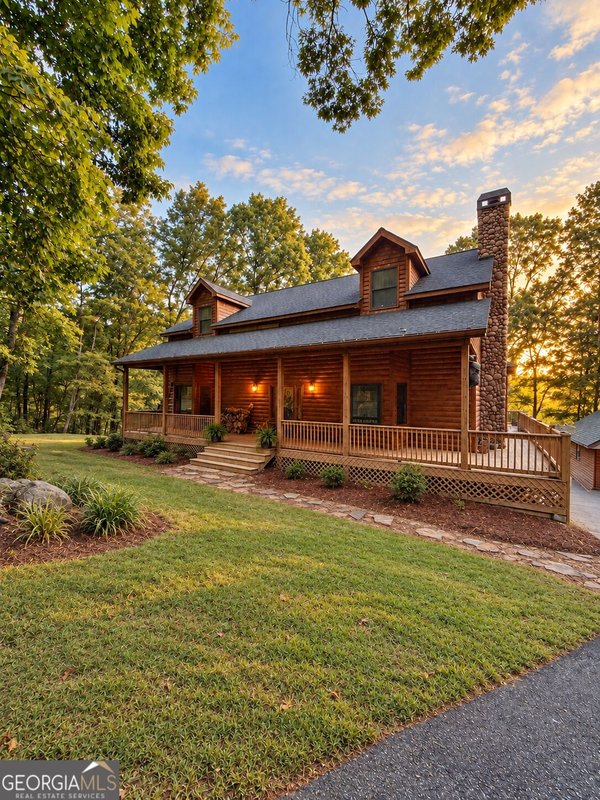
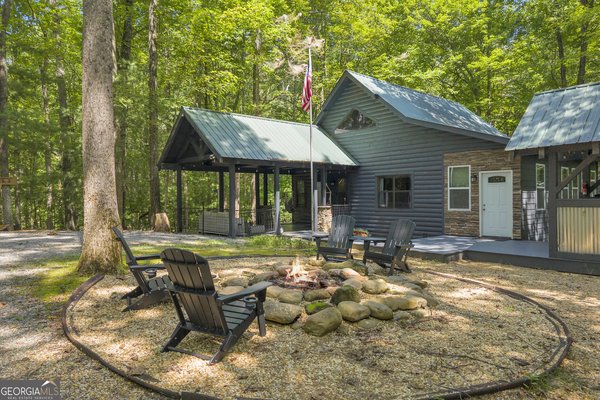
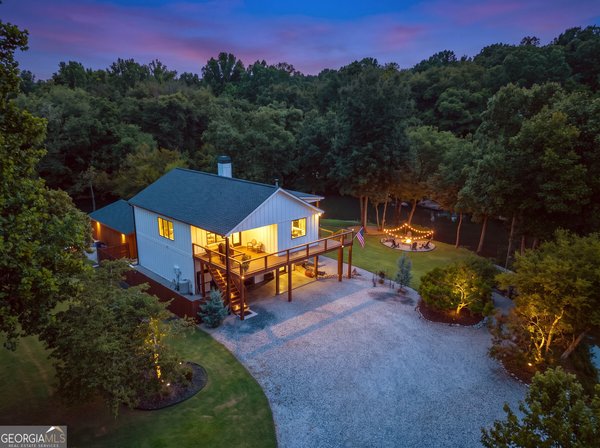
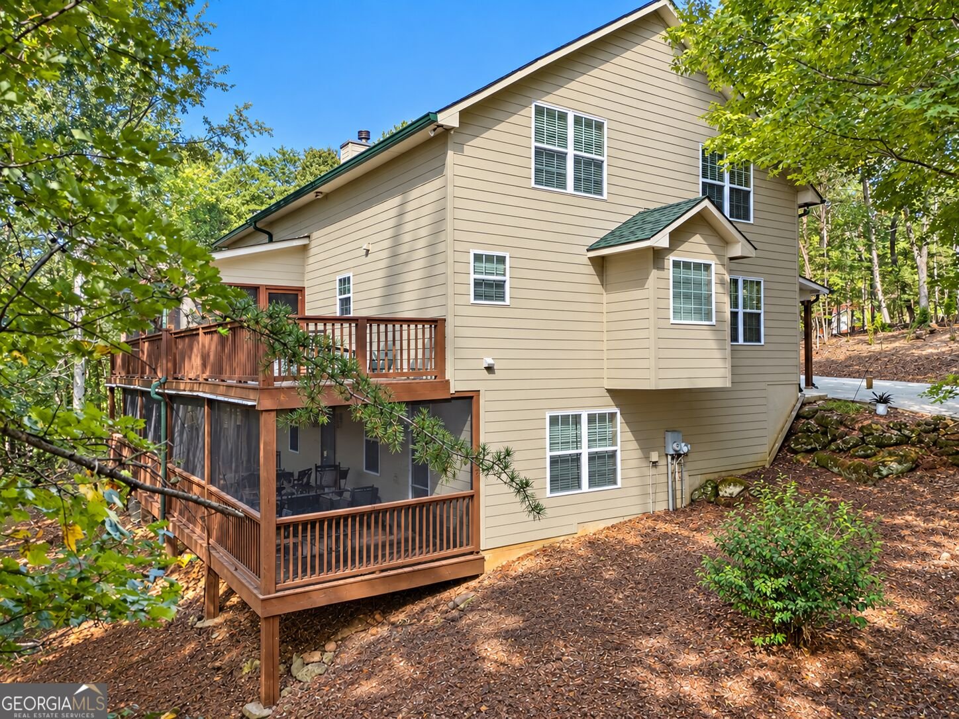
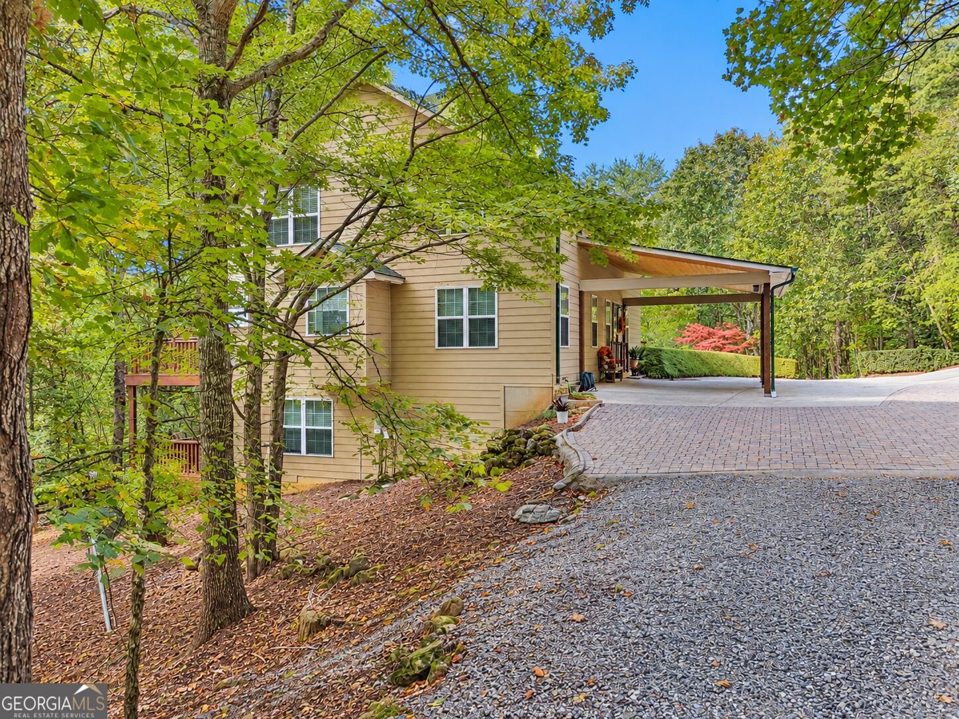
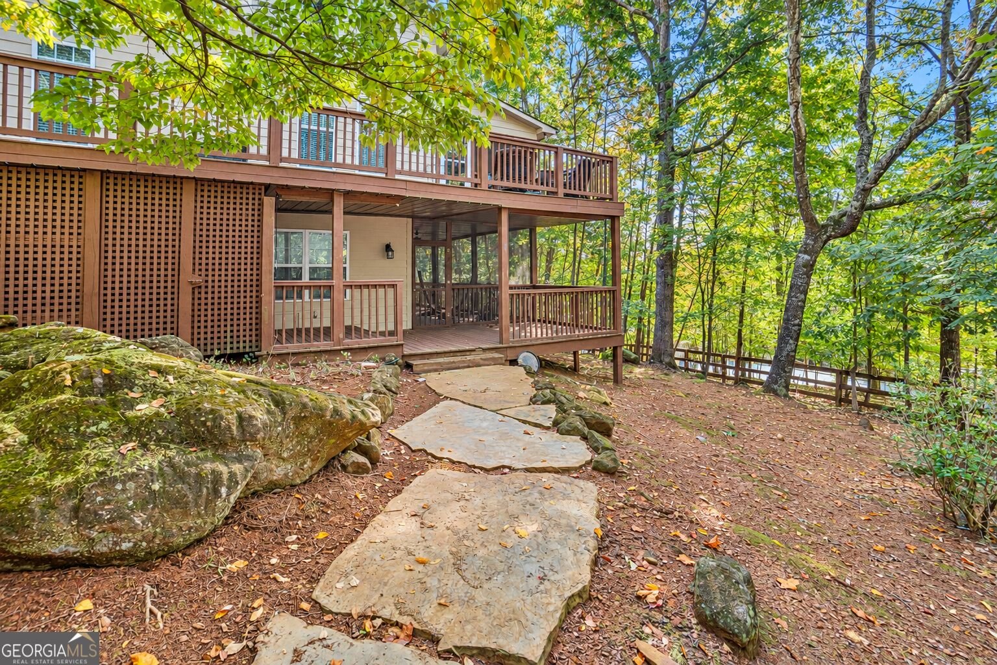
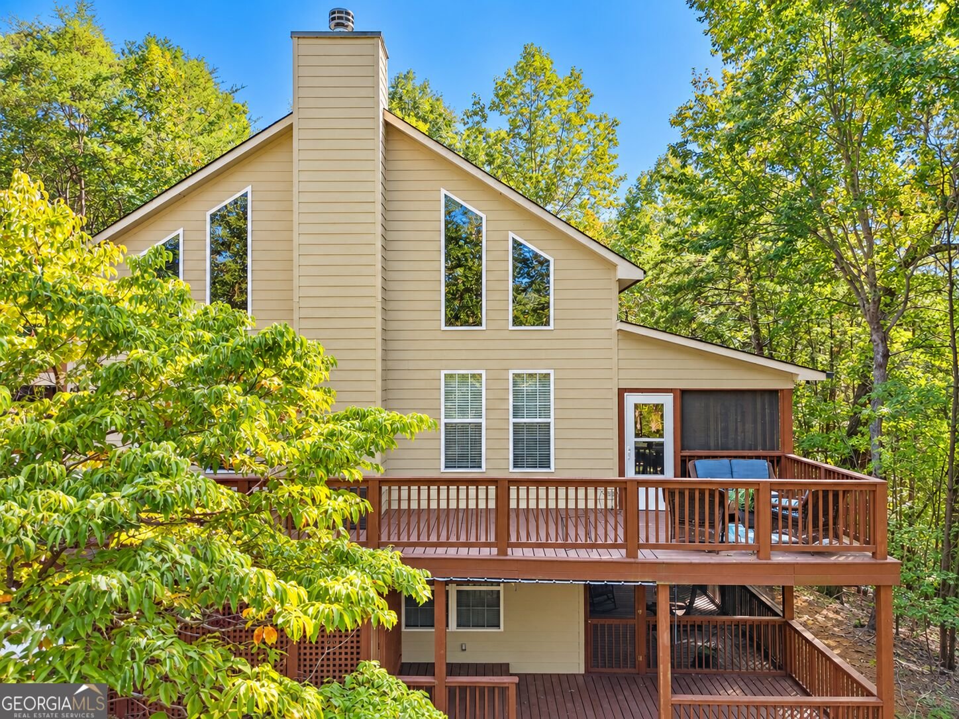
Impressive 4-bedroom, 3.5-bath home situated on 1.67 acres in the well-established and highly sought after Panorama Estates. Offering spacious interiors designed for both comfortable everyday living. From the moment you enter, the high vaulted wood ceilings create a striking first impression, while Brazilian walnut hardwood floors add warmth and elegance throughout the main living areas. The main level features a spacious open-concept family living room and dining areas, and a well-appointed kitchen with quartz countertops. A new gas fireplace provides a welcoming focal point, while generous closets and quartz countertops in the bathrooms blend style and functionality. The primary bedrooms suite is on the main level while the upstairs has two additional bedrooms. The finished terrace level is a flex space that expands the living area. Use it as you wish as a large den or as a 4th bedroom suite with full bath, plus living area and coffee bar. This home has abundant storage on the terrace level. Flooring on the terrace level is an attractive, easy care, wood-look, luxury vinyl. The outdoor living space is equally impressive. The main level opens to a large deck and inviting screened porch, while the terrace level features an even larger screened porch with excellent potential for an outdoor kitchen and entertaining area. Additional open-deck spaces provide quiet, private spots to enjoy the peaceful surroundings. Perfect for everyday living, multigenerational living, or holiday and seasonal gatherings, this home offers space and versatility throughout. All appliances-including washer, dryer, freezer, electric range, microwave, dishwasher, and refrigerator-are included. A security system with cameras provides the added convenience of monitoring the property while away. Spacious, welcoming, and beautifully appointed, this Panorama Estates home is ready to be enjoyed by YOU! Septic system is rated for 3 BR home. Sorry No short-term rentals! Some exterior photos may have been virtually enhanced.
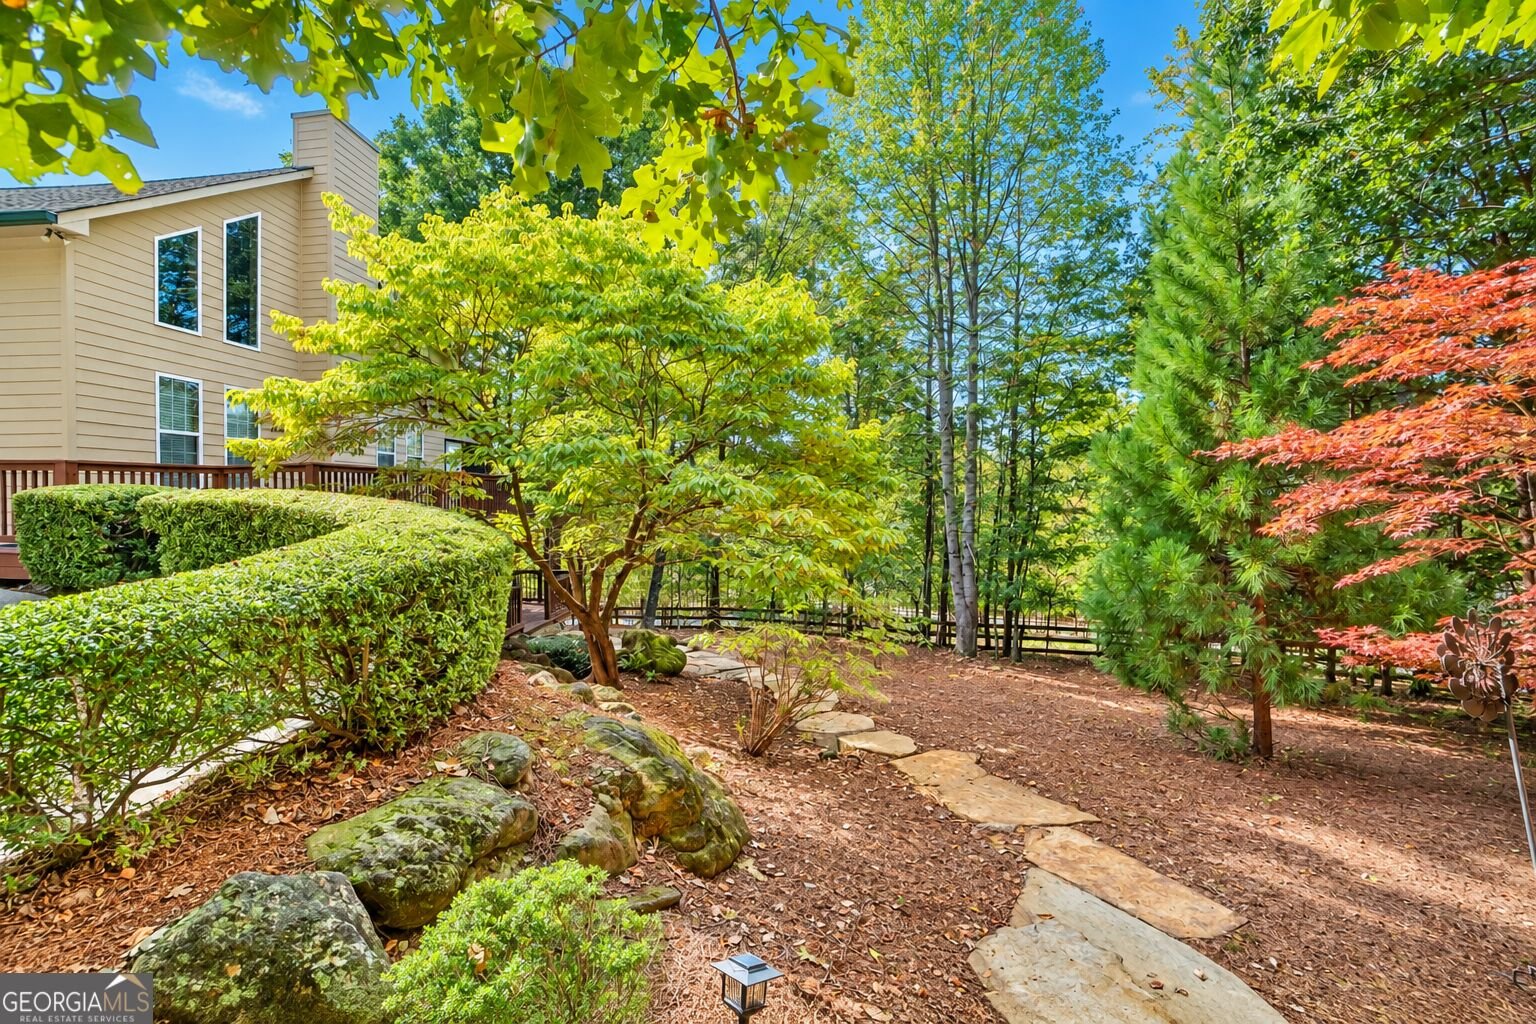
Welcome to 1713 Panorama Drive in Panorama Estates, where this thoughtfully designed 4-bed, 3-bath home is ready for its next chapter. Thoughtfully planned, the interior provides 2,668 square feet of finished living space with an open, livable feel from room to room. The kitchen functions as the heart of the home with ample counter space, storage, and a natural connection to the main living areas. The main living areas are filled with natural light and provide an easy flow for hosting friends or enjoying quiet evenings at home. The outdoor space includes approximately 1.67 acres, ideal for gardening, outdoor activities, or simply enjoying the seasons. The property includes parking available for multiple vehicles, offering convenience for residents and guests. Set within Panorama Estates in Sautee Nacoochee, this home is close to schools, shopping, dining, and area attractions. With roughly 8 days on the market, this property stands out for condition and location. Currently offered at $599,000, this home delivers a strong combination of space, condition, and location.

▾ Show more
1713 Panorama Drive - Map & Directions
view in Google Maps
Facts & features
School District Information
High School
Middle School
Elementary School
Additional Information about
Panorama Estates
Association
Yes
Association Fee
$500
Association Fee Includes
Other
Community Features
Park
Shared Dock
Additional Information about
1713 Panorama Drive
County
Neighborhood
Year Built
2004
Architectural Style
Craftsman
Traditional
Basement
Bath Finished
Finished
Full
Construction Materials
Concrete
Cooling
Electric
Central Air
Dining Room Features
Dining Rm/Living Rm Combo
Fireplace Features
Factory Built
Living Room
Flooring
Hardwood
Tile
Vinyl
Heating
Electric
Central
Heat Pump
Other
Home Warranty
No
Interior Features
Other
Master On Main Level
Laundry Features
In Kitchen,Laundry Closet
Levels
One and One Half
Financing Available
Cash
Conventional
FHA
VA Loan
Patio and Porch Features
Deck
Patio
Porch
Screened
Selling Status
Resale
Roof
Composition
Rooms
Great Room
Loft
Other
Security Features
Security System
Sewer Type
Septic Tank
Total Finished Area
2,668
Total Fire Places
1
Utilities
Underground Utilities
Cable Available
Water Source
Private
Finished Basement
Yes
Master on the Main
Yes
Land Information
Lot Size
1 to 2 Acres
Lot Features
Level
Sloped
Lot Size Estimated
1.67
Garages and Parking Information
Parking Total
3
Parking Features
Carport
Tax Information
Taxes
$1,629
Tax Year
2026
Tax ID Number
072 096
▾ Show more
listed by real estate agent teressa holtzclaw and fourth mountain real estate