Back

324 Hawks Nest

Sautee Nacoochee, GA 30571

Kate Varn
call for more info
770-480-5107
Ask a Question
Send to a Friend
Schedule a Showing
Request More Info
More Homes In
Skylake
325 Muir Drive, Sautee Nacoochee
519 Pinecrest Road, Sautee Nacoochee
722 Woodbrier, Sautee Nacoochee
Smart Mortgage Options
Dalton Carter
Lender
Lic. 1566538
Office:
Direct: 678-425-4140
AP Mortgage
340 Jesse Jewell Parkway
Suite 500A
Gainesville, GA 30501
Apply for a Loan
For Sale
MLS Number 10856226
3 Bedrooms
3 Bathrooms
1 Half Baths
2,394 Square Feet *estimated
Summary of 324 Hawks Nest
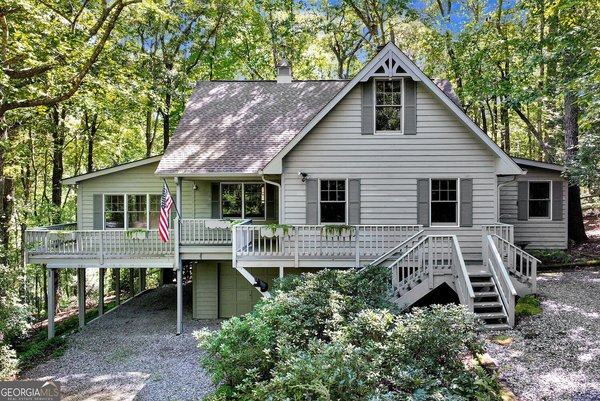
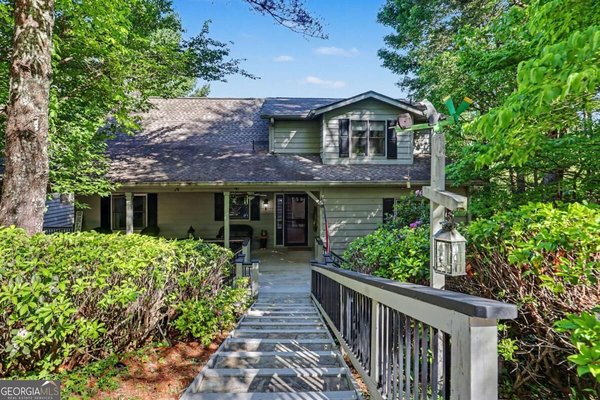
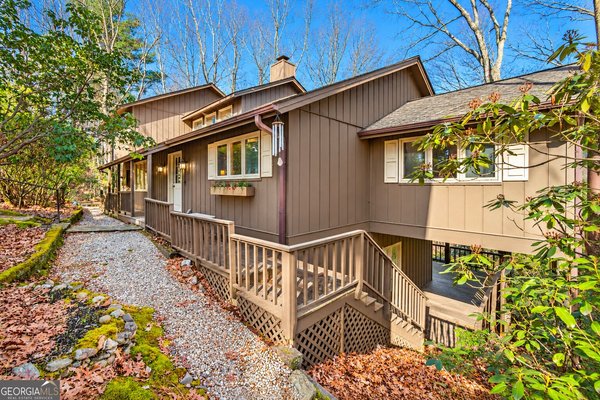
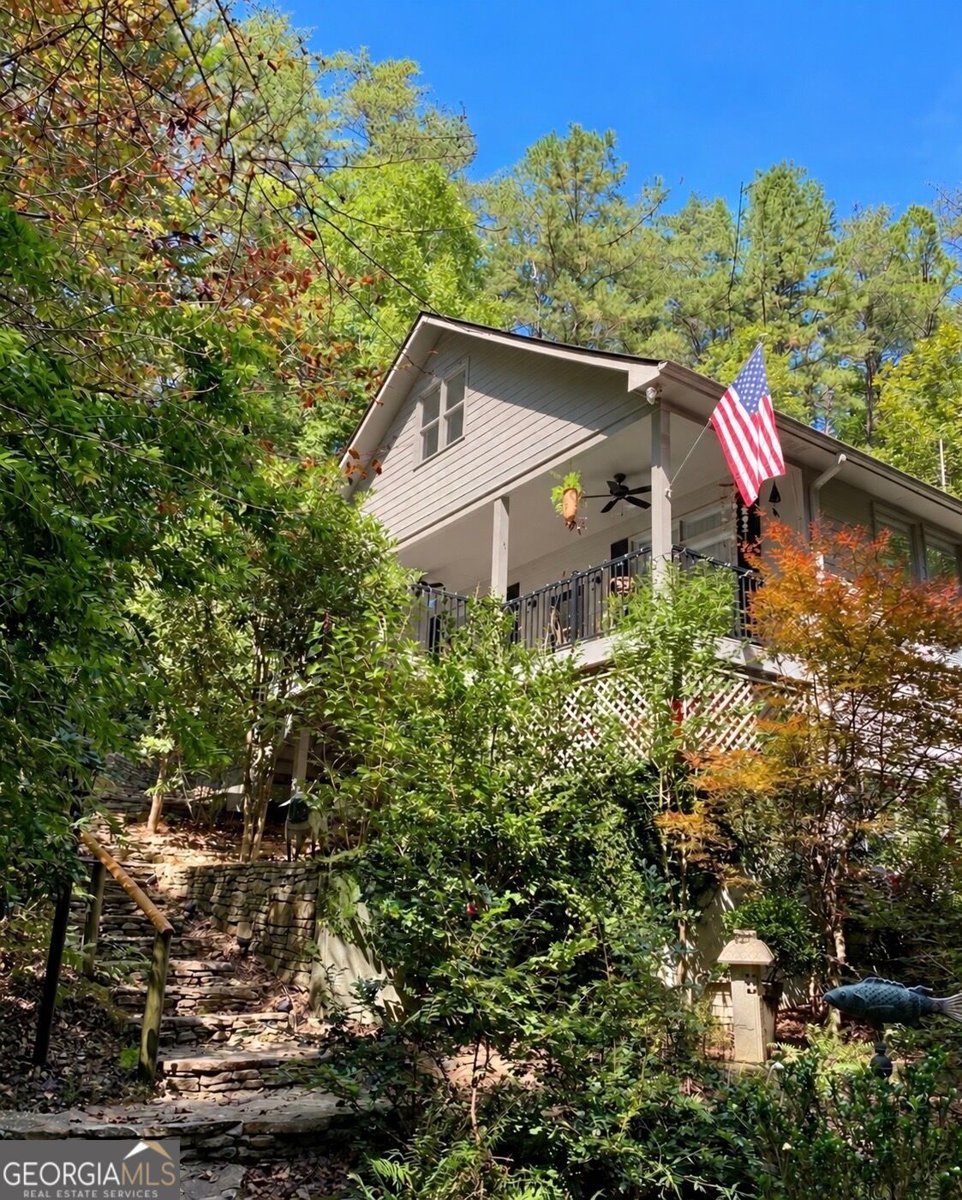
You will BE CHARMED by this beautifully maintained mountain home offering the perfect blend of warmth, character, and EASY LIVING on a private, wooded lot in the sought after Skylake Recreational Community. From the moment you arrive, you'll be captivated by the beautiful STONE STEPS leading to the WELCOMING FRONT PORCH. Step inside and fall in love with exceptionally maintained HARDWOOD FLOORS, abundant natural light, and large windows that bring the beauty of the surrounding mountains and woods indoors while embracing the PRIVATE SECLUDED SANCTUARY. The sunny UPDATED KITCHEN is both beautiful and functional with ALL NEW GORGEOUS APPLIANCES and a window over the sink that overlooks the BRICK COURTYARD out back. The courtyard is perfect for evening gatherings, quiet mornings, and unforgettable memories under the twinkling lights. RETREAT to the SUNROOM with a good book and be with nature in comfort. With a bedroom and bath on every level, this home offers EXCEPTIONAL FLEXIBILITY. The lower-level bedroom suite is especially appealing for MULTIGENERATIONAL LIVING, guests, or extended family, with convenient access to the parking area. The OVERSIZED two car garage holds the cars PLUS room for tools and the extra fridge! Upstairs offers a BONUS of a "semi-finished" HOBBY ROOM with abundant storage and ready for hours of enjoyment. This home will give you PEACE OF MIND with a newer HVAC, water heater and roof! Enjoy Skylake's 12 miles of hiking trails, pool and pickleball, and many organized activities to keep you busy!
Discover this inviting 3-bedroom, 3-bath home located in the well established community of Skylake. Thoughtfully planned, the interior provides 2,394 square feet of finished living space with an open, livable feel from room to room. The kitchen functions as the heart of the home with ample counter space, storage, and a natural connection to the main living areas. The main living areas are filled with natural light and provide an easy flow for hosting friends or enjoying quiet evenings at home. The outdoor space includes approximately 1 acres, ideal for gardening, outdoor activities, or simply enjoying the seasons. The property includes parking available for multiple vehicles, offering convenience for residents and guests. Residents of Skylake enjoy a blend of neighborhood charm and easy access to everyday conveniences. With an asking price of $489,000, this property represents an appealing opportunity in the current market.
▾ Show more
324 Hawks Nest - Map & Directions
view in Google Maps
Facts & features
School District Information
High School
Middle School
Elementary School
Additional Information about
Skylake
Association
Yes
Association Fee
$3,153
Association Fee Includes
Management Fee
Private Roads
Reserve Fund
Security
Swimming
Tennis
Trash
Water
Community Features
Boat/Camper/Van Prkg
Clubhouse
Gated
Lake
Park
Pickleball Court(s)
Playground
Pool
Stable(s)
Neighborhood Pool
Yes
Gated Community
Yes
Additional Information about
324 Hawks Nest
County
Neighborhood
Year Built
1999
Appliances
Electric Water Heater
Microwave
Oven/Range (Combo)
Refrigerator
Architectural Style
Craftsman
Basement
Bath Finished
Daylight
Exterior Entry
Finished
Interior Entry
Construction Materials
Other
Cooling
Central Air
Dining Room Features
Dining Rm/Living Rm Combo
Flooring
Hardwood
Tile
Heating
Heat Pump
Home Warranty
No
Interior Features
Bookcases
In-Law Floorplan
Master On Main Level
Kitchen Features
Pantry
Solid Surface Counters
Laundry Features
In Mud Room
Levels
One and One Half
Selling Status
Resale
Roof
Composition
Rooms
Exercise Room
Family Room
Laundry
Office
Sun Room
Security Features
Gated Community
Sewer Type
Septic Tank
Total Finished Area
2,394
Total Fire Places
1
Utilities
Cable Available
Electricity Available
High Speed Internet
Phone Available
Water Available
Water Source
Shared Well
Finished Basement
Yes
Master on the Main
Yes
Land Information
Lot Size
.5 to 1 Acre
Lot Features
Private
Sloped
Lot Size Estimated
1
Garages and Parking Information
Parking Total
2
Parking Features
Garage
Garage Door Opener
Tax Information
Taxes
$2,552
Tax Year
2025
Tax ID Number
069 270
▾ Show more
listed by real estate agent castilano james a mcdowell donna l and living down south realty