Back

325 Muir Drive

Sautee Nacoochee, GA 30571

Kate Varn
call for more info
770-480-5107
Ask a Question
Send to a Friend
Schedule a Showing
Request More Info
More Homes In
Skylake
519 Pinecrest Road, Sautee Nacoochee
324 Hawks Nest, Sautee Nacoochee
722 Woodbrier, Sautee Nacoochee
Smart Mortgage Options
Dalton Carter
Lender
Lic. 1566538
Office:
Direct: 678-425-4140
AP Mortgage
340 Jesse Jewell Parkway
Suite 500A
Gainesville, GA 30501
Apply for a Loan
For Sale
MLS Number 10857534
3 Bedrooms
3 Bathrooms
1 Half Baths
3,666 Square Feet *estimated
Summary of 325 Muir Drive
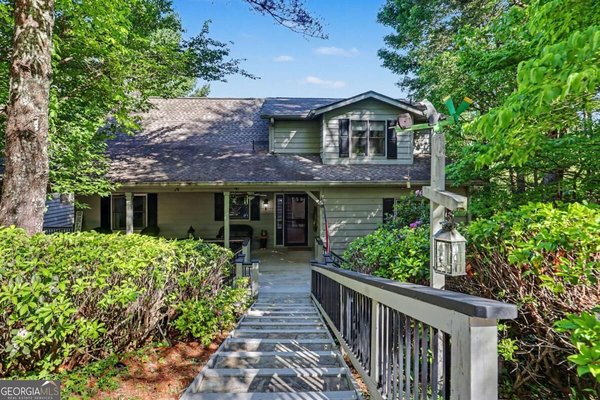
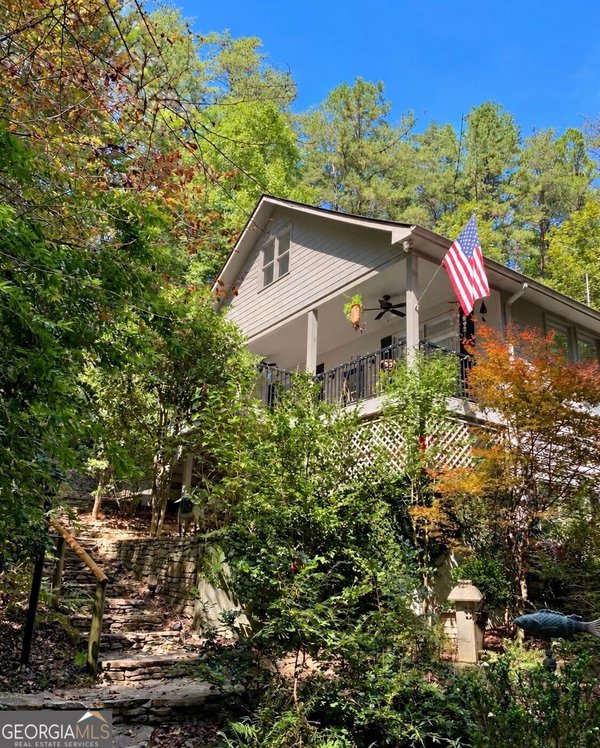
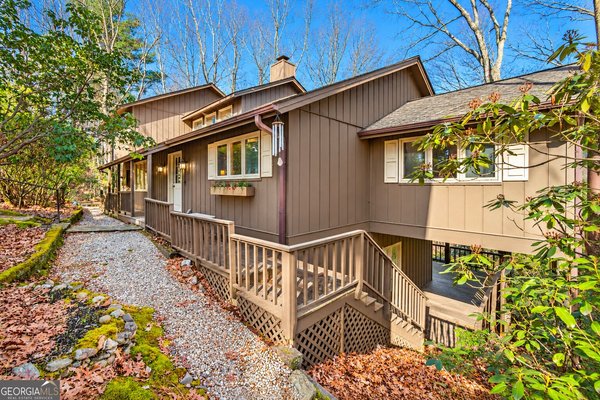
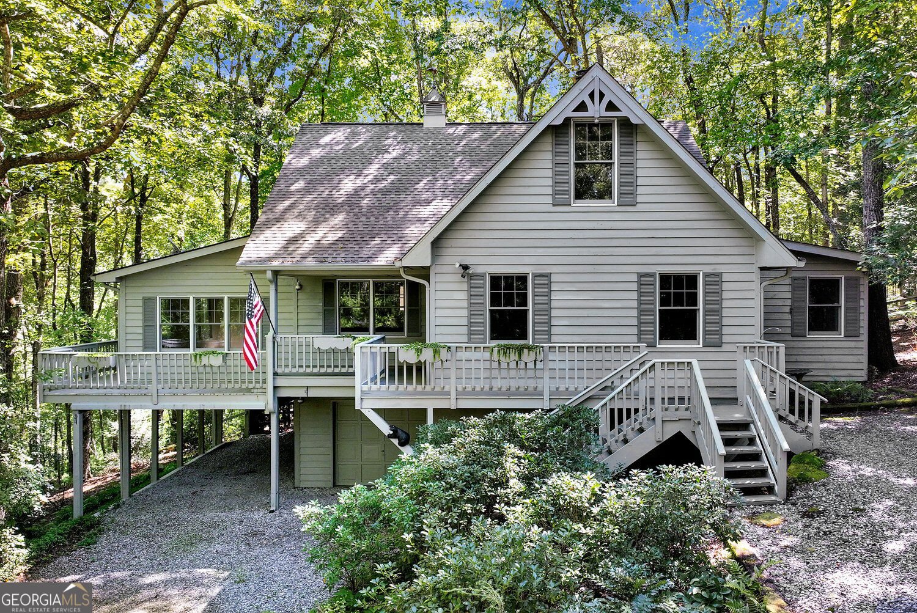
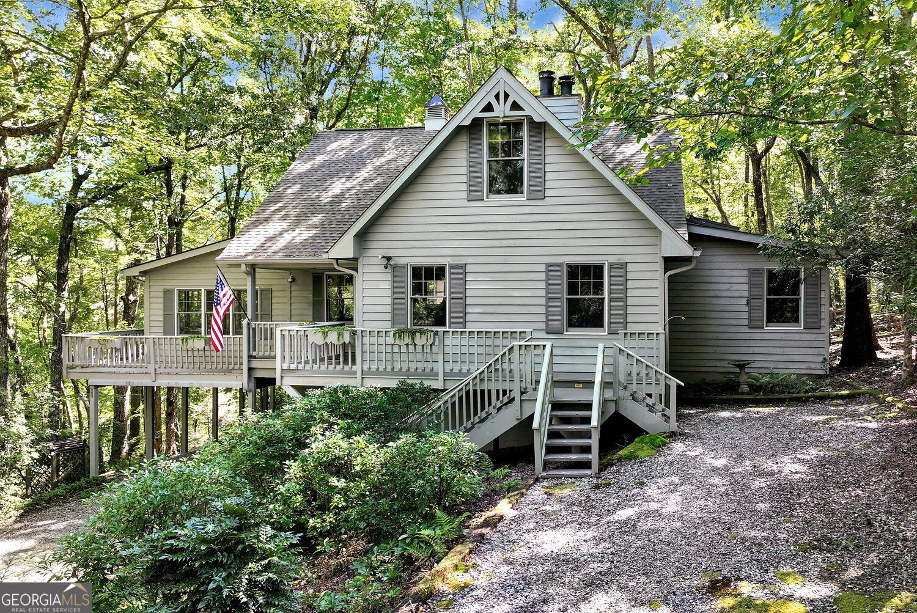
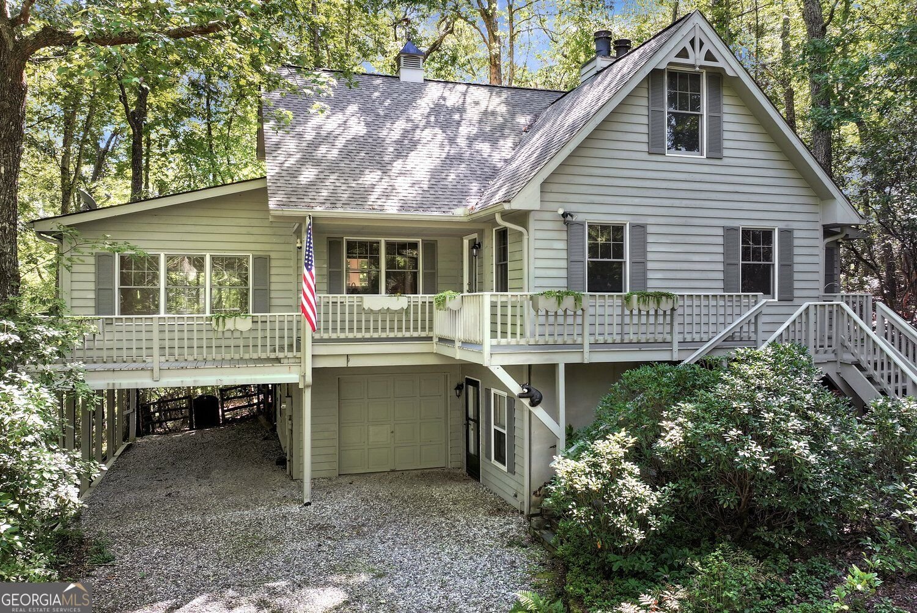
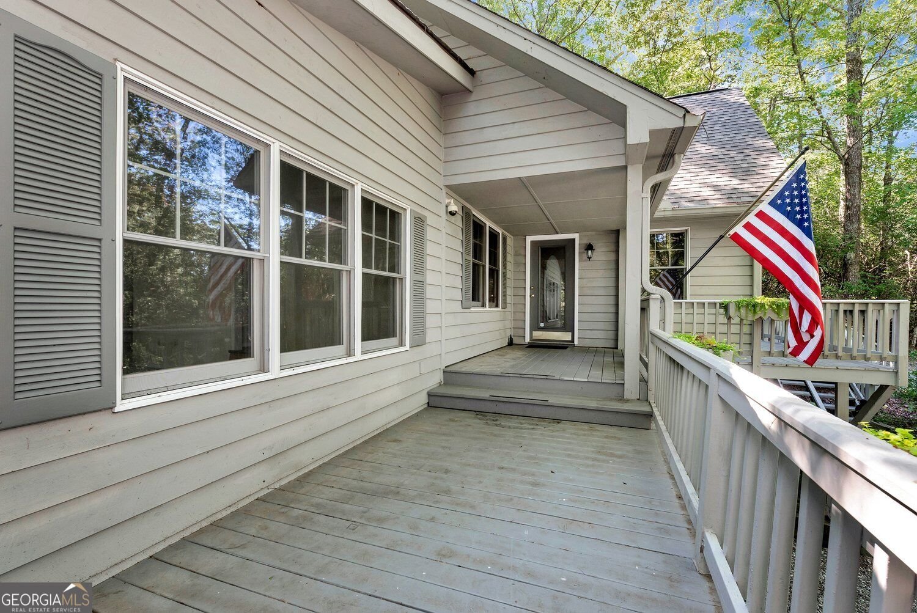
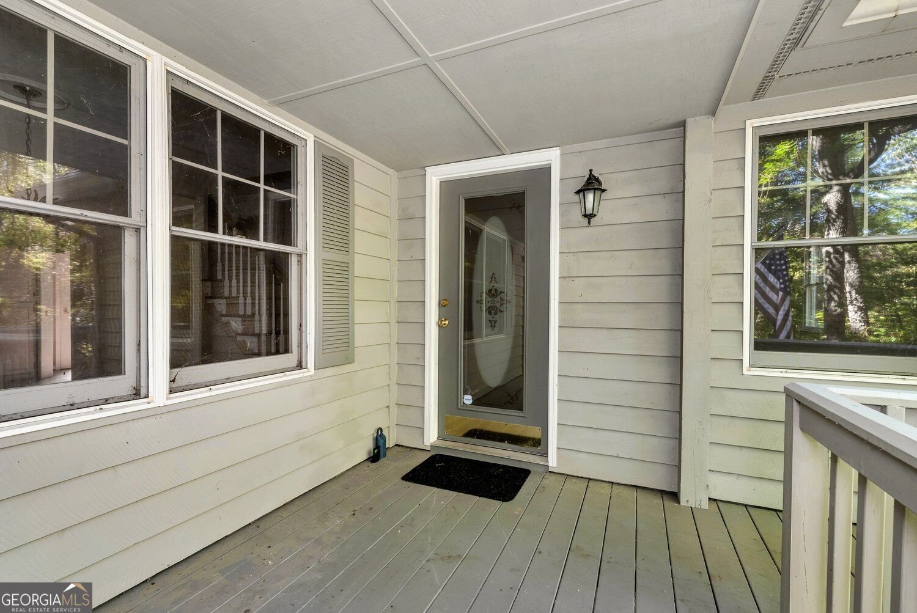
Large inviting home in SKYLAKE! This nearly one-acre property in a cul-de-sac is on a very gentle lot and has tons of potential! The welcoming covered front porch greets you as you enter the home. A great-size front family room has gas logs. The large dining room connects to the kitchen and has all stainless appliances, granite countertops, and white-washed cabinets. The den has gas logs and lots of natural light. The laundry area and walk-in pantry are just off the kitchen. The sunroom has skylights and plenty of room for large gatherings! The primary bedroom is on the main level and has a fireplace with gas logs and skylights. The primary bedroom is large enough to have a sitting area, office area, or library space! The primary bedroom has 2 FULL BATHROOMS! One bath has a tub/shower combo with 2 closets. The other has a separate shower, jetted tub, and one closet. There is a private door off the primary bath to a large open back deck. Oak stairs lead up to two additional bedrooms and a bonus/flex space, perfect for a game room or hobby room! There are 1.5 bathrooms upstairs. The lower level has a large unfinished basement room, perfect for storage or a workshop. Cabinets and storage shelving in the basement to remain with the home. There is a single-car garage and large carport area. The open front deck wraps around the entire back of home! Wonderful for entertaining! There is plenty of parking on this gentle property. Skylake is an active gated community with pool, clubhouse, lakes, kayaking, canoeing, waterfall, marked hiking trails, pickleball and tennis courts, boat and RV storage, garden area, pavilion, and picnic area. Whether it's book club, craft group, Skyladies or Skymen, or music by the lake, there is always something going on in the community! This home is being sold "as is."
Discover this inviting 3-bedroom, 3-bath home located in the well established community of Skylake. With 3,666 square feet of finished living space, this floor plan offers generous gathering spaces as well as comfortable private retreats. A bright, open kitchen offers generous workspace, storage, and a direct view into the main gathering spaces. The main living areas are filled with natural light and provide an easy flow for hosting friends or enjoying quiet evenings at home. Outside, the property offers approximately 0.99 acres, giving ample room to relax, play, or plan future outdoor projects. With parking available for multiple vehicles, the home provides flexible options for families and visitors. Set within Skylake in Sautee Nacoochee, this home is close to schools, shopping, dining, and area attractions. Recently listed and already on many buyers radar, this home is a fresh opportunity. Currently offered at $359,900, this home delivers a strong combination of space, condition, and location.
▾ Show more
325 Muir Drive - Map & Directions
view in Google Maps
Facts & features
School District Information
High School
Middle School
Elementary School
Additional Information about
Skylake
Association
Yes
Association Fee
$3,153
Association Fee Includes
Tennis
Trash
Water
Swimming
Private Roads
Community Features
Boat/Camper/Van Prkg
Clubhouse
Gated
Lake
Park
Playground
Pool
Stable(s)
Tennis Court(s)
Neighborhood Tennis
Yes
Neighborhood Pool
Yes
Gated Community
Yes
Additional Information about
325 Muir Drive
County
Neighborhood
Year Built
1990
Appliances
Dishwasher
Electric Water Heater
Ice Maker
Microwave
Oven/Range (Combo)
Refrigerator
Stainless Steel Appliance(s)
Architectural Style
Cape Cod
Country/Rustic
Craftsman
Basement
Unfinished
Exterior Entry
Daylight
Construction Materials
Block
Concrete
Wood Siding
Cooling
Central Air
Ceiling Fan(s)
Heat Pump
Dining Room Features
Separate Room
Exterior Features
Garden
Fireplace Features
Gas Log
Living Room
Master Bedroom
Flooring
Carpet
Hardwood
Vinyl
Heating
Heat Pump
Central
Home Warranty
No
Interior Features
Double Vanity
Master On Main Level
Separate Shower
Soaking Tub
Whirlpool Bath
Kitchen Features
Country Kitchen
Kitchen Island
Pantry
Solid Surface Counters
Walk-in Pantry
Levels
Three Or More
Financing Available
1031 Exchange
Cash
Conventional
FHA
USDA Loan
VA Loan
Patio and Porch Features
Deck
Porch
Selling Status
Resale
Rooms
Bonus Room
Den
Family Room
Game Room
Laundry
Media Room
Office
Sun Room
Security Features
Smoke Detector(s)
Sewer Type
Septic Tank
Listing Conditions
As Is
Total Finished Area
3,666
Total Fire Places
2
Utilities
Electricity Available
High Speed Internet
Propane
Water Available
Water Source
Shared Well
Window Features
Double Pane Windows
Skylight(s)
Master on the Main
Yes
Land Information
Lot Size
.5 to 1 Acre
Lot Features
Cul-De-Sac
Private
Other
Lot Size Estimated
0.99
Fencing
Back Yard
Wood
View
Seasonal View
Garages and Parking Information
Parking Total
2
Parking Features
Garage
Carport
Tax Information
Taxes
$1,683
Tax Year
2026
Tax ID Number
070 054
▾ Show more
listed by real estate agent william duryea and re/max center