Back

31 Autumn Place

White, GA 30184

Kate Varn
call for more info
770-480-5107
Ask a Question
Send to a Friend
Schedule a Showing
Request More Info
More Homes In
Pineview Estates
12 Laurel Way, White
Smart Mortgage Options
Dalton Carter
Lender
Lic. 1566538
Office:
Direct: 678-425-4140
AP Mortgage
340 Jesse Jewell Parkway
Suite 500A
Gainesville, GA 30501
Apply for a Loan
For Sale
MLS Number 10885762
3 Bedrooms
3 Bathrooms
0 Half Baths
2,556 Square Feet *estimated
Summary of 31 Autumn Place
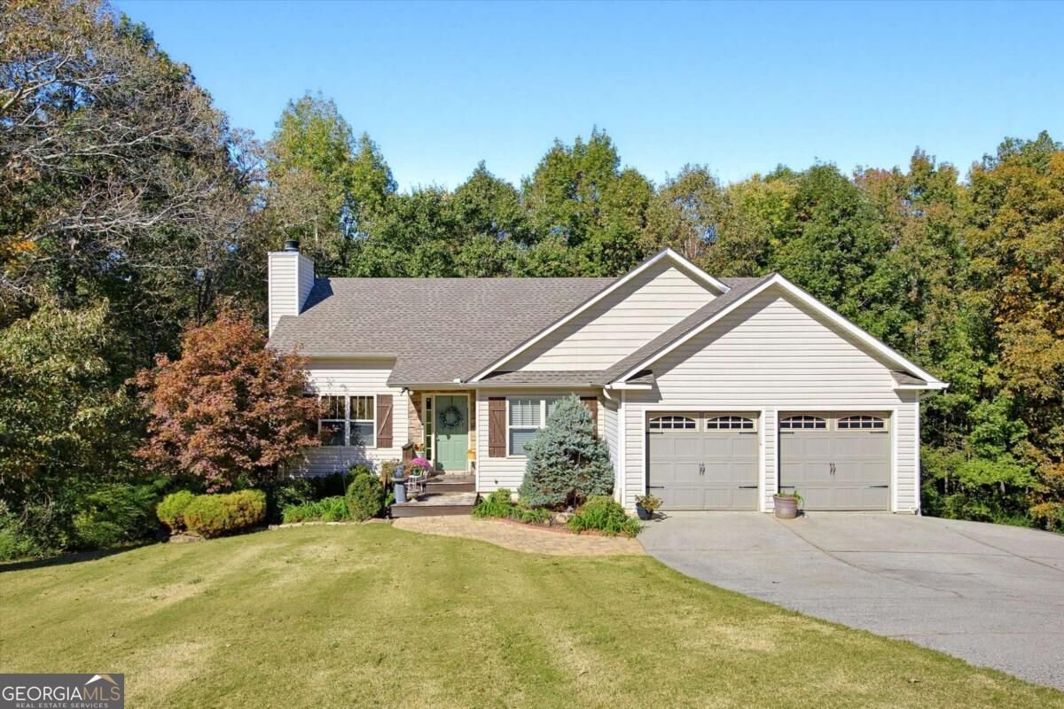
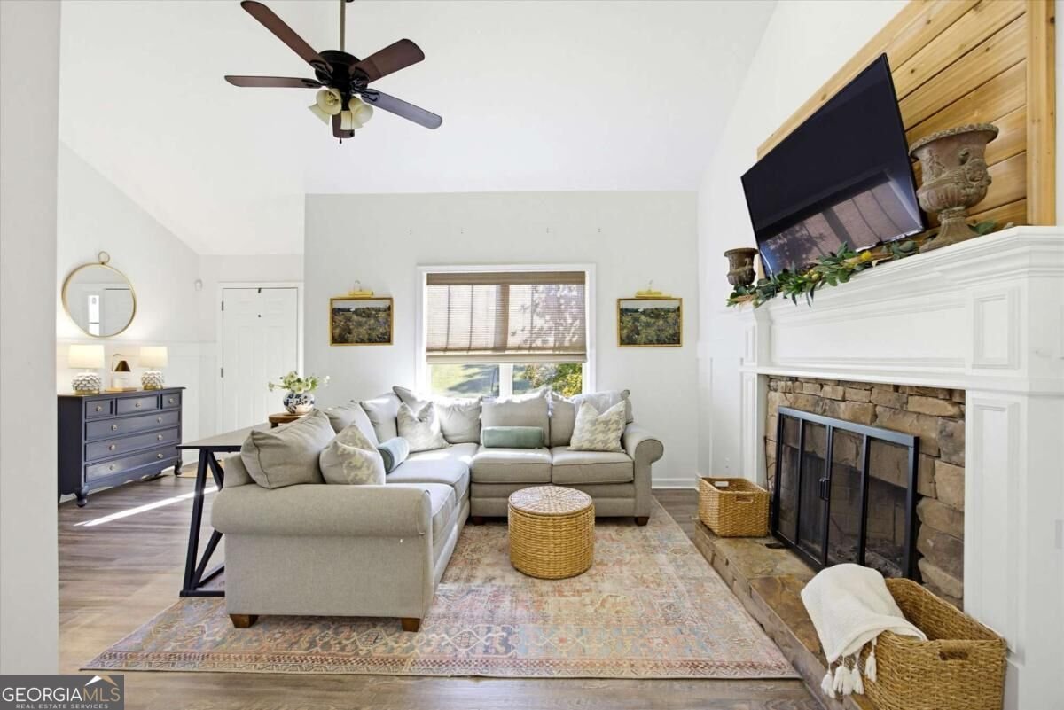
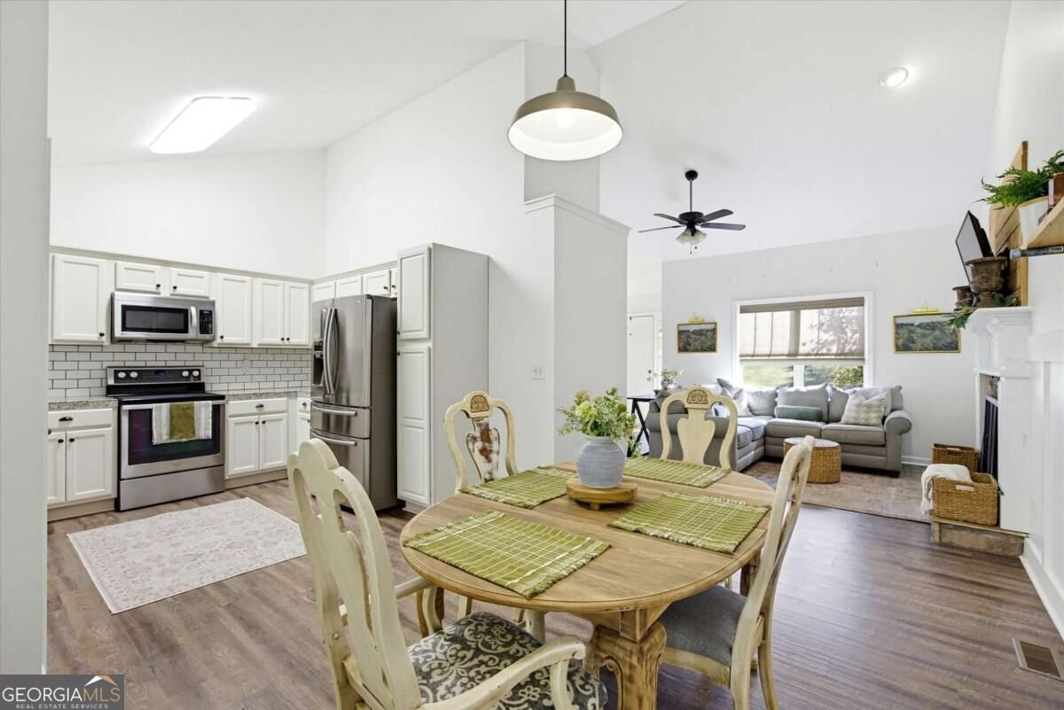
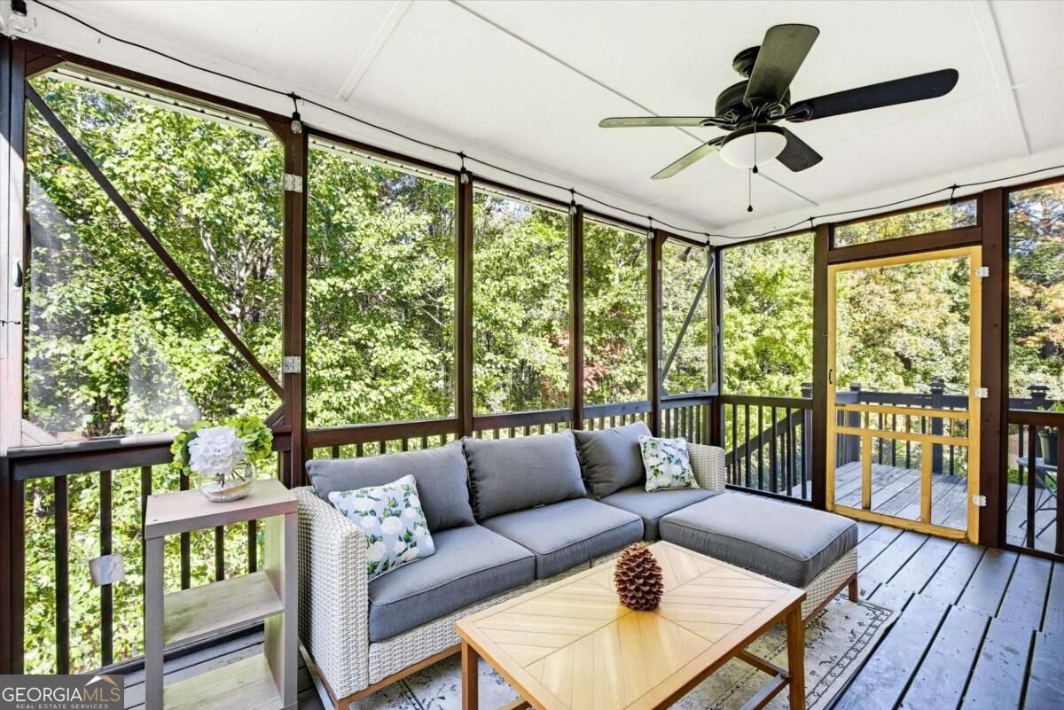
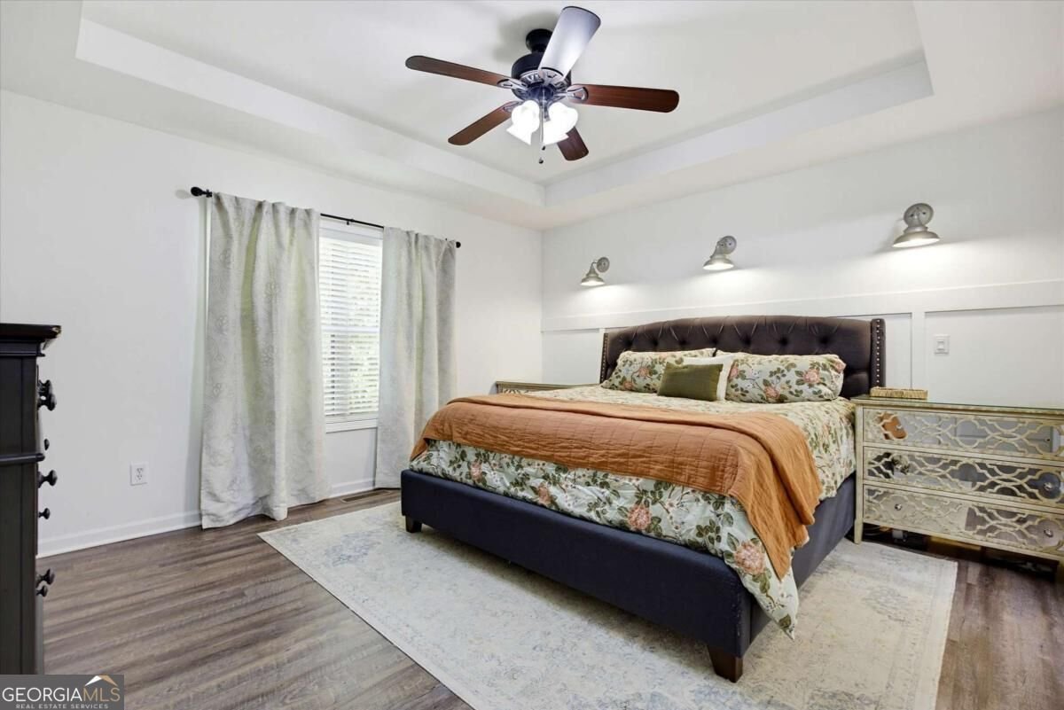
Ranch-style home * 1.07-acre cul-de-sac lot * Finished basement * Screened porch! Located in White, Georgia, this 3-bedroom, 3-full-bath home features an open-concept main level with vaulted ceilings, luxury vinyl plank flooring, and a great room with a fireplace. The dining area flows into the kitchen, which offers white cabinetry, stainless steel appliances, tile backsplash, and pantry storage. The primary bedroom features a tray ceiling and an ensuite bathroom with a double vanity, soaking tub, and separate shower. Two additional bedrooms, another full bathroom, and a laundry area with built-in shelving complete the main level. The fully finished basement expands the usable living space with a second family room, a third full bathroom, and a separate flex room suited for a bedroom, office, fitness area, or media room. Outdoors, the elevated screened porch overlooks the wooded backyard, while the covered grilling deck sits directly below, creating two distinct sheltered outdoor living spaces. A two-car garage provides enclosed parking and storage. Convenient access to Cartersville, the Tellus Museum, Georgia Highway 20 and the I-75 corridor.
Set in the popular Pineview Estates neighborhood, this 3-BR, 3-BA home offers a comfortable blend of space, style, and function. With 2,556 square feet of finished living space, this floor plan offers generous gathering spaces as well as comfortable private retreats. A bright, open kitchen offers generous workspace, storage, and a direct view into the main gathering spaces. The main living areas are filled with natural light and provide an easy flow for hosting friends or enjoying quiet evenings at home. Outside, the property offers approximately 1.07 acres, giving ample room to relax, play, or plan future outdoor projects. Practical parking available for multiple vehicles makes everyday living easier for households with multiple vehicles. Residents of Pineview Estates enjoy a blend of neighborhood charm and easy access to everyday conveniences. With only a few days on the market, this property is a must see for buyers watching the area. Currently offered at $369,900, this home delivers a strong combination of space, condition, and location.

▾ Show more
31 Autumn Place - Map & Directions
view in Google Maps
Facts & features
School District Information
High School
Middle School
Elementary School
Additional Information about
Pineview Estates
Association
Yes
Association Fee
$100
Association Fee Includes
Other
Additional Information about
31 Autumn Place
County
Neighborhood
Year Built
2005
Architectural Style
Bungalow/Cottage
Ranch
Basement
Bath Finished
Daylight
Finished
Full
Interior Entry
Construction Materials
Vinyl Siding
Cooling
Ceiling Fan(s)
Central Air
Flooring
Vinyl
Heating
Forced Air
Home Warranty
No
Interior Features
Master On Main Level
Other
Kitchen Features
Breakfast Area
Pantry
Levels
One
Financing Available
Cash
Conventional
FHA
VA Loan
Selling Status
Resale
Roof
Composition
Rooms
Family Room
Sewer Type
Public Sewer
Total Finished Area
2,556
Total Fire Places
1
Utilities
Cable Available
Electricity Available
Sewer Available
Underground Utilities
Water Source
Public
Window Features
Double Pane Windows
Finished Basement
Yes
Master on the Main
Yes
Land Information
Lot Size
1 to 2 Acres
Lot Features
Cul-De-Sac
Private
Sloped
Lot Size Estimated
1.07
Water Front Features
No Dock Or Boathouse
Garages and Parking Information
Parking Total
2
Parking Features
Garage
Garage Door Opener
Kitchen Level
Tax Information
Taxes
$3,312
Tax Year
2025
Tax ID Number
0090D-0001-013
▾ Show more
listed by real estate agent laura miller edwards and keller williams realty